
103 W Julian Avenue, Stantonsburg, NC 27883
Local realty services provided by:ERA Strother Real Estate
103 W Julian Avenue,Stantonsburg, NC 27883
$158,000
- 3 Beds
- 2 Baths
- - sq. ft.
- Single family
- Sold
Listed by: debbie reason
Office: our town properties inc.
MLS#:100588326
Source:NC_CCAR
Sorry, we are unable to map this address
Price summary
- Price:$158,000
About this home
Welcome to 103 W. Julian Avenue, located in the heart of Stantonsburg! This spacious 3-bedroom, 2-bath home offers approximately 1,710 square feet of comfortable living space with plenty of room to spread out. The floor plan features an eat-in kitchen, family room, and a separate den or office that provides flexible space for working from home, relaxing, or entertaining.
You will find beautiful hardwood floors throughout much of the home, along with durable LVP flooring. Major updates include a new roof and HVAC system, both installed in 2023.
Outside, enjoy a fully fenced backyard with an above-ground pool that is ready to be filled for summer enjoyment. The impressive new 20' x 26' workshop offers abundant space for hobbies, storage, tools, or projects. Conveniently located near schools, and community amenities, this home offers space, updates, and small-town charm. Seller is offering $5000 towards any repairs or concessions of your choice. Schedule your showing today!
Contact an agent
Home facts
- Year built:1952
- Subdivision & Development:Stantonsburg
- Listing ID #:100588326
- Added:48 day(s) ago
- Updated:August 30, 2026 at 06:44 AM
Rooms and interior
- Bedrooms:3
- Total bathrooms:2
- Full bathrooms:2
- Rooms Total:7
- Flooring:Carpet, Vinyl, Wood
- Bathrooms Description:Walk-in Shower
- Kitchen Description:Gas Range, Pantry
- Bedroom Description:Master Downstairs
Heating and cooling
- Cooling:Central Air
- Heating:Gas Pack, Heating, Natural Gas
- Central air:Yes
Structure and exterior
- Roof:Shingle
- Year built:1952
- Construction Materials:Composition, Wood Frame
- Exterior Features:Deck, Open
- Foundation Description:Crawl Space
- Levels:1 Story
Schools
- High school:Beddingfield
- Middle school:Steight Middle
- Elementary school:Stantonsburg
Utilities
- Water:Water Connected
Finances and disclosures
- Price:$158,000
Features and amenities
- Laundry features:Laundry Room, Washer Hookup
- Pool features:Above Ground
Parking
- Total parking spaces:3
- Parking description:Off Street, Unpaved
- Garage:Yes
- Garage spaces:1

New listings near 103 W Julian Avenue
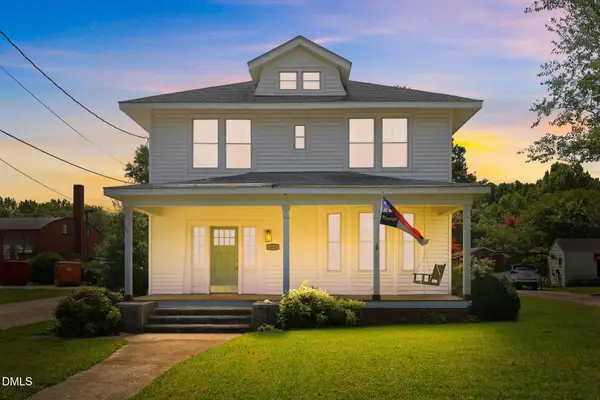 $280,000Active4 beds 2 baths2,386 sq. ft.
501 S Main Street, Stantonsburg, NC 27883
MLS# 10178410Listed by: NORTHGROUP REAL ESTATE, INC.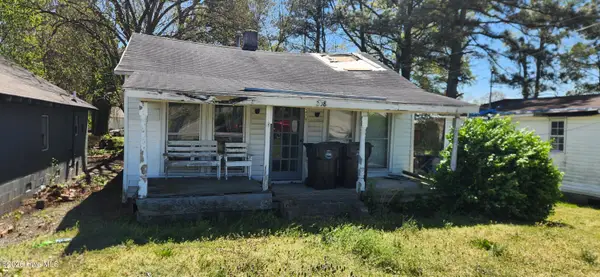 $50,000Active-- beds -- baths10 sq. ft.
208 N Main Street, Stantonsburg, NC 27883
MLS# 100572721Listed by: C & E FORBES REALTY GROUP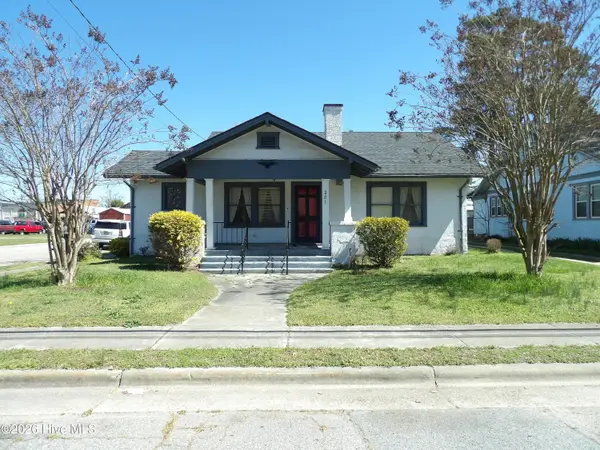 $155,000Active4 beds 2 baths2,200 sq. ft.
201 E Thompson Avenue, Stantonsburg, NC 27883
MLS# 100563834Listed by: WOMBLE REAL ESTATE


Protect your home and budget from life's surprises with an Assurant Home Warranty, backed by a partner that supports you through every step of homeownership. Explore Plans.
© 2023 - 2026 ERA Franchise Systems LLC. All rights reserved. ERA Franchise Systems LLC fully supports the principles of the Fair Housing Act and the Equal Opportunity Act. ERA, ERA Real Estate powered, and their respective logos are registered service marks of ERA Franchise Systems LLC. Each office is independently owned and operated.