
513 S Main Street, Stantonsburg, NC 27883
Local realty services provided by:ERA Strother Real Estate
Listed by: camesha brown
Office: keller williams realty points east
MLS#:100609182
Source:NC_CCAR
Price summary
- Price:$435,000
- Price per sq. ft.:$214.81
About this home
Custom-built log home in Stantonsburg along Contentnea Creek with a private dock, two barns and a wide wraparound porch. The home has solid pine log construction, repurposed red oak floors and custom cabinetry throughout. The open main level centers on a stone fireplace with gas logs, and the primary suite on that level has a whirlpool tub, a separate shower and a double vanity. Upstairs are additional bedrooms, a full bath and an open loft with a built-in office. Outside, there's a screened porch, a fenced pet area and a circular drive. Recent updates include fresh paint, refinished hardwood floors, a newer roof and an updated HVAC system. The seller is offering a $5,000 appliance credit. Easy access to Wilson, Goldsboro, Greenville and Raleigh.
Contact an agent
Home facts
- Year built:2006
- Subdivision & Development:Not In Subdivision
- Listing ID #:100609182
- Added:3 day(s) ago
- Updated:October 12, 2026 at 10:33 AM
Rooms and interior
- Bedrooms:3
- Total bathrooms:2
- Full bathrooms:2
- Rooms Total:6
- Bathrooms Description:Walk-in Shower
- Kitchen Description:Dishwasher, Gas Range, Refrigerator
- Bedroom Description:Master Downstairs, Walk-In Closet(s)
- Living area:2,025 sq. ft.
Heating and cooling
- Cooling:Central Air
- Heating:Electric, Fireplace(s), Heat Pump, Heating, Propane
- Central air:Yes
Structure and exterior
- Roof:Shingle
- Year built:2006
- Building area:2,025 sq. ft.
- Lot area:2.98 Acres
- Construction Materials:Log
- Exterior Features:Covered, Porch, Screened, Wrap Around
- Foundation Description:Crawl Space
- Levels:2 Story
Schools
- High school:Beddingfield
- Middle school:Steight Middle
- Elementary school:Stantonsburg
Utilities
- Water:Water Connected
- Sewer:Sewer Connected
Finances and disclosures
- Price:$435,000
- Price per sq. ft.:$214.81
Features and amenities
- Appliances:Dishwasher, Refrigerator
- Laundry features:Laundry Room, Washer Hookup
- Amenities:Blinds/Shades, Ceiling Fan(s), Walk-In Closet(s)
Parking
- Parking description:Circular Driveway, Gravel

New listings near 513 S Main Street
- New
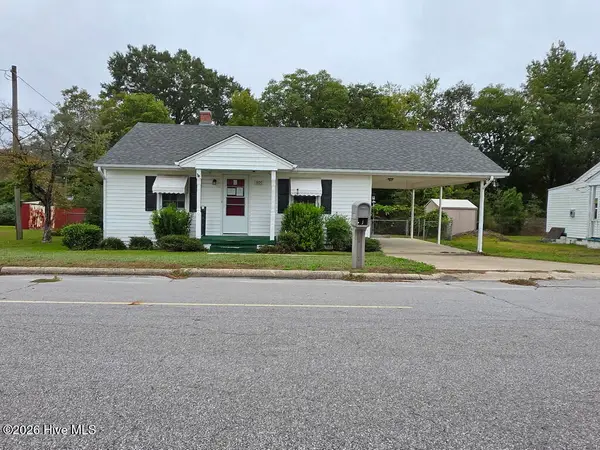 $49,000Active2 beds 1 baths720 sq. ft.
305 E Commercial Avenue, Stantonsburg, NC 27883
MLS# 100608915Listed by: SELECTIVE HOMES 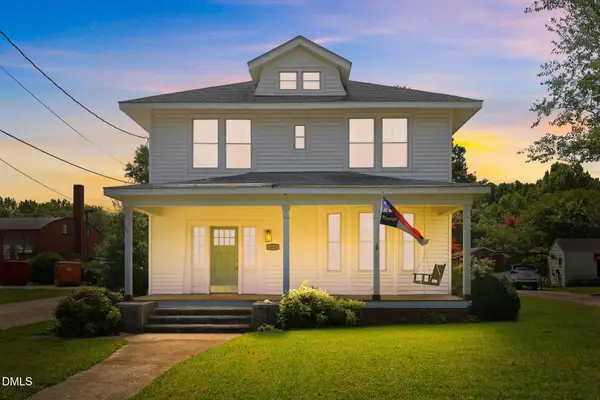 $269,000Active4 beds 2 baths2,386 sq. ft.
501 S Main Street, Stantonsburg, NC 27883
MLS# 10178410Listed by: NORTHGROUP REAL ESTATE, INC.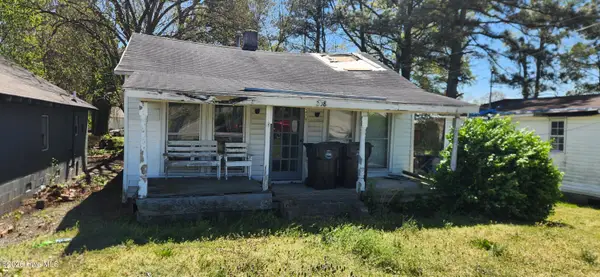 $50,000Active-- beds -- baths10 sq. ft.
208 N Main Street, Stantonsburg, NC 27883
MLS# 100572721Listed by: C & E FORBES REALTY GROUP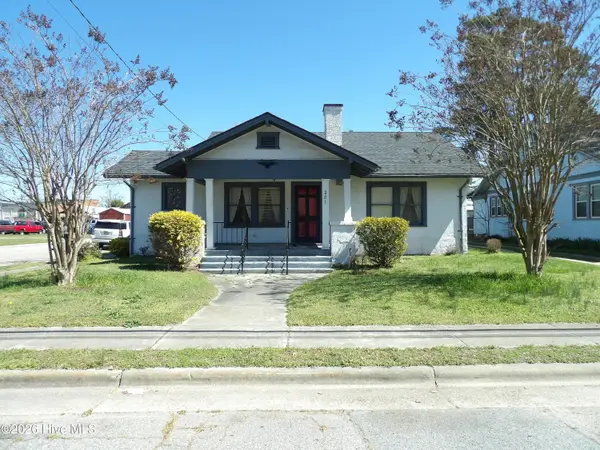 $155,000Active4 beds 2 baths2,200 sq. ft.
201 E Thompson Avenue, Stantonsburg, NC 27883
MLS# 100563834Listed by: WOMBLE REAL ESTATE


Protect your home and budget from life's surprises with an Assurant Home Warranty, backed by a partner that supports you through every step of homeownership. Explore Plans.
© 2023 - 2026 ERA Franchise Systems LLC. All rights reserved. ERA Franchise Systems LLC fully supports the principles of the Fair Housing Act and the Equal Opportunity Act. ERA, ERA Real Estate powered, and their respective logos are registered service marks of ERA Franchise Systems LLC. Each office is independently owned and operated.