
847 Spies Road, Star, NC 27356
Local realty services provided by:ERA Live Moore
847 Spies Road,Star, NC 27356
$950,000
- 3 Beds
- 3 Baths
- 3,586 sq. ft.
- Single family
- Active
Listed by: debbie coley
Office: debbie c realty, llc.336-422-1118
MLS#:1242280
Source:NC_TRIAD
Price summary
- Price:$950,000
- Price per sq. ft.:$264.92
About this home
Experience country living on 37.5 acres at this exceptional custom-built home. Built in 2006, this thoughtfully designed home showcases walnut hardwood floors, an impressive two-story foyer and a cook's dream kitchen featuring double ovens, a gas cooktop, wet bar and an incredible pantry. The main level offers a primary suite with his-and-hers walk-in closets and a large walk-in shower, two separate home offices, a dining room, laundry room and full bath. Upstairs, you'll find two additional bedrooms, a full bath, a spacious bonus room ideal for a playroom, recreation space or home theater, and two walk-in attic storage areas. Enjoy peaceful pasture views from the screened porch overlooking the fenced backyard. The acreage offers endless possibilities, while a large workshop/garage, a second smaller workshop and a pole barn provide ample space for hobbies, equipment and storage. Exceptional craftsmanship, generous living spaces and a country setting make this property truly special.
Contact an agent
Home facts
- Year built:2006
- Subdivision & Development:None
- Listing ID #:1242280
- Added:1 day(s) ago
- Updated:November 20, 2026 at 01:22 PM
Rooms and interior
- Bedrooms:3
- Total bathrooms:3
- Full bathrooms:3
- Flooring:Tile, Wood
- Bathrooms Description:Separate Shower
- Kitchen Description:Dishwasher, Disposal, Exhaust Fan, Gas Cooktop, Kitchen Island, Microwave, Pantry
- Basement Description:Crawl Space
- Living area:3,586 sq. ft.
Heating and cooling
- Cooling:Ceiling Fan(s)
- Heating:Geothermal
Structure and exterior
- Year built:2006
- Building area:3,586 sq. ft.
- Lot area:37.5 Acres
- Lot Features:Cleared
- Exterior Features:Sprinkler System
Schools
- High school:Central
- Middle school:East
- Elementary school:Star-Biscoe
Utilities
- Water:Public
- Sewer:Septic Tank
Finances and disclosures
- Price:$950,000
- Price per sq. ft.:$264.92
- Tax amount:$2,972
Features and amenities
- Appliances:Dishwasher, Disposal, Exhaust Fan, Gas Cooktop
- Laundry features:Dryer Connection, Main Level
- Amenities:Arched Doorways, Ceiling Fan(s), Dead Bolt(s), Solid Surface Counter, Wet Bar
Parking
- Parking description:Attached, Attached Garage, Circular Driveway, Driveway, Garage, Garage Faces Side, Side Load Garage
- Garage spaces:2
 2026 Triad MLS, Inc. All rights reserved. IDX information is provided exclusively for personal, non-commercial use, and may not be used for any purpose other than to identify prospective properties consumers may be interested in purchasing. Information is deemed reliable but not guaranteed. This site will be monitored for ‘scraping’ and any use of search facilities of data on the site other than by potential buyers/sellers is prohibited. All Sale data is for informational purposes only and is not an indication of a market analysis or appraisal. Properties marked with the Triad MLS, Inc. icon are provided courtesy of the Triad MLS, Inc.’s, Internet Data Exchange Database.
New listings near 847 Spies Road
- New
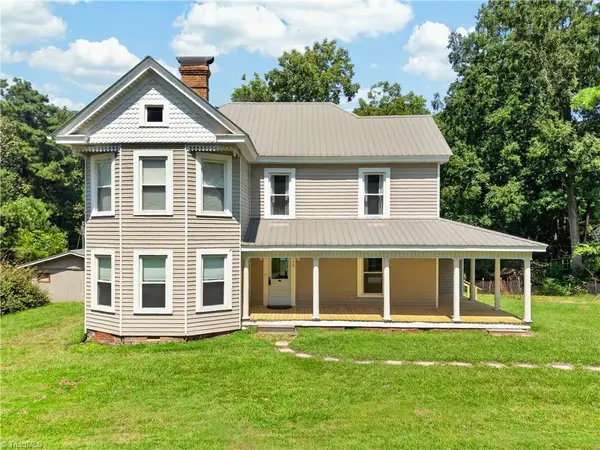 $299,900Active5 beds 3 baths2,989 sq. ft.
140 Harper Street, Star, NC 27356
MLS# 1241998Listed by: TKB REALTY GROUP BROKERED BY EXP 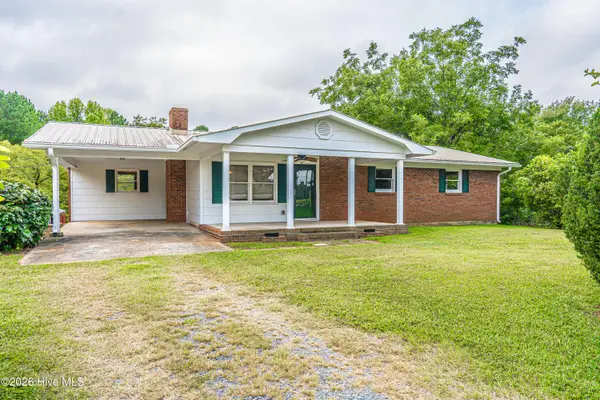 $350,000Pending3 beds 2 baths1,466 sq. ft.
110 New Hope Church Road, Star, NC 27356
MLS# 100606812Listed by: PINELAND PROPERTY GROUP LLC $30,000Active2.07 Acres
732 S Main Street, Star, NC 27356
MLS# 4428580Listed by: UNITED COUNTRY REAL ESTATE-UWHARRIE PROPERTY GROUP $205,000Active4 beds 2 baths1,215 sq. ft.
355 Vern Street, Star, NC 27356
MLS# 100605278Listed by: TNT PROPERTIES, LLC $99,500Active2 beds 2 baths1,750 sq. ft.
1351 Black Ankle Road, Star, NC 27356
MLS# 1232907Listed by: TNT PROPERTIES LLC $604,476Active98.69 Acres
Tbd Tarry Church Road, Star, NC 27356
MLS# 100573132Listed by: CAROLINA SUMMIT GROUP, LLC $1,375,000Active4.14 Acres
0 Spies Road, Star, NC 27356
MLS# 4338130Listed by: TNT PROPERTIES, LLC $1,050,000Pending26 Acres
182 Lake View Drive, Star, NC 27356
MLS# 4240909Listed by: KELLER WILLIAMS SELECT $64,900Active3.2 Acres
2288 Ether Road, Star, NC 27356
MLS# 1173986Listed by: MCDOWELL REAL ESTATE


Protect your home and budget from life's surprises with an Assurant Home Warranty, backed by a partner that supports you through every step of homeownership. Explore Plans.
© 2023 - 2026 ERA Franchise Systems LLC. All rights reserved. ERA Franchise Systems LLC fully supports the principles of the Fair Housing Act and the Equal Opportunity Act. ERA, ERA Real Estate powered, and their respective logos are registered service marks of ERA Franchise Systems LLC. Each office is independently owned and operated.