
115 Robert Drive, State Road, NC 28676
Local realty services provided by:ERA Sunburst Realty
Listed by: lee mastin
Office: golden key realty nc, llc.
MLS#:4414175
Source:CH
115 Robert Drive,State Road, NC 28676
$239,900
- 3 Beds
- 2 Baths
- 1,340 sq. ft.
- Single family
- Active
Price summary
- Price:$239,900
- Price per sq. ft.:$179.03
About this home
Welcome home to this adorable, fully remodeled home in State Road! Thoughtfully updated and move-in ready, this charming property offers the perfect combination of modern updates and convenient location. Recent improvements include a new roof, flooring, and HVAC in 2025, plus a beautifully remodeled kitchen with granite countertops in 2026. Located just minutes from Elkin, Stone Mountain State Park, local attractions, vineyards, scenic trails, and river access, this home puts you close to everything the Yadkin Valley has to offer. Whether you're looking for a full-time residence, weekend getaway, or investment opportunity, this turnkey home is ready for you to make it your own. Don't miss your opportunity to call this one home!
Contact an agent
Home facts
- Year built:1981
- Subdivision & Development:Deerfield
- Listing ID #:4414175
- Updated:October 01, 2026 at 01:56 PM
Rooms and interior
- Bedrooms:3
- Total bathrooms:2
- Full bathrooms:2
- Kitchen Description:Dishwasher, Electric Range, Microwave, Refrigerator
- Living area:1,340 sq. ft.
Heating and cooling
- Cooling:Central Air
- Central air:Yes
Structure and exterior
- Year built:1981
- Building area:1,340 sq. ft.
- Lot area:0.31 Acres
- Construction Materials:Vinyl
- Foundation Description:Crawl Space
Schools
- High school:Unspecified
- Elementary school:Unspecified
Utilities
- Water:Community Well
- Sewer:Septic (At Site)
Finances and disclosures
- Price:$239,900
- Price per sq. ft.:$179.03
Parking
- Parking description:Driveway
 Listings courtesy of Canopy MLS as distributed by MLS GRID. Copyright 2021 Canopy MLS. All rights reserved. Canopy MLS, provides content displayed here (“provided content”) on an “as is” basis and makes no representations or warranties regarding the provided content, including, but not limited to those of non-infringement, timeliness, accuracy, or completeness. Individuals and companies using information presented are responsible for verification and validation of information they utilize and present to their customers and clients. Canopy MLS will not be liable for any damage or loss resulting from use of the provided content or the products available through Portals, IDX, VOW, and/or Syndication. Recipients of this information shall not resell, redistribute, reproduce, modify, or otherwise copy any portion thereof without the expressed written consent of Canopy MLS.
New listings near 115 Robert Drive
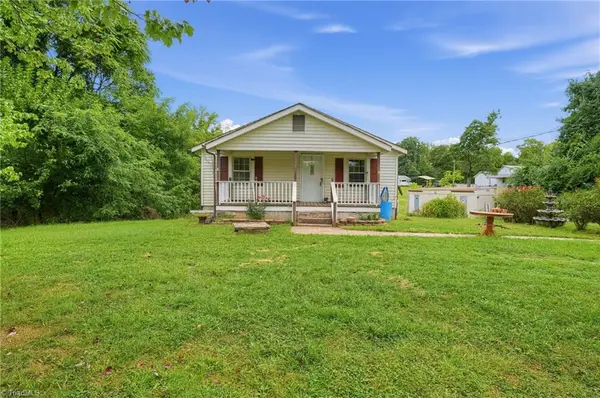 $238,000Active3 beds 2 baths1,288 sq. ft.
862 Country Club Drive, State Road, NC 28676
MLS# 1236211Listed by: THE BROWN KEYS REAL ESTATE LLC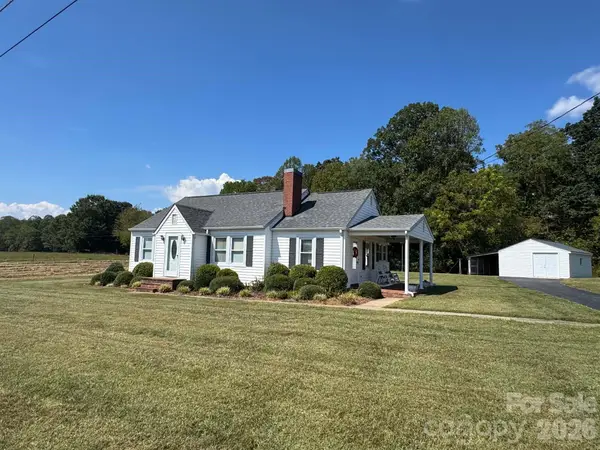 $229,900Active2 beds 1 baths1,156 sq. ft.
2709 Murray Road, State Road, NC 28676
MLS# 4425634Listed by: GOLDEN KEY REALTY NC, LLC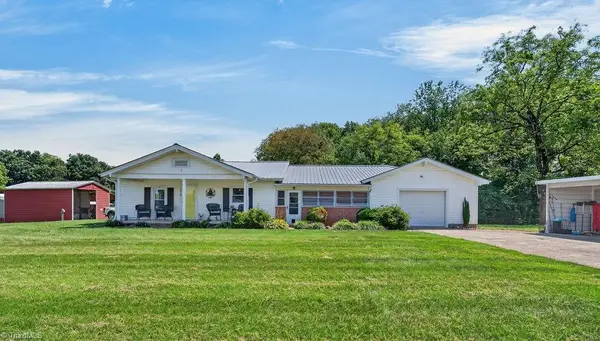 $385,000Pending2 beds 1 baths1,200 sq. ft.
3818 Mining Ridge Church Road, State Road, NC 28676
MLS# 1235779Listed by: KELLER WILLIAMS REALTY ELITE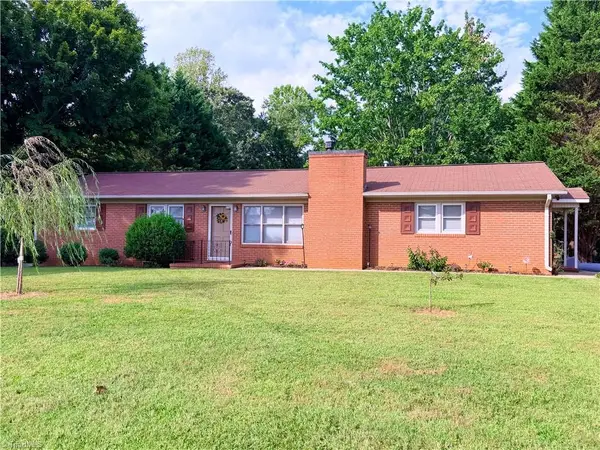 $295,000Active3 beds 2 baths1,500 sq. ft.
776 Country Club Drive, State Road, NC 28676
MLS# 1233685Listed by: RE/MAX IMPACT REALTY $164,900Pending2 beds 2 baths1,260 sq. ft.
1760 Beachwood Road, Mooresboro, NC 28114
MLS# 4420166Listed by: MAIN STREET REALTY GROUP LLC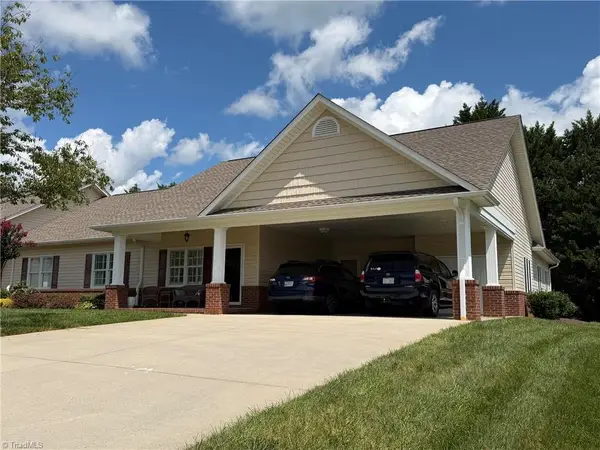 $349,900Active2 beds 2 baths1,963 sq. ft.
164 Brook Hill Court, Elkin, NC 28621
MLS# 1230380Listed by: BASIN CREEK REALTY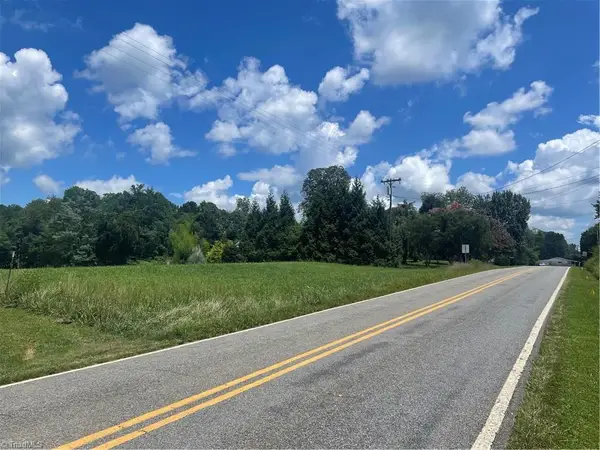 $49,900Active0.78 Acres
1213 Old Highway 21, State Road, NC 28676
MLS# 1230204Listed by: SHIPLEY CO LLC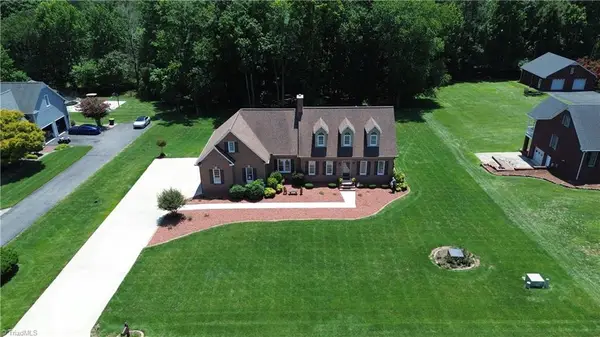 $674,900Active4 beds 4 baths2,828 sq. ft.
106 Wilbur Gentry Lane, State Road, NC 28676
MLS# 1227560Listed by: RE/MAX IMPACT REALTY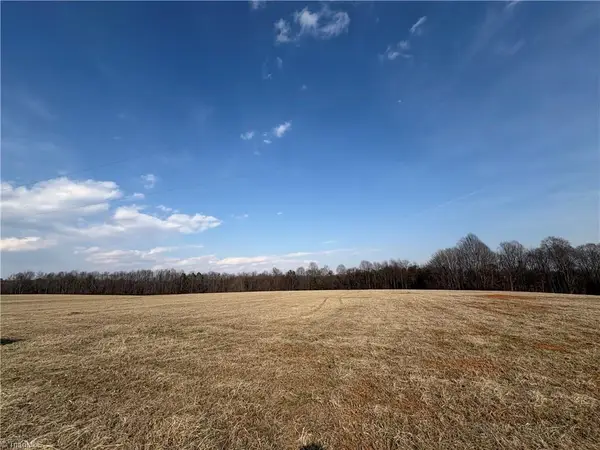 $189,900Pending12.5 Acres
LOT 2B Cedarcreek Drive, Elkin, NC 28621
MLS# 1226653Listed by: LIFESTYLE REALTY & ASSOCIATES


Protect your home and budget from life's surprises with an Assurant Home Warranty, backed by a partner that supports you through every step of homeownership. Explore Plans.
© 2023 - 2026 ERA Franchise Systems LLC. All rights reserved. ERA Franchise Systems LLC fully supports the principles of the Fair Housing Act and the Equal Opportunity Act. ERA, ERA Real Estate powered, and their respective logos are registered service marks of ERA Franchise Systems LLC. Each office is independently owned and operated.