
104 Planters Drive, Statesville, NC 28677
Local realty services provided by:ERA Sunburst Realty
Listed by: melissa kratz
Office: coldwell banker realty
MLS#:4419577
Source:CH
Price summary
- Price:$450,000
- Price per sq. ft.:$144.83
About this home
Welcome home to this beautiful built home offering over 3,000 square feet, an exceptional floor plan, abundant natural light, and plenty of space for entertaining and all your needs now and into the future! A welcoming 2 story foyer leads into the spacious 2 Story great room, complete with a gas fireplace and an open-concept design that flows seamlessly into the kitchen and dining areas. The kitchen features granite countertops, tile backsplash, wood cabinetry, and a gas range, making it both functional and very inviting. Step outside onto the spacious deck overlooking the beautifully fenced backyard with black metal fencing—perfect for outdoor enjoyment and entertaining.
The main-level primary suite offers a private retreat with an extra large separate soaking tub and large tiled shower. Upstairs, you’ll find five generously sized bedrooms all with New Carpet, two full bathrooms, and a stunning curved staircase leading to a spacious catwalk overlooking the foyer and main living areas.
Beautiful hardwood floors extend throughout the main living areas, with tile in the bathrooms and comfortable carpeting in the upstairs bedrooms. Recent improvements include a new roof in 2022, new HVAC systems installed in 2024, and a tankless water heater for added efficiency and convenience. Whole house generator hook-up in the garage.
Located in a neighborhood with sidewalks and streetlights, this home offers convenient access to interstates, shopping, dining, and everyday amenities. Residents may also have the option to enjoy an inground pool in a neighboring community for an additional cost; availability and terms are subject to change.
SEE 3D Virtual Tour for this Home!!...
Contact an agent
Home facts
- Year built:2007
- Subdivision & Development:Pine Forest
- Listing ID #:4419577
- Updated:September 07, 2026 at 05:32 PM
Rooms and interior
- Bedrooms:6
- Total bathrooms:4
- Full bathrooms:3
- Half bathrooms:1
- Flooring:Carpet, Hardwood, Tile, Wood
- Kitchen Description:Dishwasher, Disposal, Exhaust Fan, Exhaust Hood, Gas Range
- Living area:3,107 sq. ft.
Heating and cooling
- Cooling:Central Air
- Heating:Natural Gas
- Central air:Yes
Structure and exterior
- Year built:2007
- Building area:3,107 sq. ft.
- Lot area:0.19 Acres
- Lot Features:Level
- Construction Materials:Vinyl
- Foundation Description:Crawl Space
Schools
- High school:Unspecified
- Elementary school:Unspecified
Utilities
- Sewer:Public Sewer
Finances and disclosures
- Price:$450,000
- Price per sq. ft.:$144.83
Features and amenities
- Laundry features:Laundry Room, Main Level
Parking
- Parking description:Attached Garage, Driveway, Garage Door Opener
- Garage:Yes
- Garage spaces:2
 Listings courtesy of Canopy MLS as distributed by MLS GRID. Copyright 2021 Canopy MLS. All rights reserved. Canopy MLS, provides content displayed here (“provided content”) on an “as is” basis and makes no representations or warranties regarding the provided content, including, but not limited to those of non-infringement, timeliness, accuracy, or completeness. Individuals and companies using information presented are responsible for verification and validation of information they utilize and present to their customers and clients. Canopy MLS will not be liable for any damage or loss resulting from use of the provided content or the products available through Portals, IDX, VOW, and/or Syndication. Recipients of this information shall not resell, redistribute, reproduce, modify, or otherwise copy any portion thereof without the expressed written consent of Canopy MLS.
New listings near 104 Planters Drive
- Coming Soon
 $199,000Coming Soon2 beds 1 baths914 sq. ft.
652 Davie Avenue, Statesville, NC 28677
MLS# 4420445Listed by: VESSEL REALTY - Coming Soon
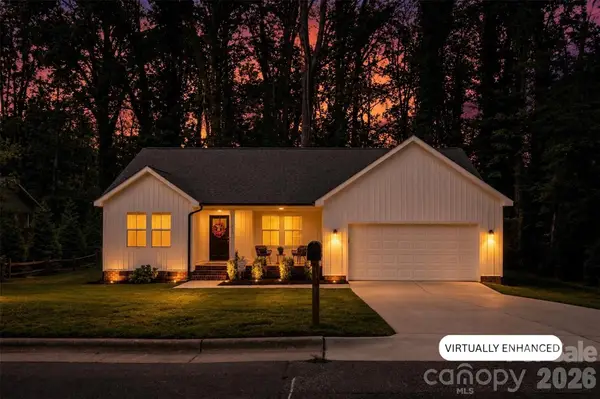 $345,000Coming Soon3 beds 2 baths1,534 sq. ft.
918 Brookwood Court, Statesville, NC 28677
MLS# 4419501Listed by: KELLER WILLIAMS UNIFIED - Coming Soon
 $850,000Coming Soon5 beds 5 baths
109 Doe Run Lane, Statesville, NC 28625
MLS# 4421774Listed by: MARK SPAIN REAL ESTATE - Coming Soon
 $370,000Coming Soon3 beds 2 baths1,577 sq. ft.
177 Falling Creek Drive, Statesville, NC 28625
MLS# 4419692Listed by: KELLER WILLIAMS UNIFIED - Coming Soon
 $405,000Coming Soon5 beds 3 baths3,321 sq. ft.
116 White Dogwood Lane, Statesville, NC 28625
MLS# 4418743Listed by: COLDWELL BANKER REALTY - Coming Soon
 $199,500Coming Soon3 beds 1 baths954 sq. ft.
609 Durham Avenue, Statesville, NC 28677
MLS# 4419733Listed by: HOMES BY IKSAYANA LLC - New
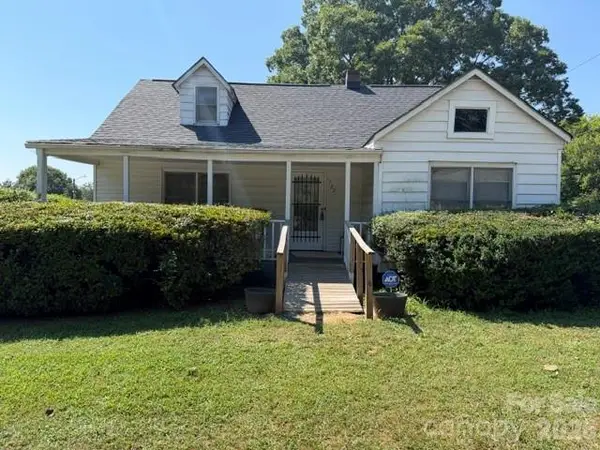 $167,000Active4 beds 1 baths1,220 sq. ft.
1722 Unity Drive, Statesville, NC 28625
MLS# 4420858Listed by: RE/MAX EXECUTIVE - New
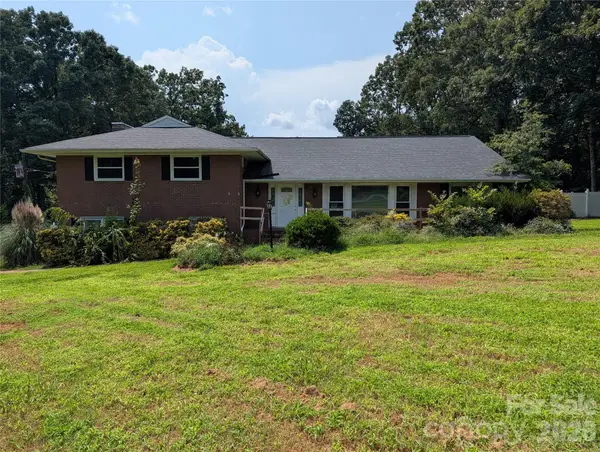 $480,000Active3 beds 3 baths3,852 sq. ft.
220 Augusta Drive, Statesville, NC 28625
MLS# 4422031Listed by: HOME VENTURES REALTY - New
 $299,900Active4 beds 3 baths2,069 sq. ft.
132 Galley Lane, Statesville, NC 28677
MLS# 4421928Listed by: TLS REALTY LLC - New
 $319,900Active4 beds 3 baths2,069 sq. ft.
191 Clove Hitch Drive, Statesville, NC 28677
MLS# 4421948Listed by: TLS REALTY LLC


Protect your home and budget from life's surprises with an Assurant Home Warranty, backed by a partner that supports you through every step of homeownership. Explore Plans.
© 2023 - 2026 ERA Franchise Systems LLC. All rights reserved. ERA Franchise Systems LLC fully supports the principles of the Fair Housing Act and the Equal Opportunity Act. ERA, ERA Real Estate powered, and their respective logos are registered service marks of ERA Franchise Systems LLC. Each office is independently owned and operated.