
105 Lake Top Lane, Statesville, NC 28677
Local realty services provided by:ERA Live Moore
Listed by: mary dulin
Office: howard hanna allen tate statesville
MLS#:4391427
Source:CH
105 Lake Top Lane,Statesville, NC 28677
$348,000
- 3 Beds
- 2 Baths
- 1,392 sq. ft.
- Single family
- Pending
Price summary
- Price:$348,000
- Price per sq. ft.:$250
- Monthly HOA dues:$83.33
About this home
Welcome to this charming home, nestled in a desirable lake Norman community, offering the perfect blend of comfort, style, and Lakeside living. Featuring three bedrooms and two baths, this inviting home boast an open floor plan with a spacious kitchen complete with granite countertops, stainless steel, appliances, tile, flooring, and a beautiful mosaic tile backsplash. The warm and welcoming, living area features hardwood flooring and a cozy fireplace, creating the perfect space for relaxing or entertaining. Step outside and enjoy a walk to your assigned deeded boat slip, and lake access, making it easy to spend your day, boating, fishing, or simply enjoying the beauty of Lake Norman. Whether you’re looking for a full-time residence or weekend retreat, this delightful home offers a wonderful opportunity to embrace the lake lifestyle. Don’t miss this charming Gem. Nice lot with deck and gazebo. Heated floors in primary bath! Just like new, the windows, the deck, the roof all new! So cute !...
Contact an agent
Home facts
- Year built:1990
- Subdivision & Development:Top Of The Lake
- Listing ID #:4391427
- Updated:September 27, 2026 at 10:50 AM
Rooms and interior
- Bedrooms:3
- Total bathrooms:2
- Full bathrooms:2
- Flooring:Carpet, Vinyl, Wood
- Kitchen Description:Dishwasher, Electric Cooktop, Electric Oven
- Living area:1,392 sq. ft.
Heating and cooling
- Cooling:Heat Pump
- Heating:Heat Pump
- Central air:Yes
Structure and exterior
- Roof:Composition
- Year built:1990
- Building area:1,392 sq. ft.
- Lot area:0.59 Acres
- Architectural Style:Ranch
- Construction Materials:Wood
- Foundation Description:Slab
- Levels:1 Story
Schools
- High school:Unspecified
- Elementary school:Unspecified
Utilities
- Water:Well
- Sewer:Septic (At Site)
Finances and disclosures
- Price:$348,000
- Price per sq. ft.:$250
Parking
- Parking description:Attached Garage, Driveway
- Garage:Yes
- Garage spaces:1
- Carport spaces:1
 Listings courtesy of Canopy MLS as distributed by MLS GRID. Copyright 2021 Canopy MLS. All rights reserved. Canopy MLS, provides content displayed here (“provided content”) on an “as is” basis and makes no representations or warranties regarding the provided content, including, but not limited to those of non-infringement, timeliness, accuracy, or completeness. Individuals and companies using information presented are responsible for verification and validation of information they utilize and present to their customers and clients. Canopy MLS will not be liable for any damage or loss resulting from use of the provided content or the products available through Portals, IDX, VOW, and/or Syndication. Recipients of this information shall not resell, redistribute, reproduce, modify, or otherwise copy any portion thereof without the expressed written consent of Canopy MLS.
New listings near 105 Lake Top Lane
- Coming Soon
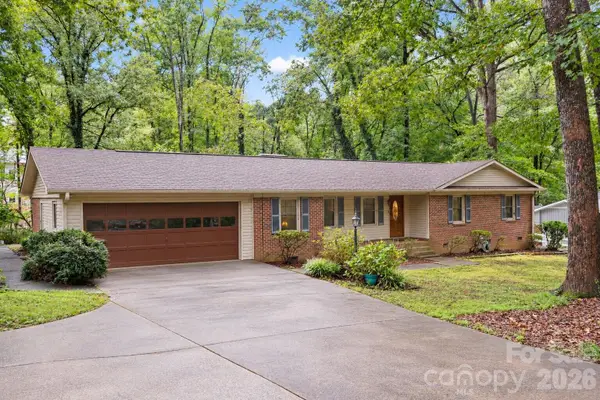 $319,000Coming Soon3 beds 2 baths1,854 sq. ft.
2604 Shearer Drive, Statesville, NC 28625
MLS# 4428031Listed by: THE PINNACLE PROPERTY GROUP NC - Coming Soon
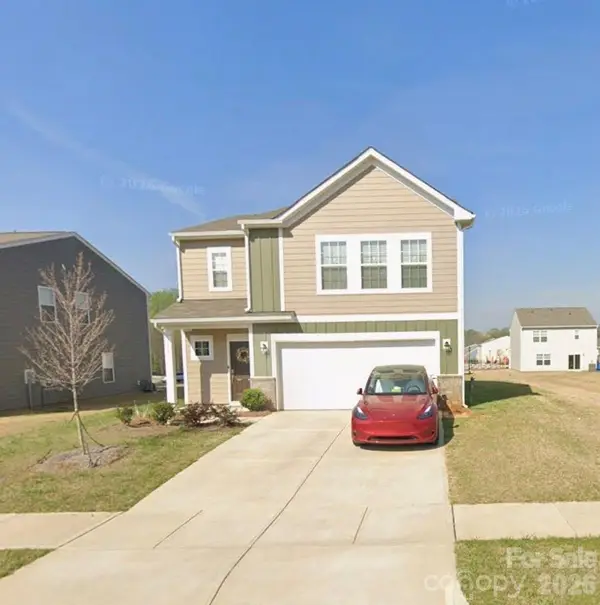 $350,000Coming Soon4 beds 3 baths1,956 sq. ft.
156 Hanging Rock Trail, Statesville, NC 28625
MLS# 4427449Listed by: KELLER WILLIAMS SOUTH PARK - Coming Soon
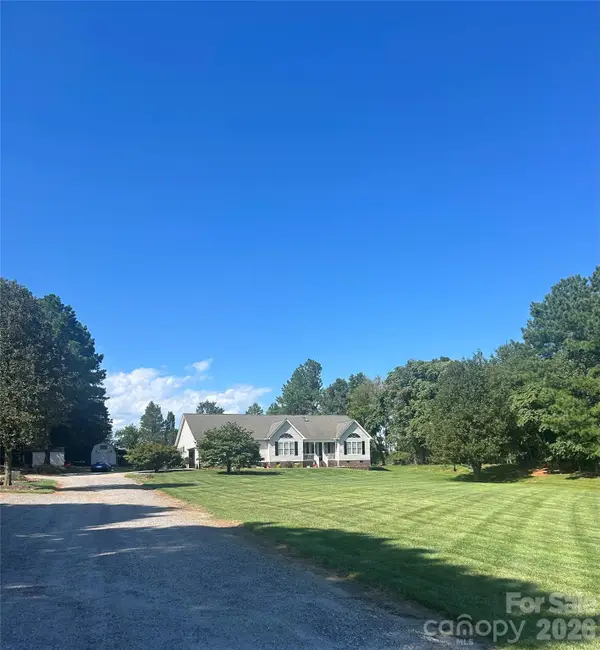 $579,900Coming Soon4 beds 2 baths2,875 sq. ft.
294 Gilbert Road, Statesville, NC 28677
MLS# 4426457Listed by: REALTY ONE GROUP REVOLUTION - Coming Soon
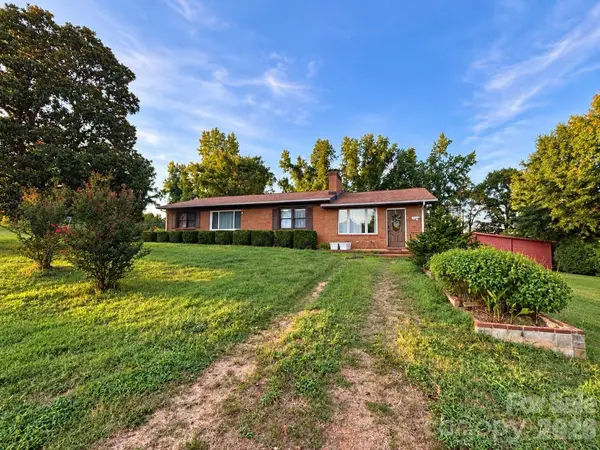 $450,000Coming Soon3 beds 2 baths1,652 sq. ft.
193 Bevis Lane, Statesville, NC 28677
MLS# 4425147Listed by: ALLY PLUS REALTY LLC - New
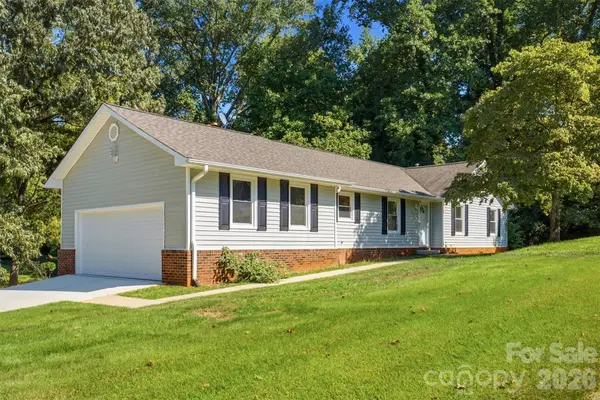 $340,000Active3 beds 2 baths1,598 sq. ft.
424 Holland Drive, Statesville, NC 28677
MLS# 4428690Listed by: STEWART-GRAHAM REALTY INC. - New
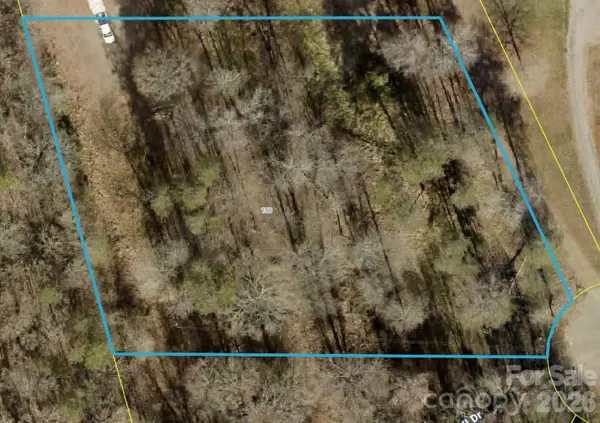 $29,900Active1.42 Acres
150 Hall Drive, Statesville, NC 28625
MLS# 4428679Listed by: RE/MAX PROPERTIES PLUS, INC. - New
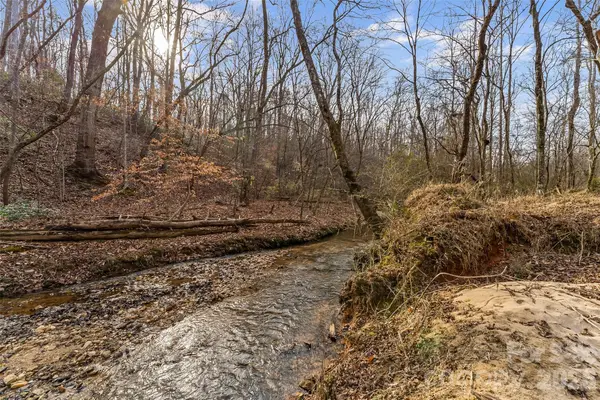 $297,000Active12.89 Acres
173 & 207 Deer Creek Trail, Statesville, NC 28677
MLS# 4422410Listed by: TRUE NORTH REALTY - New
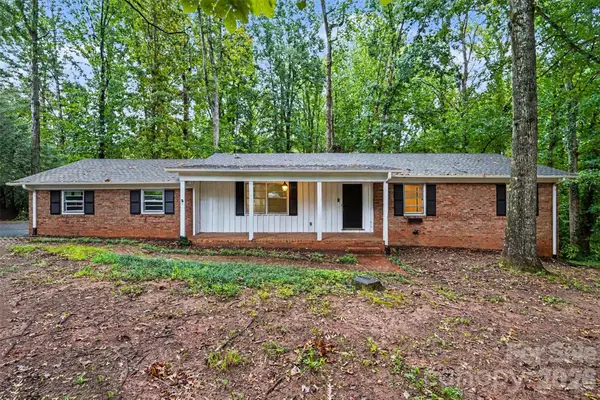 $330,000Active4 beds 3 baths2,926 sq. ft.
307 Florence Road, Statesville, NC 28625
MLS# 4424887Listed by: KELLER WILLIAMS SOUTH PARK - New
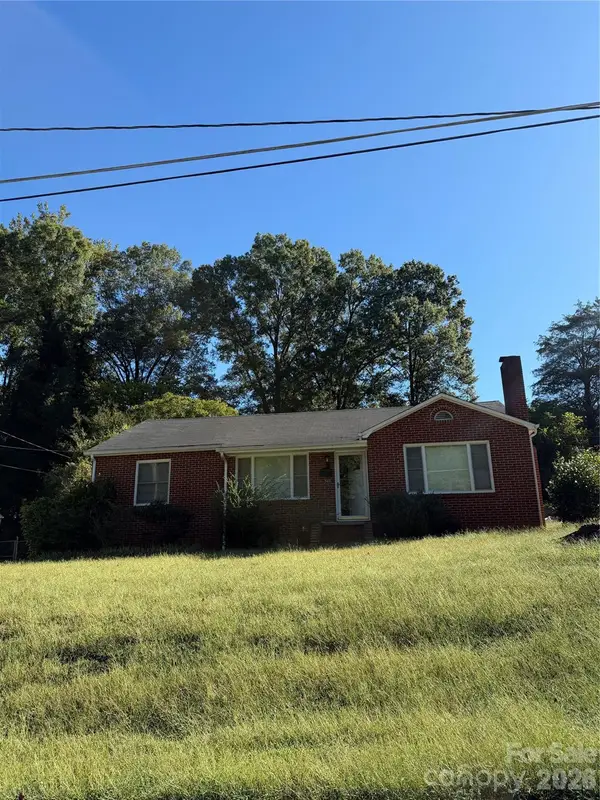 $150,000Active3 beds 1 baths1,275 sq. ft.
340 Nursery Lane, Statesville, NC 28677
MLS# 4428638Listed by: STAYLAKENORMAN LLC - New
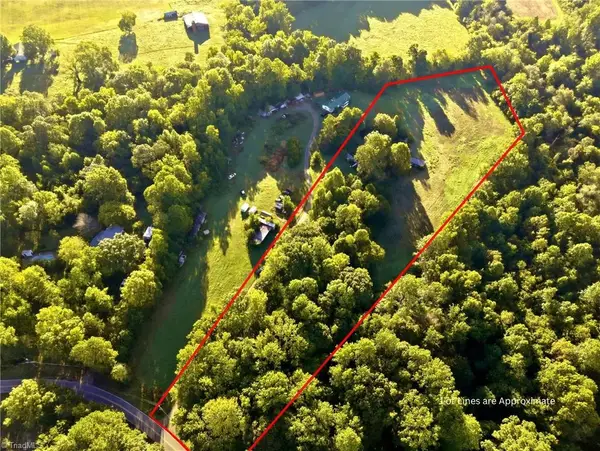 $60,000Active7.31 Acres
122 Styers Lane, Statesville, NC 28677
MLS# 1236798Listed by: KELLER WILLIAMS REALTY


Protect your home and budget from life's surprises with an Assurant Home Warranty, backed by a partner that supports you through every step of homeownership. Explore Plans.
© 2023 - 2026 ERA Franchise Systems LLC. All rights reserved. ERA Franchise Systems LLC fully supports the principles of the Fair Housing Act and the Equal Opportunity Act. ERA, ERA Real Estate powered, and their respective logos are registered service marks of ERA Franchise Systems LLC. Each office is independently owned and operated.