
108 Megby Trail, Statesville, NC 28677
Local realty services provided by:ERA Sunburst Realty
Listed by: john ginolfi
Office: costello real estate and investments llc.
MLS#:4133084
Source:CH
108 Megby Trail,Statesville, NC 28677
$364,990
- 4 Beds
- 3 Baths
- - sq. ft.
- Single family
- Sold
Sorry, we are unable to map this address
Price summary
- Price:$364,990
- Monthly HOA dues:$33.33
About this home
Welcome to Larkin — where rolling elevation and sweeping golf course views set the backdrop for everyday living. This striking 4-bedroom, 2.5-bath home makes an impression from the moment you step inside. At the heart of it all is a chef's kitchen built to gather around, with quartz countertops, generous cabinetry, and a large walk-in pantry that flows effortlessly into open-concept living spaces finished with solid surface flooring throughout. A formal dining room off the entry adds flexibility, easily doubling as a private home office.
Upstairs, the Primary Suite is a true retreat — a freestanding soaking tub, walk-in shower, dual vanities, and an expansive walk-in closet create a spa-like escape. Three additional oversized bedrooms offer room to grow, while second-floor laundry and a spacious mudroom off the garage add everyday convenience.
Golf membership to The 500 Club is available separately for those looking to make the most of the course lifestyle.
See attachment regarding private roads....
Contact an agent
Home facts
- Year built:2023
- Subdivision & Development:Larkin
- Listing ID #:4133084
- Updated:September 07, 2026 at 06:24 AM
Rooms and interior
- Bedrooms:4
- Total bathrooms:3
- Full bathrooms:2
- Half bathrooms:1
- Flooring:Carpet, Laminate, Tile
- Kitchen Description:Dishwasher, Disposal, Electric Oven, Electric Range
Heating and cooling
- Cooling:Central Air
- Central air:Yes
Structure and exterior
- Year built:2023
- Architectural Style:Traditional
- Construction Materials:Vinyl
- Foundation Description:Slab
Schools
- High school:South Iredell
- Elementary school:Troutman
Utilities
- Water:County Water
- Sewer:County Sewer
Finances and disclosures
- Price:$364,990
Features and amenities
- Laundry features:Laundry Room
- Amenities:Breakfast Bar, Open Floorplan, Walk-In Closet(s)
Parking
- Parking description:Attached Garage
- Garage:Yes
- Garage spaces:2
 Listings courtesy of Canopy MLS as distributed by MLS GRID. Copyright 2021 Canopy MLS. All rights reserved. Canopy MLS, provides content displayed here (“provided content”) on an “as is” basis and makes no representations or warranties regarding the provided content, including, but not limited to those of non-infringement, timeliness, accuracy, or completeness. Individuals and companies using information presented are responsible for verification and validation of information they utilize and present to their customers and clients. Canopy MLS will not be liable for any damage or loss resulting from use of the provided content or the products available through Portals, IDX, VOW, and/or Syndication. Recipients of this information shall not resell, redistribute, reproduce, modify, or otherwise copy any portion thereof without the expressed written consent of Canopy MLS.
New listings near 108 Megby Trail
- Coming Soon
 $199,000Coming Soon2 beds 1 baths914 sq. ft.
652 Davie Avenue, Statesville, NC 28677
MLS# 4420445Listed by: VESSEL REALTY - Coming Soon
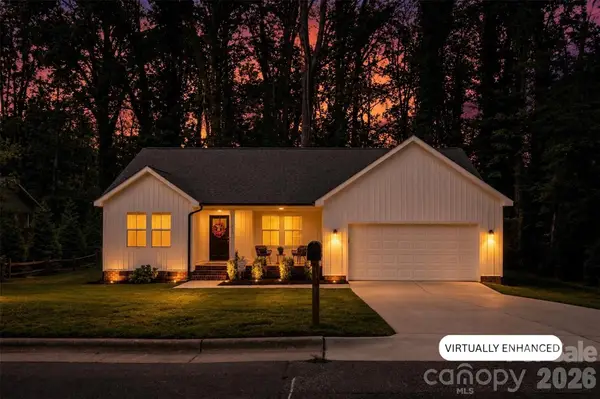 $345,000Coming Soon3 beds 2 baths1,534 sq. ft.
918 Brookwood Court, Statesville, NC 28677
MLS# 4419501Listed by: KELLER WILLIAMS UNIFIED - Coming Soon
 $850,000Coming Soon5 beds 5 baths
109 Doe Run Lane, Statesville, NC 28625
MLS# 4421774Listed by: MARK SPAIN REAL ESTATE - Coming Soon
 $370,000Coming Soon3 beds 2 baths1,577 sq. ft.
177 Falling Creek Drive, Statesville, NC 28625
MLS# 4419692Listed by: KELLER WILLIAMS UNIFIED - Coming Soon
 $405,000Coming Soon5 beds 3 baths3,321 sq. ft.
116 White Dogwood Lane, Statesville, NC 28625
MLS# 4418743Listed by: COLDWELL BANKER REALTY - Coming Soon
 $199,500Coming Soon3 beds 1 baths954 sq. ft.
609 Durham Avenue, Statesville, NC 28677
MLS# 4419733Listed by: HOMES BY IKSAYANA LLC - New
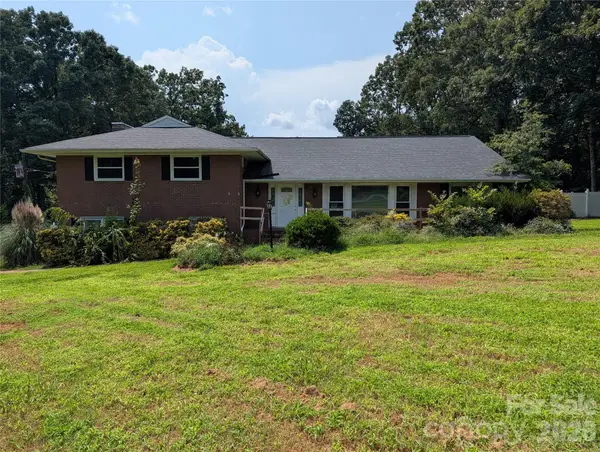 $480,000Active3 beds 3 baths3,852 sq. ft.
220 Augusta Drive, Statesville, NC 28625
MLS# 4422031Listed by: HOME VENTURES REALTY - New
 $299,900Active4 beds 3 baths2,069 sq. ft.
132 Galley Lane, Statesville, NC 28677
MLS# 4421928Listed by: TLS REALTY LLC - New
 $319,900Active4 beds 3 baths2,069 sq. ft.
191 Clove Hitch Drive, Statesville, NC 28677
MLS# 4421948Listed by: TLS REALTY LLC - New
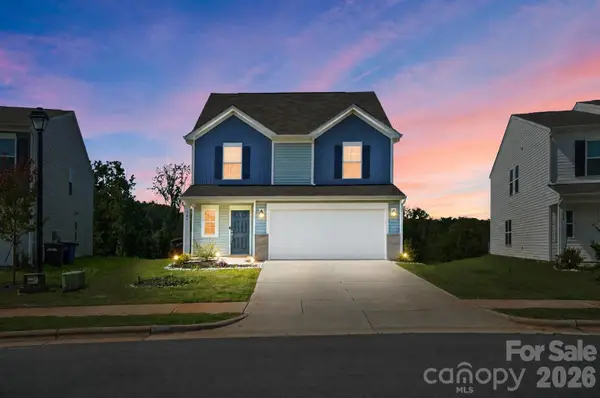 $325,000Active5 beds 3 baths2,342 sq. ft.
146 Brentwood Drive, Statesville, NC 28625
MLS# 4420763Listed by: KELLER WILLIAMS BALLANTYNE AREA


Protect your home and budget from life's surprises with an Assurant Home Warranty, backed by a partner that supports you through every step of homeownership. Explore Plans.
© 2023 - 2026 ERA Franchise Systems LLC. All rights reserved. ERA Franchise Systems LLC fully supports the principles of the Fair Housing Act and the Equal Opportunity Act. ERA, ERA Real Estate powered, and their respective logos are registered service marks of ERA Franchise Systems LLC. Each office is independently owned and operated.