
116 Harbor Ridge Drive, Statesville, NC 28677
Local realty services provided by:ERA Live Moore
Listed by: jennifer korinchak
Office: exp realty llc. mooresville
MLS#:4413143
Source:CH
Price summary
- Price:$750,000
- Price per sq. ft.:$288.91
- Monthly HOA dues:$62.5
About this home
Imagine fall on Lake Norman - crisp mornings on the screened porch, evenings beside the wood-burning fireplace, and brilliant seasonal color surrounding your peaceful, wooded retreat. Built in 2023, this like-new, full-brick ranch sits on a 1.22-acre corner lot in gated Harbor Watch. T
The open kitchen is designed for gathering, with an oversized quartz island, 6-burner gas range, two walk-in pantries, appliance garage, and custom cabinetry. It flows into a spacious great room anchored by a stacked-stone gas fireplace. The split-bedroom plan includes a serene primary suite with an exceptional room-sized custom closet and an adjoining flex room ideal for an office, nursery, dressing room, or quiet retreat. Additional highlights include a second office or study space, game room, whole-house Generac generator, attached two-car garage, detached garage/boathouse, and 946 square feet of basement workshop and storage space.
Harbor Watch offers an exceptional Lake Norman lifestyle with a community boat launch, day slips, boat/RV storage, picnic areas, stocked catch-and-release fishing ponds, and access to two private islands reserved exclusively for residents - perfect for swimming, grilling, and relaxing by the water.
Come experience the natural beauty, privacy, and slower pace of autumn in this special lake-access community. Pontoon boat, furnishings, lawn equipment, and workshop tools are also available for purchase....
Contact an agent
Home facts
- Year built:2023
- Subdivision & Development:Harbor Watch
- Listing ID #:4413143
- Updated:September 24, 2026 at 06:17 PM
Rooms and interior
- Bedrooms:3
- Total bathrooms:3
- Full bathrooms:2
- Half bathrooms:1
- Flooring:Tile, Wood
- Kitchen Description:Gas Cooktop
- Basement:Yes
- Living area:2,596 sq. ft.
Heating and cooling
- Cooling:Central Air, Heat Pump
- Heating:Heat Pump, Propane
- Central air:Yes
Structure and exterior
- Year built:2023
- Building area:2,596 sq. ft.
- Lot area:1.22 Acres
- Lot Features:Corner Lot
- Architectural Style:Ranch
- Exterior Features:In-Ground Irrigation
- Foundation Description:Crawl Space
- Levels:1 Story
Schools
- High school:Unspecified
- Elementary school:Unspecified
Utilities
- Water:Well
- Sewer:Septic (At Site)
Finances and disclosures
- Price:$750,000
- Price per sq. ft.:$288.91
Features and amenities
- Laundry features:Laundry Room, Main Level, Utility Room
- Amenities:Open Floorplan, Walk-In Closet(s), Walk-In Pantry
Parking
- Parking description:Attached Garage, Driveway, Garage Door Opener
- Garage:Yes
- Garage spaces:3
 Listings courtesy of Canopy MLS as distributed by MLS GRID. Copyright 2021 Canopy MLS. All rights reserved. Canopy MLS, provides content displayed here (“provided content”) on an “as is” basis and makes no representations or warranties regarding the provided content, including, but not limited to those of non-infringement, timeliness, accuracy, or completeness. Individuals and companies using information presented are responsible for verification and validation of information they utilize and present to their customers and clients. Canopy MLS will not be liable for any damage or loss resulting from use of the provided content or the products available through Portals, IDX, VOW, and/or Syndication. Recipients of this information shall not resell, redistribute, reproduce, modify, or otherwise copy any portion thereof without the expressed written consent of Canopy MLS.
New listings near 116 Harbor Ridge Drive
- Coming SoonOpen Sun, 1 to 3pm
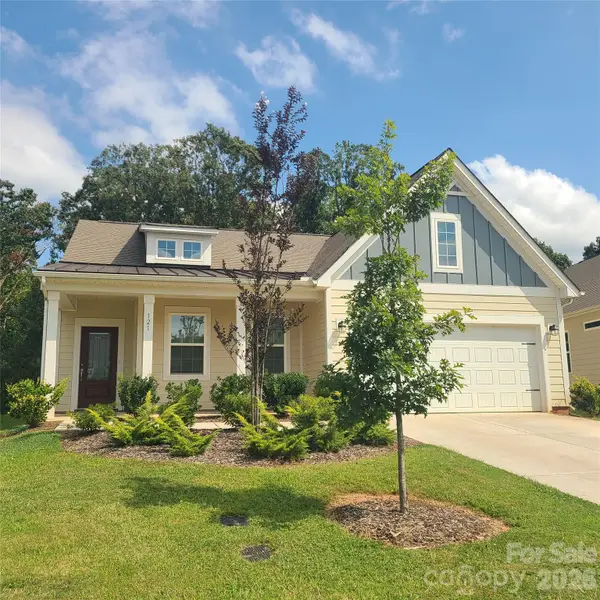 $319,000Coming Soon3 beds 2 baths1,644 sq. ft.
121 Olive Tea Lane, Statesville, NC 28625
MLS# 4427225Listed by: KELLER WILLIAMS UNIFIED - Coming Soon
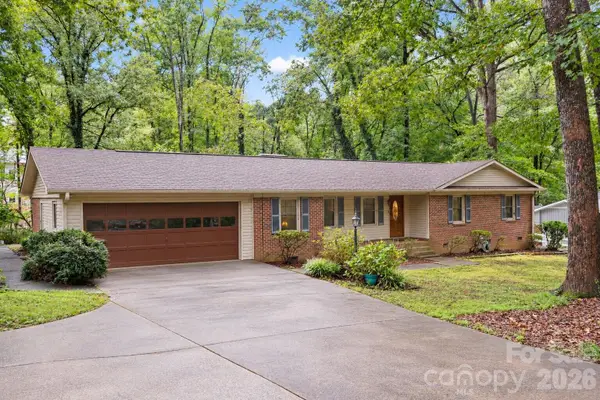 $319,000Coming Soon3 beds 2 baths1,854 sq. ft.
2604 Shearer Drive, Statesville, NC 28625
MLS# 4428031Listed by: THE PINNACLE PROPERTY GROUP NC - Coming SoonOpen Sat, 11am to 1pm
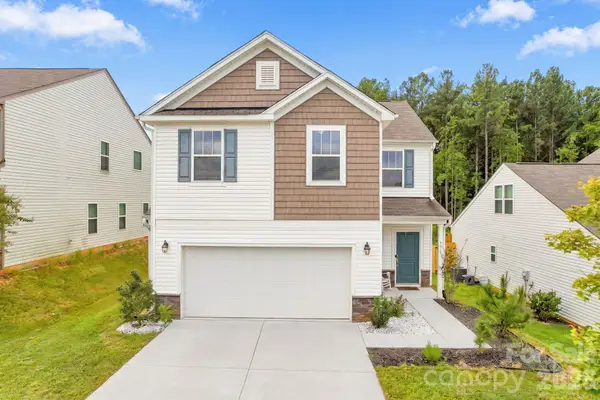 $330,000Coming Soon3 beds 3 baths1,919 sq. ft.
111 Batten Ridge Drive, Statesville, NC 28677
MLS# 4427847Listed by: NORTHGROUP REAL ESTATE LLC - Coming Soon
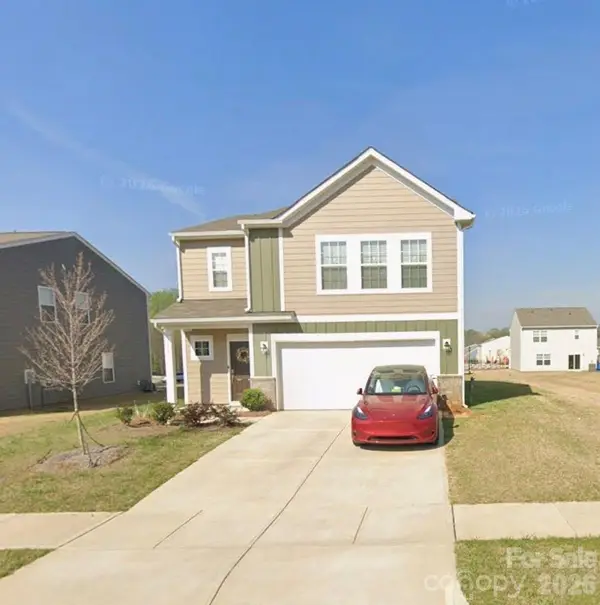 $350,000Coming Soon4 beds 3 baths1,956 sq. ft.
156 Hanging Rock Trail, Statesville, NC 28625
MLS# 4427449Listed by: KELLER WILLIAMS SOUTH PARK - Coming Soon
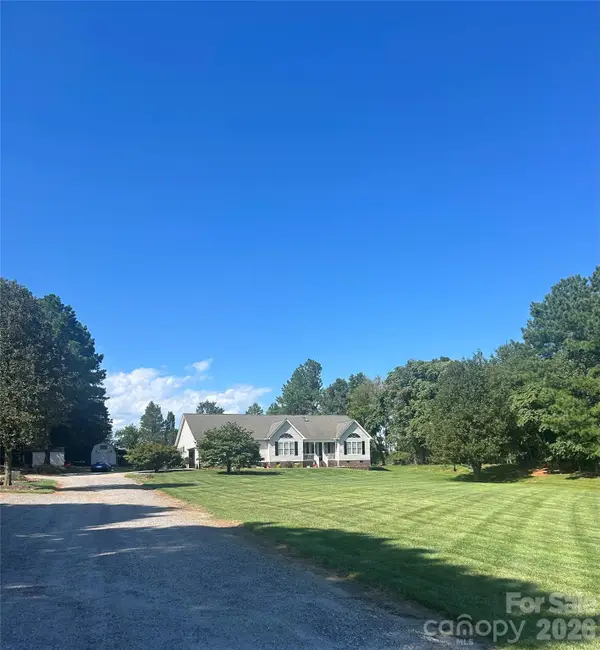 $579,900Coming Soon4 beds 2 baths2,875 sq. ft.
294 Gilbert Road, Statesville, NC 28677
MLS# 4426457Listed by: REALTY ONE GROUP REVOLUTION - Coming Soon
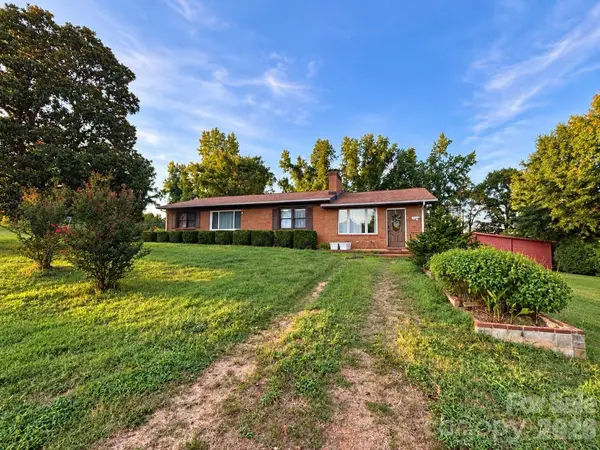 $450,000Coming Soon3 beds 2 baths1,652 sq. ft.
193 Bevis Lane, Statesville, NC 28677
MLS# 4425147Listed by: ALLY PLUS REALTY LLC - New
 $24,000Active0.36 Acres
6 Weaver Hill Drive, Statesville, NC 28625
MLS# 4428178Listed by: TRUMP INTERNATIONAL REALTY CHARLOTTE - New
 $24,000Active0.32 Acres
0 Butterfield Road, Statesville, NC 28625
MLS# 4428205Listed by: TRUMP INTERNATIONAL REALTY CHARLOTTE - New
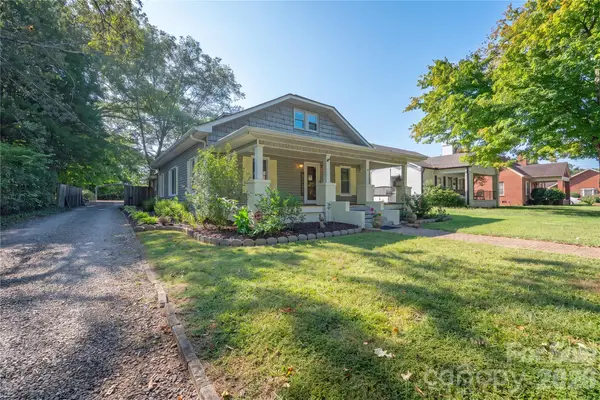 $359,000Active3 beds 3 baths2,198 sq. ft.
826 Davie Avenue, Statesville, NC 28677
MLS# 4428138Listed by: LAKE NORMAN REALTY, INC. - New
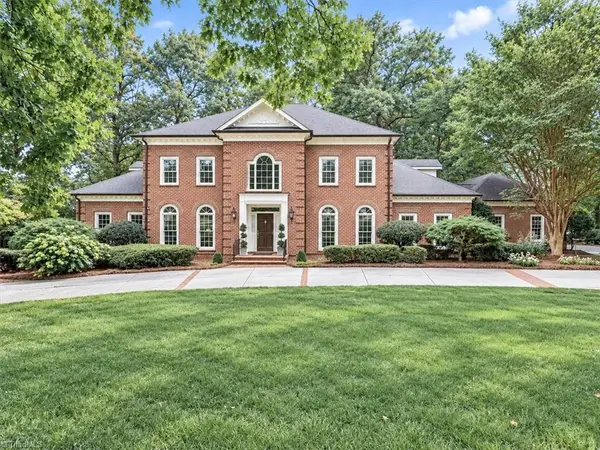 $1,490,000Active4 beds 6 baths5,923 sq. ft.
326 Deauville Road, Statesville, NC 28625
MLS# 1236741Listed by: HOWARD HANNA ALLEN TATE - STATESVILLE


Protect your home and budget from life's surprises with an Assurant Home Warranty, backed by a partner that supports you through every step of homeownership. Explore Plans.
© 2023 - 2026 ERA Franchise Systems LLC. All rights reserved. ERA Franchise Systems LLC fully supports the principles of the Fair Housing Act and the Equal Opportunity Act. ERA, ERA Real Estate powered, and their respective logos are registered service marks of ERA Franchise Systems LLC. Each office is independently owned and operated.