
1169 Bunch Drive, Statesville, NC 28677
Local realty services provided by:ERA Live Moore
Listed by: mary dulin
Office: howard hanna allen tate statesville
MLS#:4437909
Source:CH
1169 Bunch Drive,Statesville, NC 28677
$535,000
- 3 Beds
- 3 Baths
- 2,650 sq. ft.
- Condominium
- Active
Price summary
- Price:$535,000
- Price per sq. ft.:$201.89
- Monthly HOA dues:$240
About this home
Welcome to this beautiful, updated home in the highly desirable Magnolia Glen community! Featuring an all-neutral palette and gleaming hardwood floors, this residence offers an effortless, move-in-ready feel. The spacious, light-filled great room centers around a cozy gas fireplace and flows seamlessly into the open-concept kitchen and breakfast area—perfect for everyday living and entertaining. Enjoy main-level living with a generous primary suite, a versatile study, and a lovely covered back porch for relaxing outdoors. Upstairs, two additional bedrooms and a full bath provide plenty of space for family or guests. Residents of this community enjoy a charming common area with a gazebo, all in an unbeatable location just minutes from shopping, Iredell Memorial Hospital, I-40, I-77, dining, and historic downtown Statesville.
Contact an agent
Home facts
- Year built:2006
- Subdivision & Development:Magnolia Glen
- Listing ID #:4437909
- Updated:November 19, 2026 at 01:16 PM
Rooms and interior
- Bedrooms:3
- Total bathrooms:3
- Full bathrooms:2
- Half bathrooms:1
- Flooring:Carpet, Parquet, Wood
- Kitchen Description:Dishwasher, Electric Cooktop, Electric Oven, Refrigerator
- Living area:2,650 sq. ft.
Heating and cooling
- Cooling:Heat Pump
- Heating:Heat Pump
- Central air:Yes
Structure and exterior
- Year built:2006
- Building area:2,650 sq. ft.
- Lot area:0.06 Acres
- Construction Materials:Vinyl
- Foundation Description:Slab
Schools
- High school:Unspecified
- Elementary school:Unspecified
Utilities
- Sewer:Public Sewer
Finances and disclosures
- Price:$535,000
- Price per sq. ft.:$201.89
Features and amenities
- Laundry features:Dryer, Laundry Room
- Amenities:Walk-In Closet(s)
Parking
- Parking description:Attached Garage
- Garage:Yes
- Garage spaces:2
 Listings courtesy of Canopy MLS as distributed by MLS GRID. Copyright 2021 Canopy MLS. All rights reserved. Canopy MLS, provides content displayed here (“provided content”) on an “as is” basis and makes no representations or warranties regarding the provided content, including, but not limited to those of non-infringement, timeliness, accuracy, or completeness. Individuals and companies using information presented are responsible for verification and validation of information they utilize and present to their customers and clients. Canopy MLS will not be liable for any damage or loss resulting from use of the provided content or the products available through Portals, IDX, VOW, and/or Syndication. Recipients of this information shall not resell, redistribute, reproduce, modify, or otherwise copy any portion thereof without the expressed written consent of Canopy MLS.
New listings near 1169 Bunch Drive
- Coming Soon
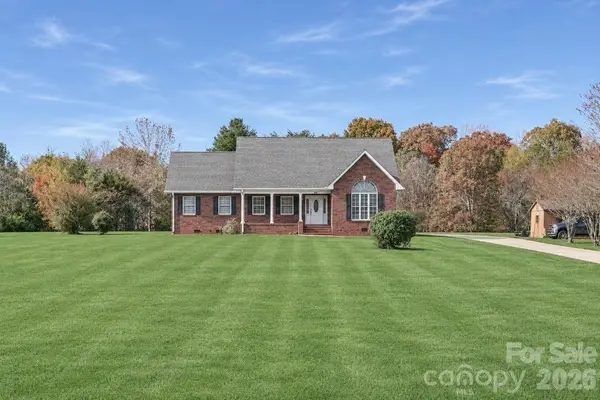 $525,000Coming Soon3 beds 3 baths2,710 sq. ft.
115 Emma Lane, Statesville, NC 28625
MLS# 4444433Listed by: HOWARD HANNA ALLEN TATE STATESVILLE - New
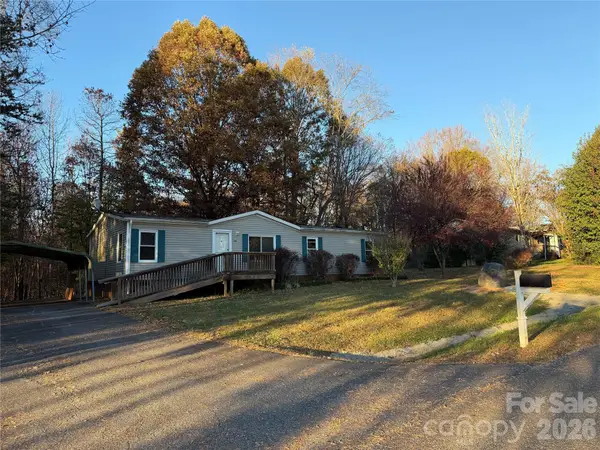 $215,000Active3 beds 2 baths1,414 sq. ft.
146 Estate Drive, Statesville, NC 28625
MLS# 4444367Listed by: TARHEEL REALTY II - New
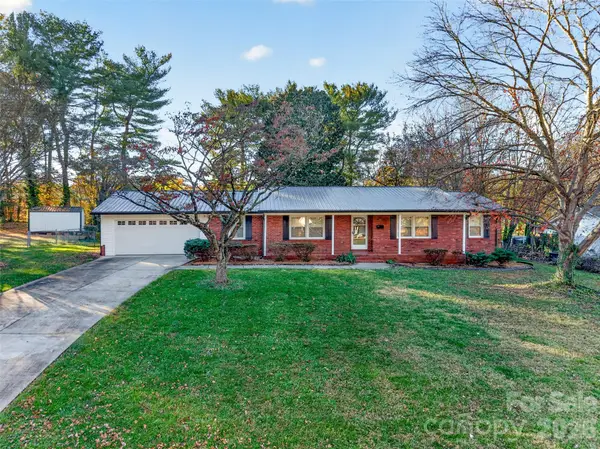 $350,000Active3 beds 2 baths1,711 sq. ft.
1013 Hunter Street, Statesville, NC 28677
MLS# 4443115Listed by: LAKE NORMAN REALTY, INC - New
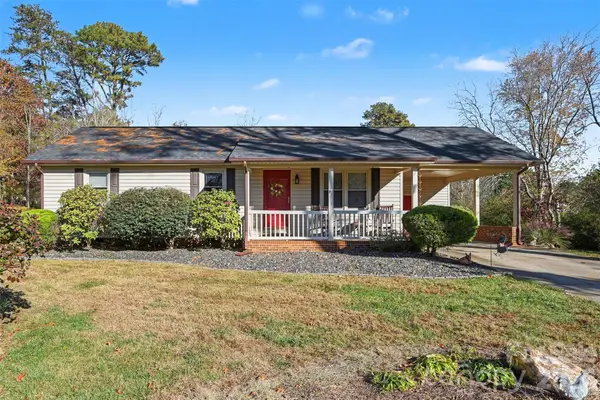 $260,000Active3 beds 2 baths1,090 sq. ft.
106 Friendly Circle, Statesville, NC 28625
MLS# 4439955Listed by: HOWARD HANNA ALLEN TATE STATESVILLE - New
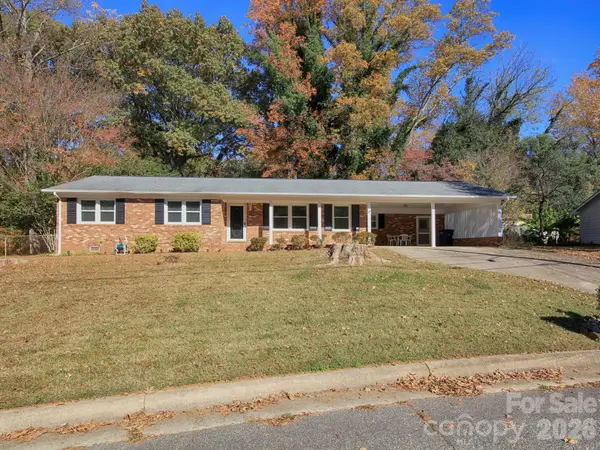 $265,000Active3 beds 2 baths1,417 sq. ft.
404 Holland Circle, Statesville, NC 28677
MLS# 4440982Listed by: KELLER WILLIAMS UNIFIED - New
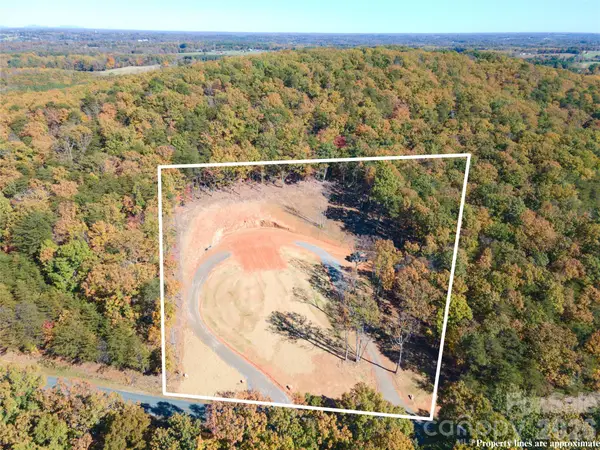 $175,000Active5.36 Acres
630 Myers Mill Road #4, Statesville, NC 28625
MLS# 4442851Listed by: HENDERSON PROPERTIES - New
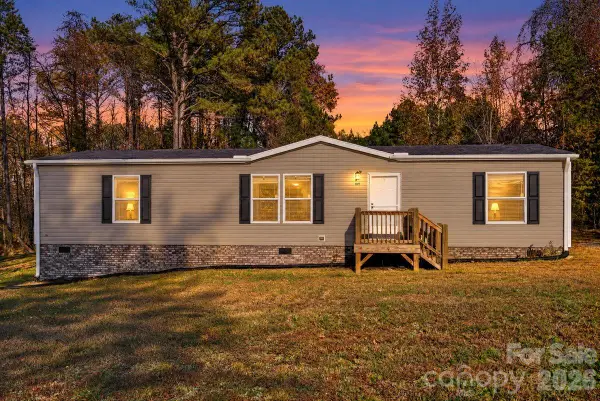 $289,000Active3 beds 2 baths1,537 sq. ft.
109 Holman Road, Statesville, NC 28677
MLS# 4444223Listed by: EXP REALTY LLC MOORESVILLE - New
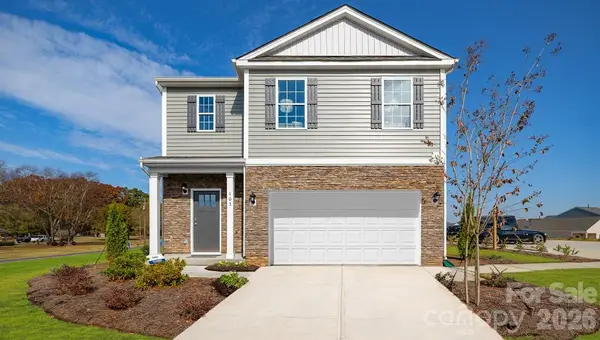 $363,515Active5 beds 3 baths2,368 sq. ft.
103 Old Home Road, Statesville, NC 28677
MLS# 4444360Listed by: DR HORTON INC  $109,000Active4.45 Acres
0 Alma Drive, Statesville, NC 28625
MLS# 4386089Listed by: COLDWELL BANKER REALTY


Protect your home and budget from life's surprises with an Assurant Home Warranty, backed by a partner that supports you through every step of homeownership. Explore Plans.
© 2023 - 2026 ERA Franchise Systems LLC. All rights reserved. ERA Franchise Systems LLC fully supports the principles of the Fair Housing Act and the Equal Opportunity Act. ERA, ERA Real Estate powered, and their respective logos are registered service marks of ERA Franchise Systems LLC. Each office is independently owned and operated.