
117 Rockwood Lane, Statesville, NC 28677
Local realty services provided by:ERA Live Moore
Listed by: robert mccrorey
Office: northgroup real estate llc.
MLS#:4397169
Source:CH
Price summary
- Price:$309,500
- Price per sq. ft.:$170.43
About this home
**PRICE IMPROVEMENT – NOW $309,500!** A great opportunity to own a well-maintained, four-sided brick ranch with NO HOA! Situated on a spacious .44-acre lot in the established Echo Glen community, this 3-bedroom, 2-bath home offers 1,824 square feet of comfortable living space, timeless character, and practical features that are increasingly hard to find.
Inside, you'll find a welcoming layout featuring two fireplaces, vintage hardwood paneling in the den, and classic details throughout. The home has been cared for over the years, with major improvements including a roof and HVAC system replaced approximately 10 years ago and a water heater replaced within the past five years.
One of the property's standout features is the impressive wired backyard storage building, complete with pegboard walls, making it an excellent space for a workshop, woodworking, hobbies, tools, or additional storage. The generous backyard offers plenty of room to garden, entertain, or simply enjoy the outdoors, with an area pre-wired for a hot tub.
Add in solid four-sided brick construction, a generous lot, and NO HOA dues or restrictions, and you have a property offering exceptional value and flexibility.
Conveniently located near shopping, dining, parks, and commuter routes.
**NEW PRICE: $309,500!** Don't miss this opportunity to own a well-maintained brick ranch with room to work, relax, and make it your own. Schedule your showing today!
**100% FIXED RATE — NO PMI — FINANCING AVAILABLE!** PATH Program may be available for this home....
Contact an agent
Home facts
- Year built:1959
- Subdivision & Development:Glen Echo
- Listing ID #:4397169
- Updated:November 11, 2026 at 11:13 PM
Rooms and interior
- Bedrooms:3
- Total bathrooms:2
- Full bathrooms:2
- Flooring:Carpet, Vinyl, Wood
- Kitchen Description:Dishwasher, Gas Range
- Living area:1,816 sq. ft.
Heating and cooling
- Cooling:Central Air, Heat Pump
- Heating:Heat Pump
- Central air:Yes
Structure and exterior
- Year built:1959
- Building area:1,816 sq. ft.
- Lot area:0.44 Acres
- Lot Features:Level
- Architectural Style:Ranch
- Foundation Description:Crawl Space
- Levels:1 Story
Schools
- High school:Unspecified
- Elementary school:Unspecified
Utilities
- Sewer:Septic (At Site)
Finances and disclosures
- Price:$309,500
- Price per sq. ft.:$170.43
Parking
- Parking description:Attached Garage, Driveway, Garage Door Opener
- Garage:Yes
- Garage spaces:2
 Listings courtesy of Canopy MLS as distributed by MLS GRID. Copyright 2021 Canopy MLS. All rights reserved. Canopy MLS, provides content displayed here (“provided content”) on an “as is” basis and makes no representations or warranties regarding the provided content, including, but not limited to those of non-infringement, timeliness, accuracy, or completeness. Individuals and companies using information presented are responsible for verification and validation of information they utilize and present to their customers and clients. Canopy MLS will not be liable for any damage or loss resulting from use of the provided content or the products available through Portals, IDX, VOW, and/or Syndication. Recipients of this information shall not resell, redistribute, reproduce, modify, or otherwise copy any portion thereof without the expressed written consent of Canopy MLS.
New listings near 117 Rockwood Lane
- Coming Soon
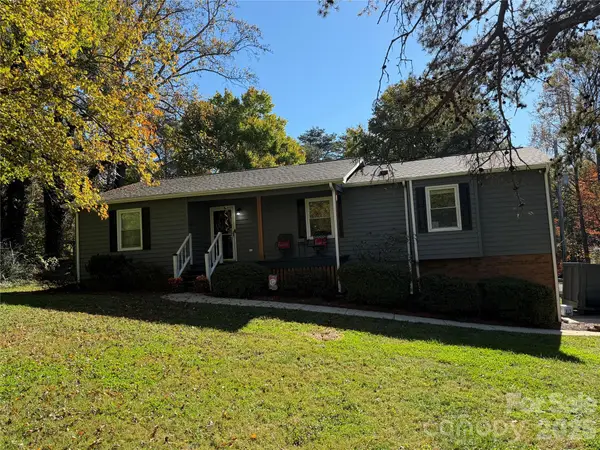 $339,000Coming Soon3 beds 2 baths2,037 sq. ft.
163 Wildhurst Lane, Statesville, NC 28625
MLS# 4439707Listed by: EXP REALTY LLC MOORESVILLE - New
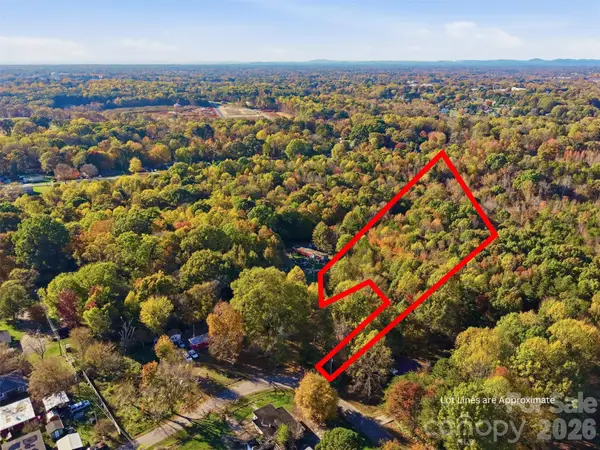 $70,000Active2.19 Acres
1212 Mahogany Ridge Lane, Statesville, NC 28625
MLS# 4440903Listed by: KELLER WILLIAMS UNIFIED - New
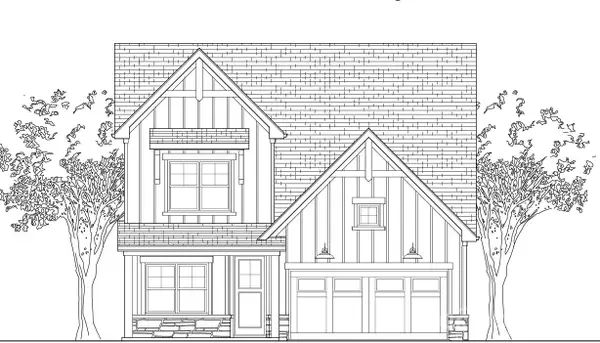 $419,900Active3 beds 3 baths2,321 sq. ft.
115 Honeycomb Court, Statesville, NC 28625
MLS# 4439636Listed by: HOWARD HANNA ALLEN TATE STATESVILLE - New
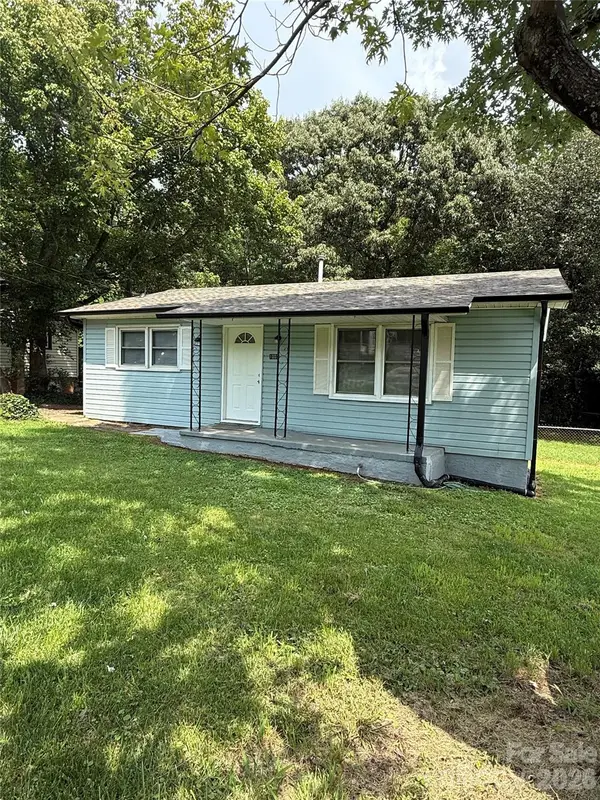 $175,000Active2 beds 1 baths816 sq. ft.
1003 Hull Street, Statesville, NC 28677
MLS# 4441245Listed by: GUARDIAN REAL ESTATE GROUP LLC - New
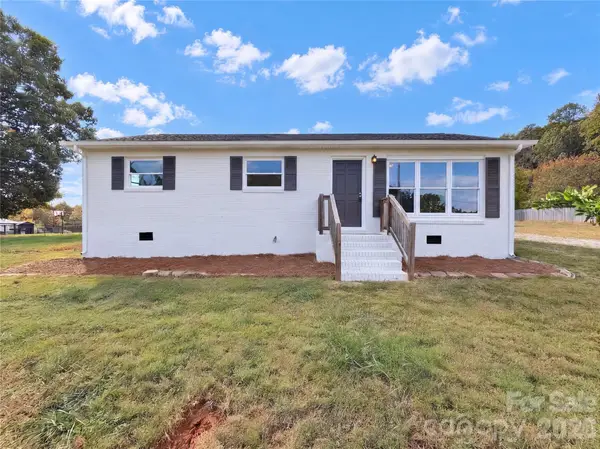 $235,000Active3 beds 2 baths1,489 sq. ft.
192 Country View Road, Statesville, NC 28625
MLS# 4441726Listed by: MARK SPAIN REAL ESTATE - New
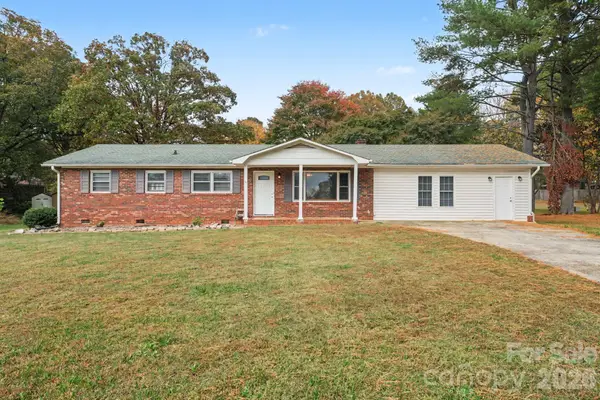 $275,000Active3 beds 2 baths3,942 sq. ft.
2819 Randolph Road, Statesville, NC 28625
MLS# 4440517Listed by: LAKE NORMAN REALTY, INC. - New
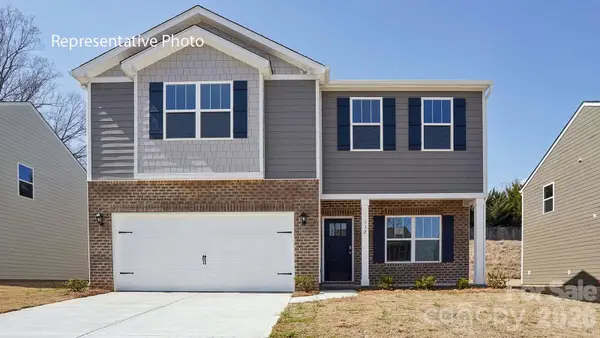 $348,650Active3 beds 3 baths2,175 sq. ft.
164 Maple Valley Street, Statesville, NC 28677
MLS# 4441719Listed by: DR HORTON INC - New
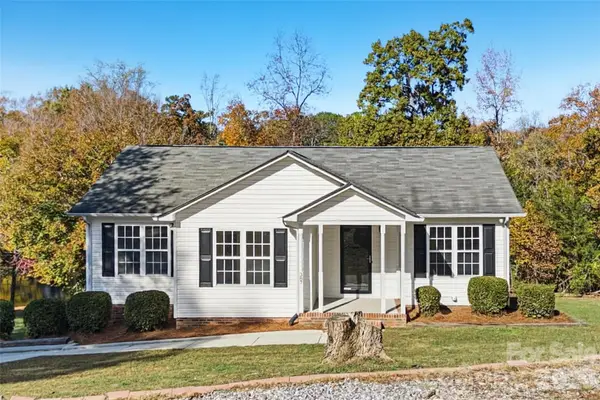 $239,900Active3 beds 2 baths1,202 sq. ft.
387 Brookfield Drive, Statesville, NC 28625
MLS# 4441420Listed by: OFFERPAD BROKERAGE LLC - New
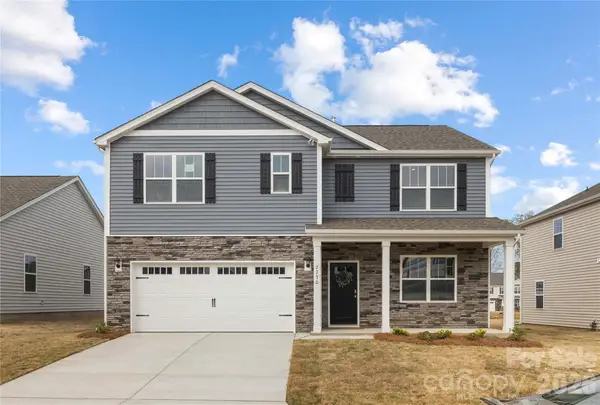 $350,240Active5 beds 3 baths2,511 sq. ft.
207 Mary Locke Way, Statesville, NC 28677
MLS# 4441629Listed by: DR HORTON INC - New
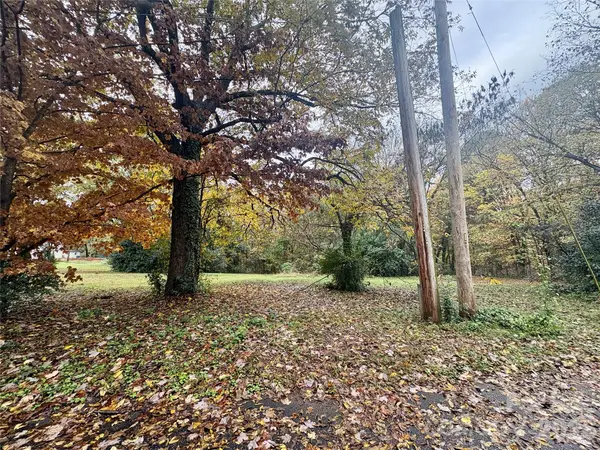 $39,900Active1.12 Acres
312 Logan Street, Statesville, NC 28677
MLS# 4441573Listed by: TARHEEL REALTY II


Protect your home and budget from life's surprises with an Assurant Home Warranty, backed by a partner that supports you through every step of homeownership. Explore Plans.
© 2023 - 2026 ERA Franchise Systems LLC. All rights reserved. ERA Franchise Systems LLC fully supports the principles of the Fair Housing Act and the Equal Opportunity Act. ERA, ERA Real Estate powered, and their respective logos are registered service marks of ERA Franchise Systems LLC. Each office is independently owned and operated.