
117 Sundance Circle, Statesville, NC 28625
Local realty services provided by:ERA Sunburst Realty
Listed by: lisa mcgill
Office: opendoor brokerage llc.
MLS#:4429597
Source:CH
117 Sundance Circle,Statesville, NC 28625
$295,000
- 3 Beds
- 4 Baths
- 1,914 sq. ft.
- Single family
- Active
Price summary
- Price:$295,000
- Price per sq. ft.:$154.13
- Monthly HOA dues:$6.25
About this home
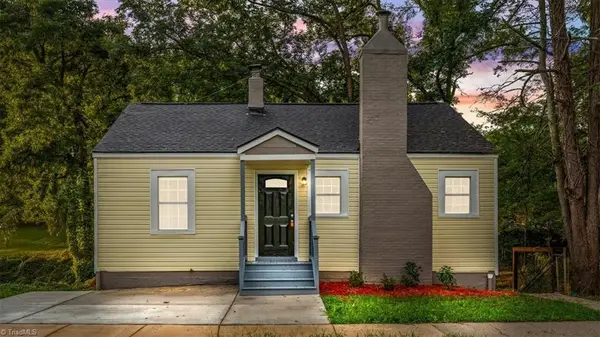
117 Sundance Cir is a one-story Statesville home on a wooded lot, with a finished basement and an open main level. The kitchen has light cabinetry, stainless steel appliances, and counters that connect to the dining area. Living spaces have large windows, neutral finishes, and durable flooring. The primary bedroom has natural light, and the other bedrooms are simply finished. Bathrooms have vanity storage and tile surrounds. The finished basement adds recreation and storage space. An attached two-car garage and a covered entry sit at the front. Included 100-Day Home Warranty with buyer activation
Contact an agent
Home facts
- Year built:2018
- Subdivision & Development:Deer Crossing
- Listing ID #:4429597
- Updated:October 05, 2026 at 01:19 PM
Rooms and interior
- Bedrooms:3
- Total bathrooms:4
- Full bathrooms:3
- Half bathrooms:1
- Flooring:Carpet
- Kitchen Description:Dishwasher, Electric Range, Microwave
- Basement:Yes
- Living area:1,914 sq. ft.
Heating and cooling
- Cooling:Central Air
- Central air:Yes
Structure and exterior
- Roof:Composition
- Year built:2018
- Building area:1,914 sq. ft.
- Lot area:0.53 Acres
- Construction Materials:Vinyl
- Foundation Description:Basement
Schools
- High school:North Iredell
- Elementary school:Cloverleaf
Utilities
- Water:Public Water
- Sewer:Septic (At Site)
Finances and disclosures
- Price:$295,000
- Price per sq. ft.:$154.13
Features and amenities
- Laundry features:In Basement
Parking
- Parking description:Attached Garage, Driveway
- Garage:Yes
- Garage spaces:2
 Listings courtesy of Canopy MLS as distributed by MLS GRID. Copyright 2021 Canopy MLS. All rights reserved. Canopy MLS, provides content displayed here (“provided content”) on an “as is” basis and makes no representations or warranties regarding the provided content, including, but not limited to those of non-infringement, timeliness, accuracy, or completeness. Individuals and companies using information presented are responsible for verification and validation of information they utilize and present to their customers and clients. Canopy MLS will not be liable for any damage or loss resulting from use of the provided content or the products available through Portals, IDX, VOW, and/or Syndication. Recipients of this information shall not resell, redistribute, reproduce, modify, or otherwise copy any portion thereof without the expressed written consent of Canopy MLS.
New listings near 117 Sundance Circle
- Coming Soon
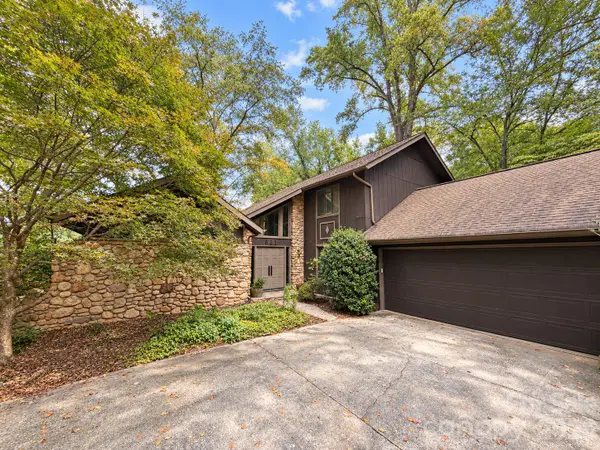 $319,000Coming Soon3 beds 3 baths2,122 sq. ft.
621 Georgia Avenue, Statesville, NC 28677
MLS# 4431268Listed by: THE PINNACLE PROPERTY GROUP NC - Coming Soon
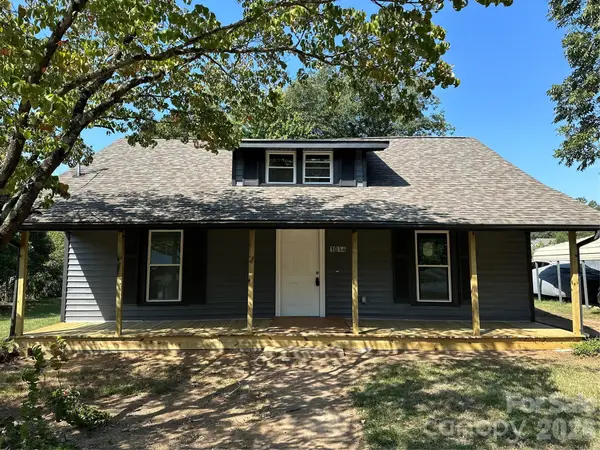 $235,000Coming Soon3 beds 2 baths1,379 sq. ft.
1014 8th Street, Statesville, NC 28677
MLS# 4428447Listed by: CLEVE REALTY - Coming Soon
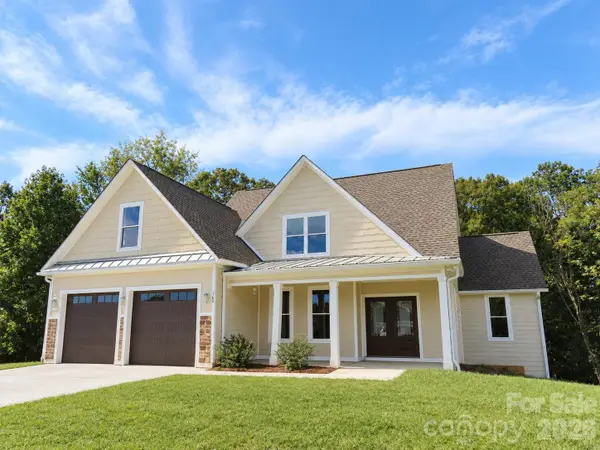 $725,000Coming Soon4 beds 4 baths3,233 sq. ft.
160 Pumice Drive, Statesville, NC 28625
MLS# 4411995Listed by: KELLER WILLIAMS UNIFIED - Coming Soon
 $164,999Coming Soon2 beds 2 baths1,062 sq. ft.
502 Wilson Street, Statesville, NC 28677
MLS# 4429221Listed by: RE/MAX RESULTS - Coming Soon
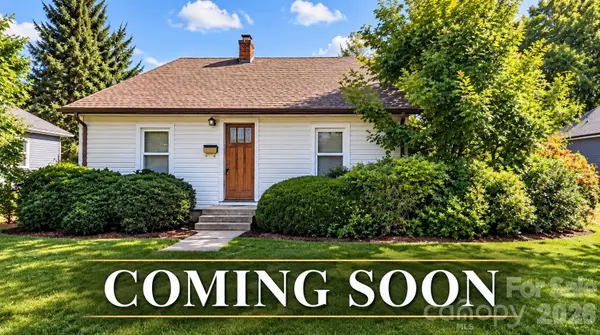 $229,449Coming Soon2 beds 1 baths1,667 sq. ft.
220 Magnolia Street, Statesville, NC 28677
MLS# 4429018Listed by: RE/MAX RESULTS - Coming Soon
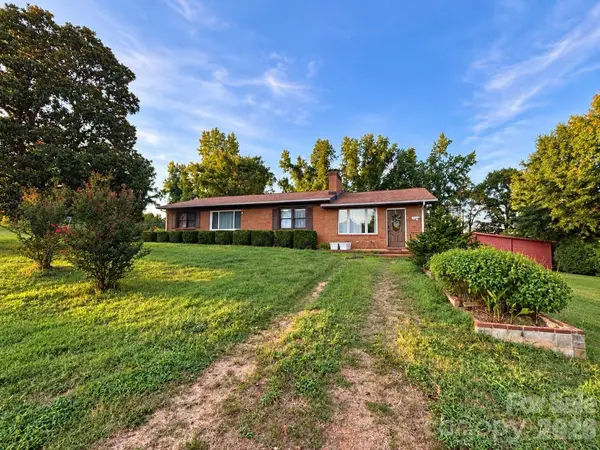 $399,000Coming Soon3 beds 2 baths1,652 sq. ft.
193 Bevis Lane, Statesville, NC 28677
MLS# 4425147Listed by: ALLY PLUS REALTY LLC - Open Sun, 2 to 4pmNew
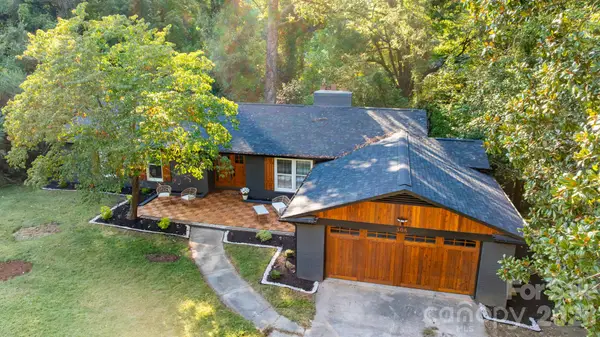 $517,000Active5 beds 3 baths3,691 sq. ft.
508 Berkshire Drive, Statesville, NC 28677
MLS# 4427324Listed by: HOWARD HANNA ALLEN TATE STATESVILLE - New
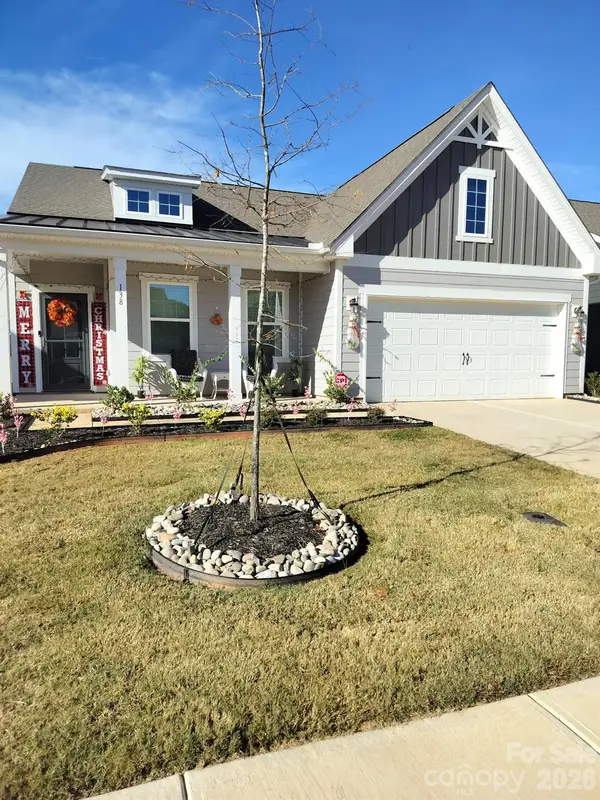 $299,900Active3 beds 2 baths1,643 sq. ft.
138 Pampas Place, Statesville, NC 28625
MLS# 4431149Listed by: KINGDOM BUILDERS REALTY - New
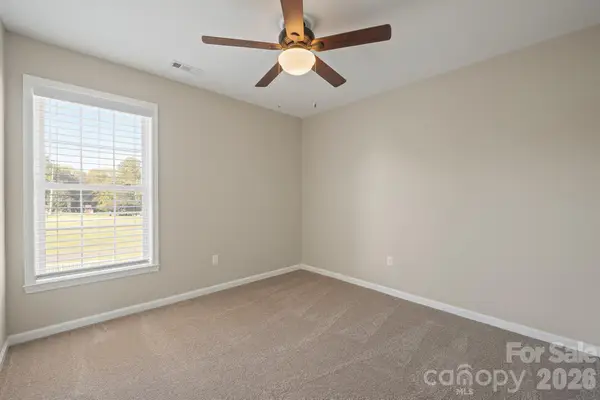 $425,000Active5 beds 3 baths2,305 sq. ft.
110 Fox Den Circle, Statesville, NC 28677
MLS# 4430080Listed by: NORTHGROUP REAL ESTATE LLC - New
 $215,000Active3 beds 2 baths1,798 sq. ft.
435 W Sharpe Street, Statesville, NC 28677
MLS# 1237221Listed by: EXP REALTY


Protect your home and budget from life's surprises with an Assurant Home Warranty, backed by a partner that supports you through every step of homeownership. Explore Plans.
© 2023 - 2026 ERA Franchise Systems LLC. All rights reserved. ERA Franchise Systems LLC fully supports the principles of the Fair Housing Act and the Equal Opportunity Act. ERA, ERA Real Estate powered, and their respective logos are registered service marks of ERA Franchise Systems LLC. Each office is independently owned and operated.