
122 W Heart Pine Lane, Statesville, NC 28677
Local realty services provided by:ERA Sunburst Realty
Listed by: tori gouveia
Office: exp realty llc. mooresville
MLS#:4394589
Source:CH
122 W Heart Pine Lane,Statesville, NC 28677
$429,000
- 4 Beds
- 3 Baths
- 2,600 sq. ft.
- Single family
- Pending
Price summary
- Price:$429,000
- Price per sq. ft.:$165
- Monthly HOA dues:$50
About this home
Step into luxury living with this beautifully upgraded home featuring high-end finishes and thoughtful design throughout. The newly renovated spa-inspired primary bathroom showcases a custom soaking tub and a calming retreat-like atmosphere. The primary suite also includes a private balcony perfectly positioned for breathtaking sunset views.
The kitchen shines with modern hardware, under-cabinet lighting, and a charming window over the sink overlooking the backyard, bringing natural light and warmth into the space. The living area centers around a stunning marble fireplace, complemented by custom blinds and high-end lighting that elevate every room.
Outdoor living shines with a screened-in porch, ideal for relaxing or entertaining year-round. Residents have the option to enjoy access to the amenities at Larkin Community and the 500 Club, featuring a newly renovated golf course and pickleball facilities—all just moments away
A rare blend of comfort, luxury, and lifestyle amenities, this home is truly move-in ready....
Contact an agent
Home facts
- Year built:2022
- Subdivision & Development:Dogwood Grove
- Listing ID #:4394589
- Updated:September 07, 2026 at 11:02 AM
Rooms and interior
- Bedrooms:4
- Total bathrooms:3
- Full bathrooms:2
- Half bathrooms:1
- Flooring:Vinyl
- Kitchen Description:Convection Oven, Dishwasher, Disposal, Electric Oven, Exhaust Fan, Exhaust Hood, Freezer, Gas Cooktop, Gas Range, Refrigerator, Wall Oven
- Living area:2,600 sq. ft.
Heating and cooling
- Heating:Floor Furnace, Forced Air
- Central air:Yes
Structure and exterior
- Year built:2022
- Building area:2,600 sq. ft.
- Lot area:0.16 Acres
- Lot Features:Green Area, Paved, Wooded
- Construction Materials:Vinyl
- Foundation Description:Slab
Schools
- High school:South Iredell
- Elementary school:Troutman
Utilities
- Sewer:Public Sewer
Finances and disclosures
- Price:$429,000
- Price per sq. ft.:$165
Features and amenities
- Laundry features:Dryer, Laundry Room, Upper Level
- Amenities:Open Floorplan, Walk-In Closet(s)
Parking
- Parking description:Attached Garage
- Garage:Yes
- Garage spaces:2
 Listings courtesy of Canopy MLS as distributed by MLS GRID. Copyright 2021 Canopy MLS. All rights reserved. Canopy MLS, provides content displayed here (“provided content”) on an “as is” basis and makes no representations or warranties regarding the provided content, including, but not limited to those of non-infringement, timeliness, accuracy, or completeness. Individuals and companies using information presented are responsible for verification and validation of information they utilize and present to their customers and clients. Canopy MLS will not be liable for any damage or loss resulting from use of the provided content or the products available through Portals, IDX, VOW, and/or Syndication. Recipients of this information shall not resell, redistribute, reproduce, modify, or otherwise copy any portion thereof without the expressed written consent of Canopy MLS.
New listings near 122 W Heart Pine Lane
- Coming Soon
 $199,000Coming Soon2 beds 1 baths914 sq. ft.
652 Davie Avenue, Statesville, NC 28677
MLS# 4420445Listed by: VESSEL REALTY - Coming Soon
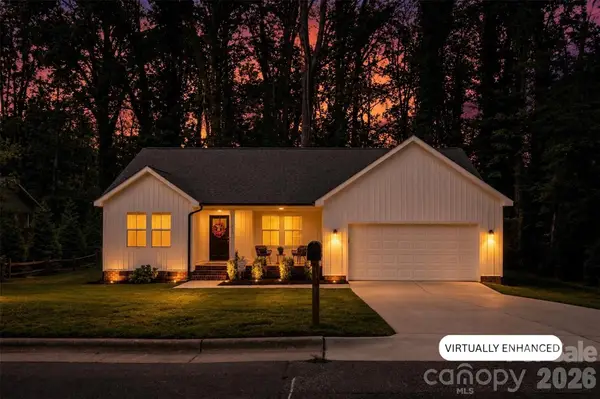 $345,000Coming Soon3 beds 2 baths1,534 sq. ft.
918 Brookwood Court, Statesville, NC 28677
MLS# 4419501Listed by: KELLER WILLIAMS UNIFIED - Coming Soon
 $850,000Coming Soon5 beds 5 baths
109 Doe Run Lane, Statesville, NC 28625
MLS# 4421774Listed by: MARK SPAIN REAL ESTATE - Coming Soon
 $370,000Coming Soon3 beds 2 baths1,577 sq. ft.
177 Falling Creek Drive, Statesville, NC 28625
MLS# 4419692Listed by: KELLER WILLIAMS UNIFIED - Coming Soon
 $405,000Coming Soon5 beds 3 baths3,321 sq. ft.
116 White Dogwood Lane, Statesville, NC 28625
MLS# 4418743Listed by: COLDWELL BANKER REALTY - Coming Soon
 $199,500Coming Soon3 beds 1 baths954 sq. ft.
609 Durham Avenue, Statesville, NC 28677
MLS# 4419733Listed by: HOMES BY IKSAYANA LLC - New
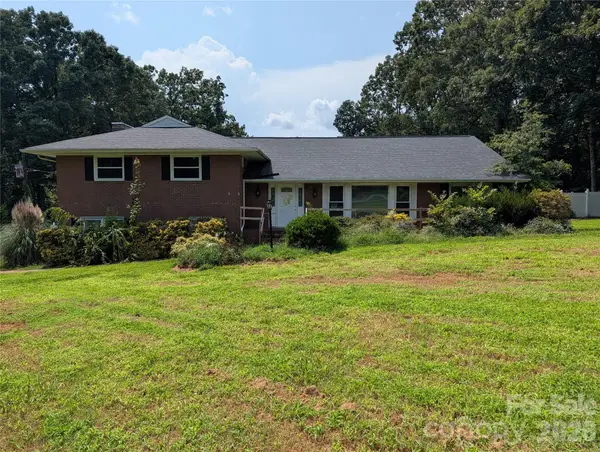 $480,000Active3 beds 3 baths3,852 sq. ft.
220 Augusta Drive, Statesville, NC 28625
MLS# 4422031Listed by: HOME VENTURES REALTY - New
 $299,900Active4 beds 3 baths2,069 sq. ft.
132 Galley Lane, Statesville, NC 28677
MLS# 4421928Listed by: TLS REALTY LLC - New
 $319,900Active4 beds 3 baths2,069 sq. ft.
191 Clove Hitch Drive, Statesville, NC 28677
MLS# 4421948Listed by: TLS REALTY LLC - New
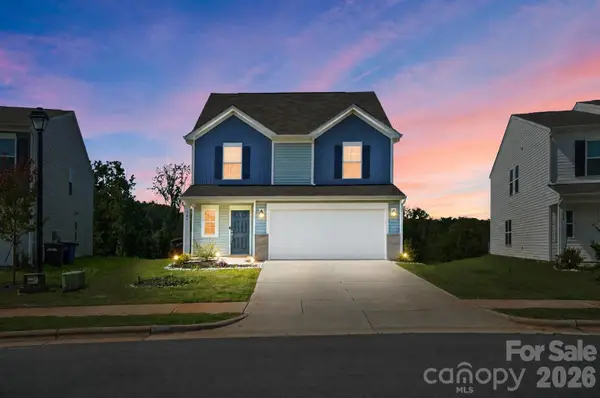 $325,000Active5 beds 3 baths2,342 sq. ft.
146 Brentwood Drive, Statesville, NC 28625
MLS# 4420763Listed by: KELLER WILLIAMS BALLANTYNE AREA


Protect your home and budget from life's surprises with an Assurant Home Warranty, backed by a partner that supports you through every step of homeownership. Explore Plans.
© 2023 - 2026 ERA Franchise Systems LLC. All rights reserved. ERA Franchise Systems LLC fully supports the principles of the Fair Housing Act and the Equal Opportunity Act. ERA, ERA Real Estate powered, and their respective logos are registered service marks of ERA Franchise Systems LLC. Each office is independently owned and operated.