
122 W Tattersall Drive, Statesville, NC 28677
Local realty services provided by:ERA Live Moore
Listed by: tracy wanner
Office: yancey realty, llc.
MLS#:4402896
Source:CH
122 W Tattersall Drive,Statesville, NC 28677
$489,900
- 3 Beds
- 3 Baths
- 2,429 sq. ft.
- Single family
- Active
Price summary
- Price:$489,900
- Price per sq. ft.:$201.69
- Monthly HOA dues:$82.67
About this home
Nestled on a sprawling .36-acre homesite in the coveted Windermere community, this spacious 3 bedroom/2.5 bath residence offers the perfect blend of timeless comfort and everyday functionality!
A dramatic two-story foyer creates an impressive first impression, welcoming you into thoughtfully designed living spaces filled with natural light. The formal dining room is ideal for hosting memorable gatherings, while the expansive living room is anchored by a charming brick fireplace, creating a warm and inviting atmosphere. The well-appointed kitchen features stainless steel appliances, all of which convey with the home, along with a sunny breakfast area framed by bay windows overlooking the private backyard.
Step outside to your expansive rear deck, where a peaceful, wooded backdrop provides the perfect setting for outdoor entertaining or quiet mornings surrounded by nature. Upstairs, the private primary suite is thoughtfully positioned apart from the secondary bedrooms and features a spacious en-suite bath with dual vanities, a jetted soaking tub, separate shower and a walk-in closet complete with custom built-ins.
Two generously sized secondary bedrooms share a full bath, while a versatile bonus room offers endless possibilities as a media room, home office, playroom or fitness space. A conveniently located upstairs laundry room completes the second level, adding everyday ease to this well-designed home!...
Contact an agent
Home facts
- Year built:1994
- Subdivision & Development:Windermere
- Listing ID #:4402896
- Updated:September 03, 2026 at 01:49 PM
Rooms and interior
- Bedrooms:3
- Total bathrooms:3
- Full bathrooms:2
- Half bathrooms:1
- Flooring:Carpet, Tile, Vinyl
- Kitchen Description:Dishwasher, Electric Oven, Microwave, Refrigerator
- Living area:2,429 sq. ft.
Structure and exterior
- Year built:1994
- Building area:2,429 sq. ft.
- Lot area:0.36 Acres
- Lot Features:Private, Wooded
- Architectural Style:Traditional
- Construction Materials:Vinyl
- Foundation Description:Crawl Space
Schools
- High school:Unspecified
- Elementary school:Unspecified
Utilities
- Water:Public Water
- Sewer:Septic (At Site)
Finances and disclosures
- Price:$489,900
- Price per sq. ft.:$201.69
Features and amenities
- Laundry features:Laundry Room, Upper Level
- Amenities:Garden Tub, Walk-In Closet(s)
Parking
- Parking description:Attached Garage, Driveway, Garage Door Opener
- Garage:Yes
- Garage spaces:2
 Listings courtesy of Canopy MLS as distributed by MLS GRID. Copyright 2021 Canopy MLS. All rights reserved. Canopy MLS, provides content displayed here (“provided content”) on an “as is” basis and makes no representations or warranties regarding the provided content, including, but not limited to those of non-infringement, timeliness, accuracy, or completeness. Individuals and companies using information presented are responsible for verification and validation of information they utilize and present to their customers and clients. Canopy MLS will not be liable for any damage or loss resulting from use of the provided content or the products available through Portals, IDX, VOW, and/or Syndication. Recipients of this information shall not resell, redistribute, reproduce, modify, or otherwise copy any portion thereof without the expressed written consent of Canopy MLS.
New listings near 122 W Tattersall Drive
- Coming Soon
 $370,000Coming Soon3 beds 2 baths1,577 sq. ft.
177 Falling Creek Drive, Statesville, NC 28625
MLS# 4419692Listed by: KELLER WILLIAMS UNIFIED - Coming Soon
 $405,000Coming Soon5 beds 3 baths3,492 sq. ft.
116 White Dogwood Lane, Statesville, NC 28625
MLS# 4418743Listed by: COLDWELL BANKER REALTY - Coming SoonOpen Sat, 11am to 1pm
 $773,500Coming Soon3 beds 3 baths2,434 sq. ft.
206 N Harbor Watch Drive, Statesville, NC 28677
MLS# 4419610Listed by: NORTHGROUP REAL ESTATE LLC - Coming Soon
 $199,500Coming Soon3 beds 1 baths954 sq. ft.
609 Durham Avenue, Statesville, NC 28677
MLS# 4419733Listed by: HOMES BY IKSAYANA LLC - Coming Soon
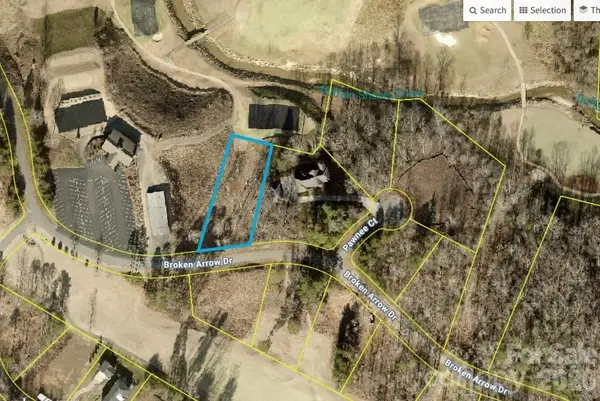 $99,000Coming Soon0.66 Acres
251 Broken Arrow Drive #33, Statesville, NC 28677
MLS# 4405385Listed by: REALTY ONE GROUP REVOLUTION - New
 $619,000Active3 beds 3 baths2,468 sq. ft.
204 Seven Springs Loop, Statesville, NC 28625
MLS# 4420827Listed by: TARHEEL REALTY II - New
 $249,000Active3 beds 2 baths2,190 sq. ft.
2115 Newton Drive, Statesville, NC 28677
MLS# 4421126Listed by: WATERS EDGE REAL ESTATE FIRM INC - New
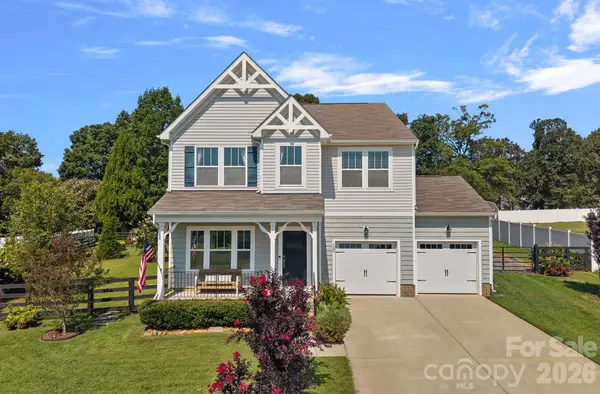 $449,900Active3 beds 3 baths2,542 sq. ft.
120 Dublin Court, Statesville, NC 28677
MLS# 4419887Listed by: SARK REALTY - New
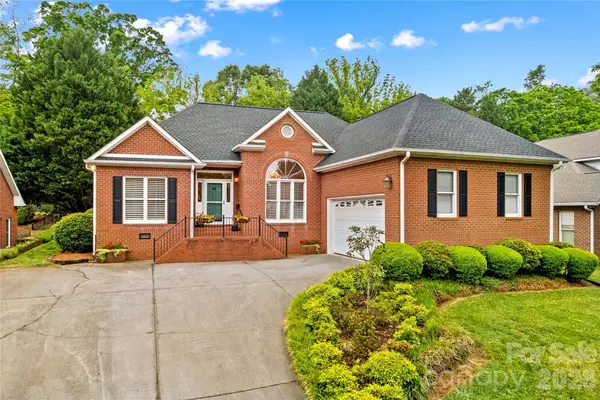 $392,500Active3 beds 2 baths1,913 sq. ft.
943 Argyle Court, Statesville, NC 28677
MLS# 4421041Listed by: TARHEEL REALTY II - New
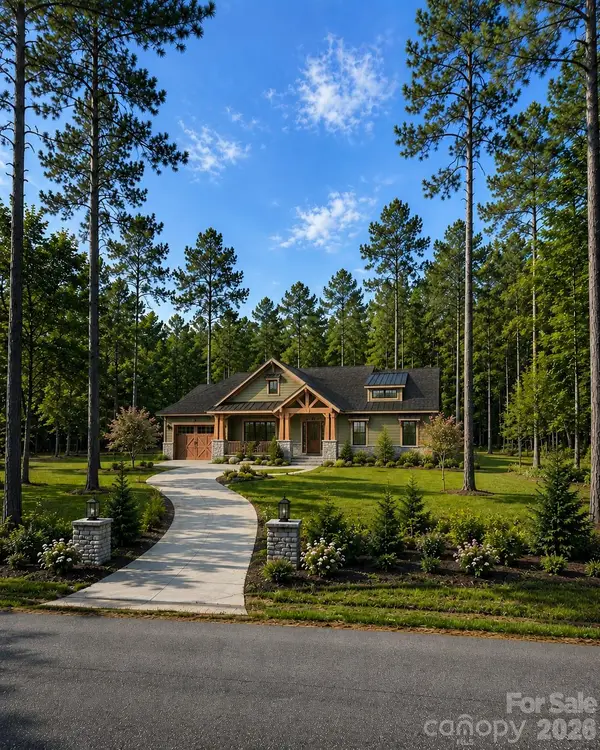 $1,144,000Active4 beds 3 baths1,983 sq. ft.
162 Clark Cove Road, Statesville, NC 28677
MLS# 4420589Listed by: REALTY EXECUTIVES OF HICKORY


Protect your home and budget from life's surprises with an Assurant Home Warranty, backed by a partner that supports you through every step of homeownership. Explore Plans.
© 2023 - 2026 ERA Franchise Systems LLC. All rights reserved. ERA Franchise Systems LLC fully supports the principles of the Fair Housing Act and the Equal Opportunity Act. ERA, ERA Real Estate powered, and their respective logos are registered service marks of ERA Franchise Systems LLC. Each office is independently owned and operated.