
129 Verna Drive, Statesville, NC 28625
Local realty services provided by:ERA Live Moore
Listed by: julia savage
Office: redfin corporation
MLS#:4402171
Source:CH
129 Verna Drive,Statesville, NC 28625
$525,000
- 3 Beds
- 2 Baths
- 2,200 sq. ft.
- Single family
- Active
Price summary
- Price:$525,000
- Price per sq. ft.:$238.64
About this home
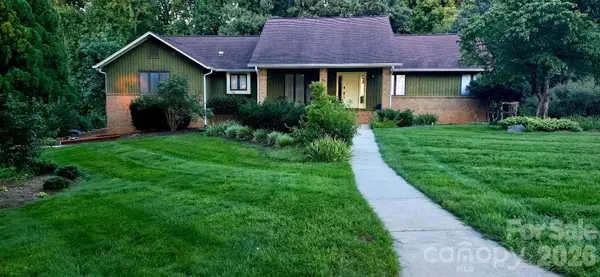
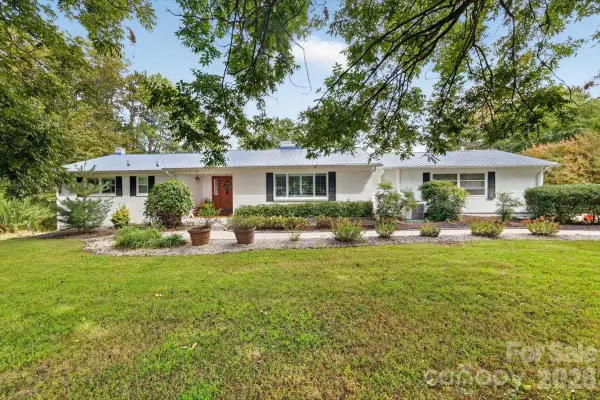
PRICE IMPROVED! Plus, seller offering up to a $10,000 credit toward buyer closing costs, updates, or an interest-rate buydown with an acceptable ratified contract by October 15! Resort-style living in Statesville, NC! This move-in-ready full brick ranch with a private in-ground pool, large fenced .66-acre lot, detached garage/workshop, and NO HOA offers an exceptional combination of one-level living, privacy, flexibility, and indoor-outdoor entertaining.
This 3-bedroom, 2-bath home offers approximately 2,200 sq ft and an inviting open floor plan with spacious living and dining areas designed for everyday comfort and entertaining. A premium surround-sound speaker system makes movie nights and gatherings even better. The expansive kitchen features upgraded granite countertops, convenient pull-out cabinetry, a dedicated pantry, and a commercial-grade refrigerator with exceptional storage and entertaining capacity.
Relax in the bright sunroom overlooking your private backyard oasis and sparkling in-ground pool. The generous primary suite provides a peaceful retreat with a whirlpool tub, separate shower, dual vanity, and large walk-in closet.
Car enthusiasts, hobbyists, and buyers needing extra workspace or storage will appreciate the 2-car attached garage PLUS a separate detached garage/workshop with AC—a standout feature with space for hobbies, equipment, a home business, or additional storage.
Major improvements include HVAC and water heater updates in 2019 and an architectural roof in 2021. With NO HOA, enjoy greater flexibility along with ample space for an RV, boat, or other recreational toys.
Conveniently located in Statesville, NC, minutes from shopping, restaurants, medical facilities, I-40 and I-77, this property combines accessibility with the privacy and lifestyle buyers are searching for.
Enjoy this home through every season—from fall evenings on the patio and holiday gatherings indoors to springtime outdoor living and summer cookouts beside your own private pool. Full brick ranch, private pool, fenced .66-acre lot, detached garage/workshop, one-level living, and no HOA—schedule your private tour today!...
Contact an agent
Home facts
- Year built:2000
- Subdivision & Development:Campbell Glen
- Listing ID #:4402171
- Updated:October 12, 2026 at 04:26 PM
Rooms and interior
- Bedrooms:3
- Total bathrooms:2
- Full bathrooms:2
- Flooring:Carpet, Tile, Wood
- Kitchen Description:Dishwasher, Disposal, Electric Oven, Electric Range, Exhaust Fan, Microwave, Plumbed For Ice Maker, Refrigerator
- Living area:2,200 sq. ft.
Structure and exterior
- Year built:2000
- Building area:2,200 sq. ft.
- Lot area:0.66 Acres
- Lot Features:Cleared
- Architectural Style:Ranch
- Construction Materials:Vinyl
- Exterior Features:Storage
- Foundation Description:Crawl Space
- Levels:1 Story
Schools
- High school:North Iredell
- Elementary school:Cool Spring
Utilities
- Sewer:Septic (At Site)
Finances and disclosures
- Price:$525,000
- Price per sq. ft.:$238.64
Features and amenities
- Laundry features:Dryer, Laundry Room, Washer
- Amenities:Attic Stairs Pulldown, Garden Tub, Surround Sound Wired, Walk-In Closet(s), Whirlpool
Parking
- Parking description:Attached Garage, Garage Door Opener
- Garage:Yes
- Garage spaces:3
 Listings courtesy of Canopy MLS as distributed by MLS GRID. Copyright 2021 Canopy MLS. All rights reserved. Canopy MLS, provides content displayed here (“provided content”) on an “as is” basis and makes no representations or warranties regarding the provided content, including, but not limited to those of non-infringement, timeliness, accuracy, or completeness. Individuals and companies using information presented are responsible for verification and validation of information they utilize and present to their customers and clients. Canopy MLS will not be liable for any damage or loss resulting from use of the provided content or the products available through Portals, IDX, VOW, and/or Syndication. Recipients of this information shall not resell, redistribute, reproduce, modify, or otherwise copy any portion thereof without the expressed written consent of Canopy MLS.
New listings near 129 Verna Drive
- Coming Soon
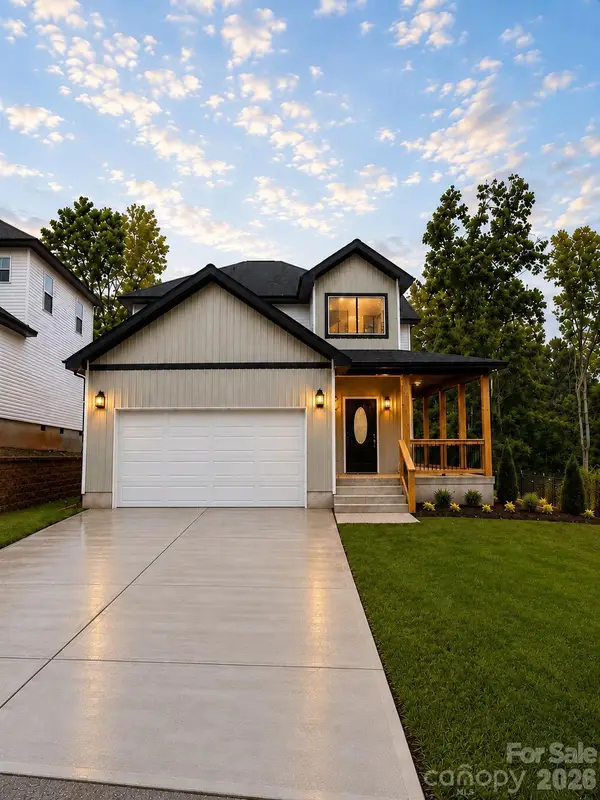
 $574,900Coming Soon4 beds 3 baths3,466 sq. ft.
146 Renaissance Place, Statesville, NC 28625
MLS# 4432642Listed by: HOWARD HANNA ALLEN TATE STATESVILLE - Coming Soon
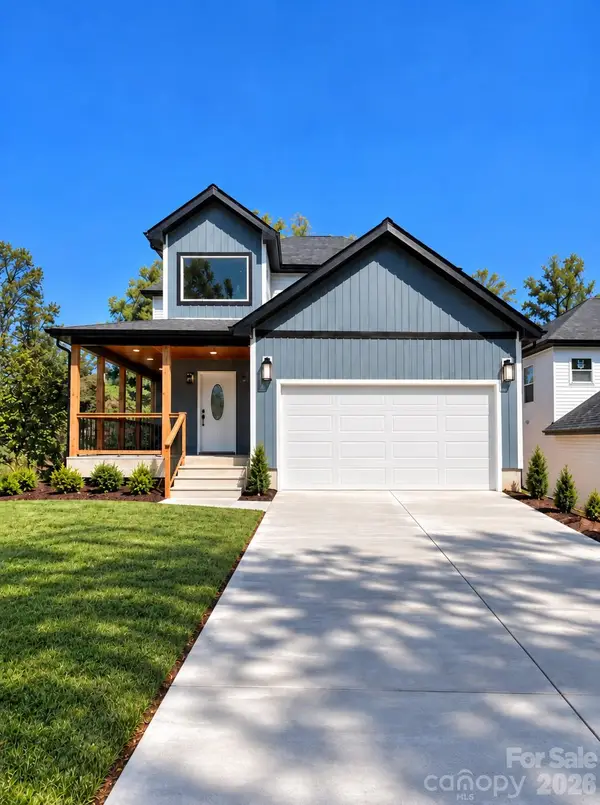
 $315,000Coming Soon3 beds 3 baths1,646 sq. ft.
1520 Wedgedale Avenue, Statesville, NC 28677
MLS# 4351519Listed by: EXP REALTY LLC BALLANTYNE - Coming Soon
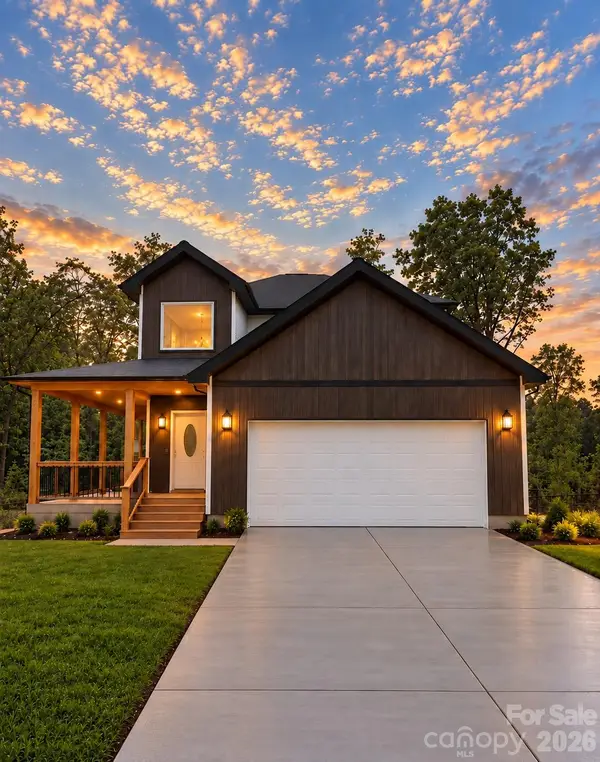
 $315,000Coming Soon3 beds 3 baths1,596 sq. ft.
1524 Wedgedale Avenue, Statesville, NC 28677
MLS# 4351521Listed by: EXP REALTY LLC BALLANTYNE - Coming Soon
 $315,000Coming Soon3 beds 3 baths1,596 sq. ft.
541 Crowell Avenue, Statesville, NC 28677
MLS# 4351525Listed by: EXP REALTY LLC BALLANTYNE - Coming Soon
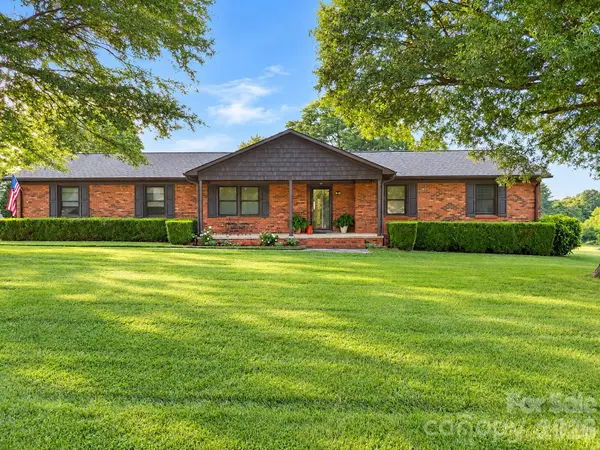 $385,000Coming Soon3 beds 2 baths1,443 sq. ft.
117 Oak Hill Lane, Statesville, NC 28625
MLS# 4432753Listed by: HOWARD HANNA ALLEN TATE STATESVILLE - Coming Soon
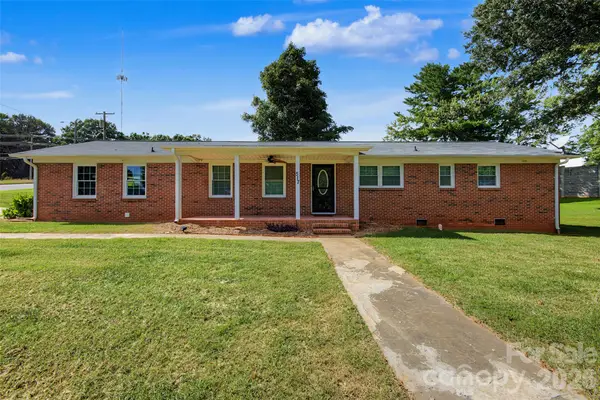 $275,000Coming Soon3 beds 2 baths1,452 sq. ft.
517 N Carolina Avenue, Statesville, NC 28677
MLS# 4431413Listed by: TARHEEL REALTY II - Coming Soon
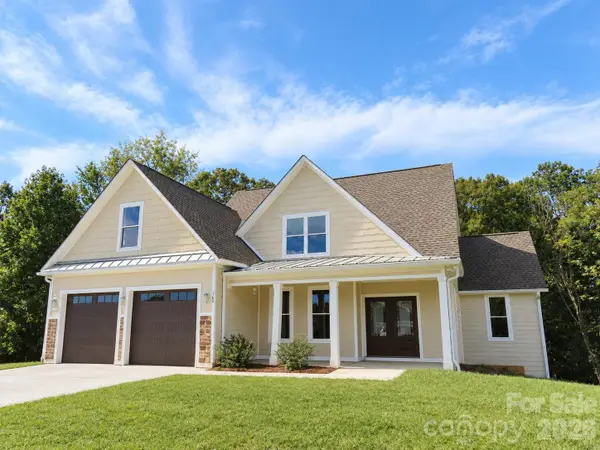 $725,000Coming Soon4 beds 4 baths3,233 sq. ft.
160 Pumice Drive, Statesville, NC 28625
MLS# 4411995Listed by: KELLER WILLIAMS UNIFIED - Coming Soon
 $164,999Coming Soon2 beds 2 baths1,062 sq. ft.
502 Wilson Street, Statesville, NC 28677
MLS# 4429221Listed by: RE/MAX RESULTS - Coming Soon
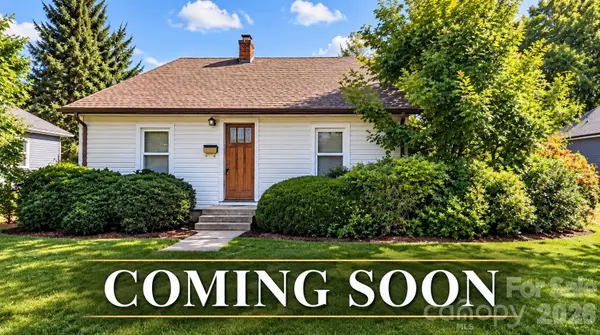 $229,449Coming Soon2 beds 1 baths1,667 sq. ft.
220 Magnolia Street, Statesville, NC 28677
MLS# 4429018Listed by: RE/MAX RESULTS - New
 $800,000Active3 beds 3 baths3,107 sq. ft.
2086 Old Mountain Road, Statesville, NC 28625
MLS# 4432709Listed by: RE/MAX EXECUTIVE


Protect your home and budget from life's surprises with an Assurant Home Warranty, backed by a partner that supports you through every step of homeownership. Explore Plans.
© 2023 - 2026 ERA Franchise Systems LLC. All rights reserved. ERA Franchise Systems LLC fully supports the principles of the Fair Housing Act and the Equal Opportunity Act. ERA, ERA Real Estate powered, and their respective logos are registered service marks of ERA Franchise Systems LLC. Each office is independently owned and operated.