
130 E Springhouse Court #14, Statesville, NC 28625
Local realty services provided by:ERA Live Moore
Listed by: kaylee wilson
Office: tls realty llc.
MLS#:4418761
Source:CH
130 E Springhouse Court #14,Statesville, NC 28625
$459,900
- 4 Beds
- 4 Baths
- 2,764 sq. ft.
- Single family
- Active
Upcoming open houses
- Thu, Oct 1501:00 pm - 05:00 pm
Price summary
- Price:$459,900
- Price per sq. ft.:$166.39
- Monthly HOA dues:$66.67
About this home
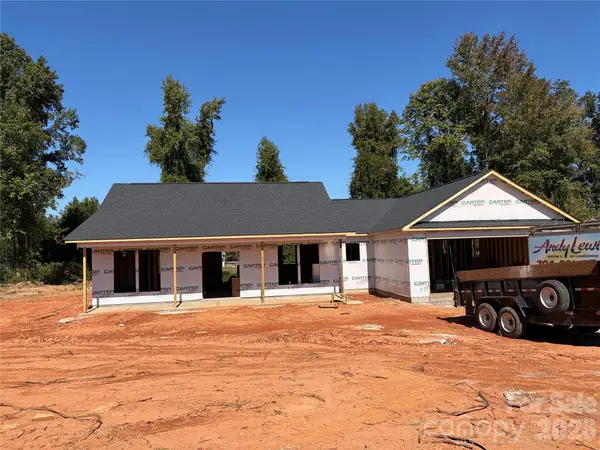
4BR + STUDY + OFFICE + BONUS ROOM! This upgraded Kipling at Heritage Hall offers 2,764 SF, 4 bedrooms and 4 full baths with an exceptionally flexible layout. The main floor includes a private guest suite with full bath plus a separate Study, while the open Great Room flows into a gourmet kitchen featuring an extended island, Boardwalk stained cabinetry, Palisades Gold quartz, designer tile backsplash, electric cooktop and wall oven/microwave. Upstairs, the spacious Primary Suite features a luxury bath with garden tub, tiled shower with seat, frameless glass and rain head. Two additional bedrooms, 2 full baths, a separate office, Bonus Room and laundry complete the upper level. Enjoy wood-look laminate flooring throughout key living areas and a covered rear porch. Felted Wool cement siding, Winter Point stone and architectural shingles create distinctive curb appeal. Brand-new semi-custom construction in Statesville. Tour today!
Contact an agent
Home facts
- Year built:2026
- Subdivision & Development:Heritage Hall
- Listing ID #:4418761
- Updated:October 12, 2026 at 01:25 PM
Rooms and interior
- Bedrooms:4
- Total bathrooms:4
- Full bathrooms:4
- Flooring:Carpet, Laminate, Tile, Vinyl
- Kitchen Description:Dishwasher, Disposal, Electric Cooktop, Exhaust Hood, Microwave, Wall Oven
- Living area:2,764 sq. ft.
Heating and cooling
- Cooling:Heat Pump
- Heating:Heat Pump
- Central air:Yes
Structure and exterior
- Year built:2026
- Building area:2,764 sq. ft.
- Lot area:0.76 Acres
- Construction Materials:Fiber Cement, Stone Veneer
- Foundation Description:Slab
Schools
- High school:North Iredell
- Elementary school:Cloverleaf
Utilities
- Sewer:Septic (At Site)
Finances and disclosures
- Price:$459,900
- Price per sq. ft.:$166.39
Features and amenities
- Laundry features:Laundry Room, Main Level
- Amenities:Garden Tub, Open Floorplan, Walk-In Closet(s), Walk-In Pantry
Parking
- Parking description:Attached Garage, Driveway, Garage Door Opener
- Garage:Yes
- Garage spaces:2
- Carport spaces:395
 Listings courtesy of Canopy MLS as distributed by MLS GRID. Copyright 2021 Canopy MLS. All rights reserved. Canopy MLS, provides content displayed here (“provided content”) on an “as is” basis and makes no representations or warranties regarding the provided content, including, but not limited to those of non-infringement, timeliness, accuracy, or completeness. Individuals and companies using information presented are responsible for verification and validation of information they utilize and present to their customers and clients. Canopy MLS will not be liable for any damage or loss resulting from use of the provided content or the products available through Portals, IDX, VOW, and/or Syndication. Recipients of this information shall not resell, redistribute, reproduce, modify, or otherwise copy any portion thereof without the expressed written consent of Canopy MLS.
New listings near 130 E Springhouse Court #14
- Coming Soon
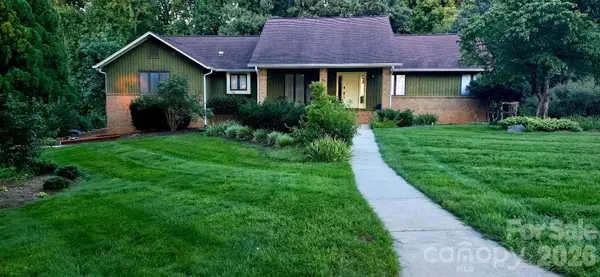 $574,900Coming Soon4 beds 3 baths3,466 sq. ft.
146 Renaissance Place, Statesville, NC 28625
MLS# 4432642Listed by: HOWARD HANNA ALLEN TATE STATESVILLE - Coming Soon
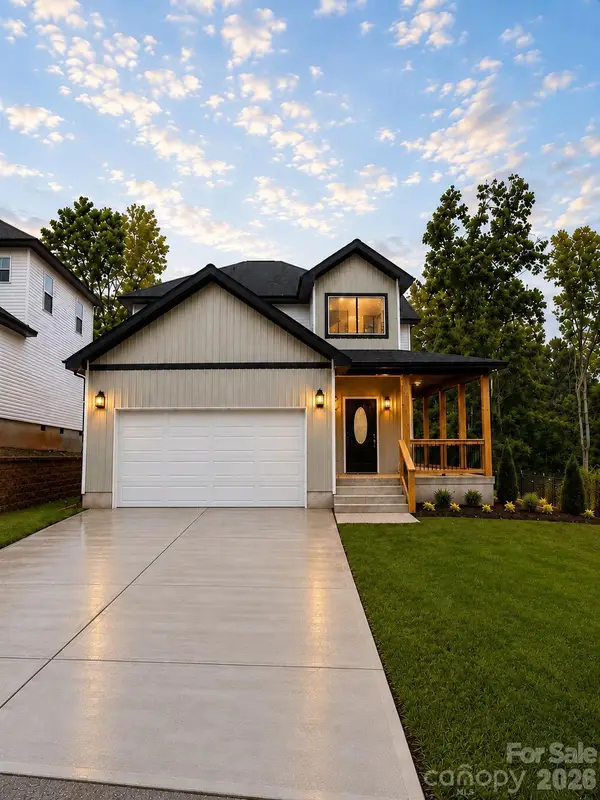 $315,000Coming Soon3 beds 3 baths1,646 sq. ft.
1520 Wedgedale Avenue, Statesville, NC 28677
MLS# 4351519Listed by: EXP REALTY LLC BALLANTYNE - Coming Soon
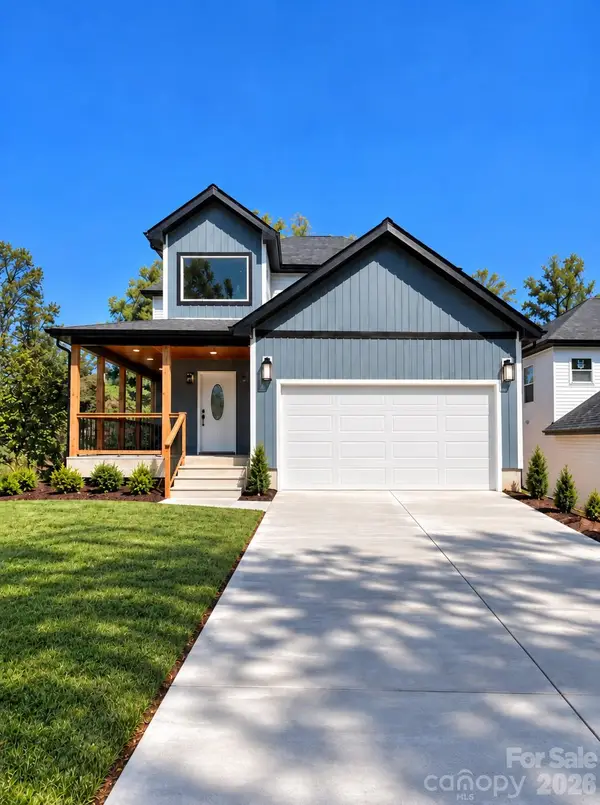 $315,000Coming Soon3 beds 3 baths1,596 sq. ft.
1524 Wedgedale Avenue, Statesville, NC 28677
MLS# 4351521Listed by: EXP REALTY LLC BALLANTYNE - Coming Soon
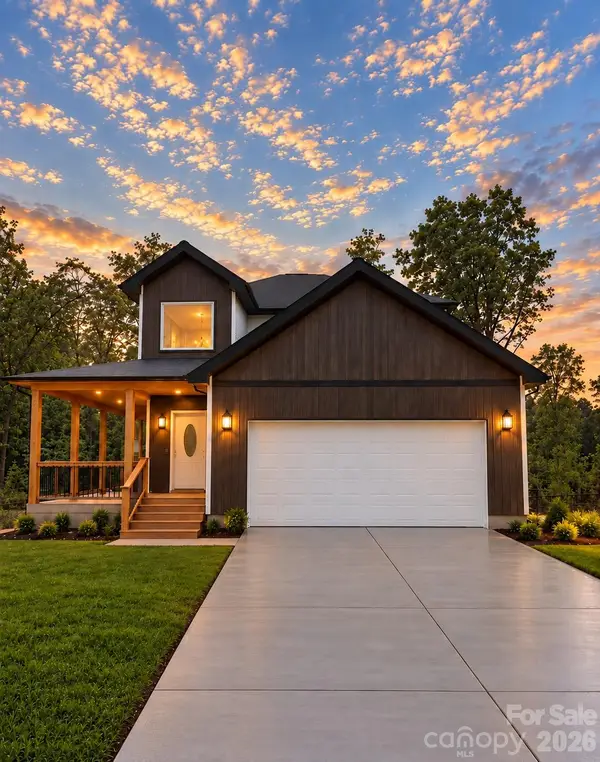 $315,000Coming Soon3 beds 3 baths1,596 sq. ft.
541 Crowell Avenue, Statesville, NC 28677
MLS# 4351525Listed by: EXP REALTY LLC BALLANTYNE - Coming Soon
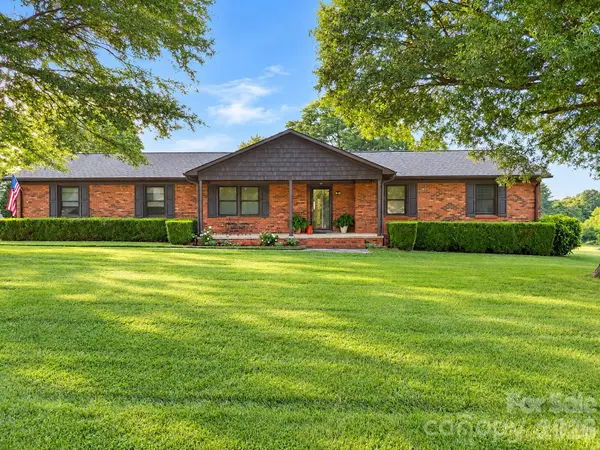 $385,000Coming Soon3 beds 2 baths1,443 sq. ft.
117 Oak Hill Lane, Statesville, NC 28625
MLS# 4432753Listed by: HOWARD HANNA ALLEN TATE STATESVILLE - Coming Soon
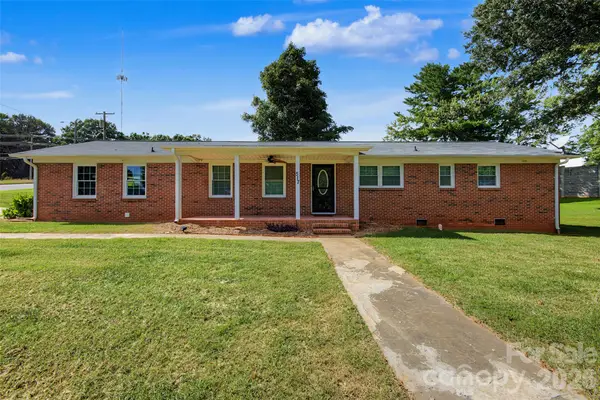 $275,000Coming Soon3 beds 2 baths1,452 sq. ft.
517 N Carolina Avenue, Statesville, NC 28677
MLS# 4431413Listed by: TARHEEL REALTY II - Coming Soon
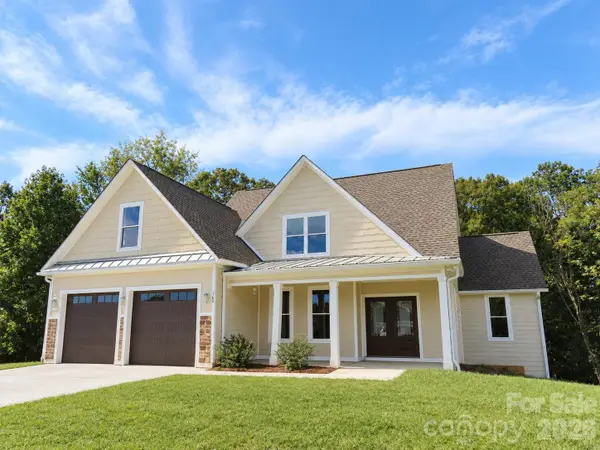 $725,000Coming Soon4 beds 4 baths3,233 sq. ft.
160 Pumice Drive, Statesville, NC 28625
MLS# 4411995Listed by: KELLER WILLIAMS UNIFIED - Coming Soon
 $164,999Coming Soon2 beds 2 baths1,062 sq. ft.
502 Wilson Street, Statesville, NC 28677
MLS# 4429221Listed by: RE/MAX RESULTS - Coming Soon
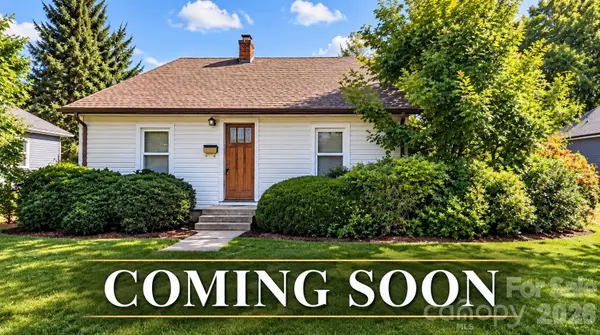 $229,449Coming Soon2 beds 1 baths1,667 sq. ft.
220 Magnolia Street, Statesville, NC 28677
MLS# 4429018Listed by: RE/MAX RESULTS - New
 $370,000Active3 beds 3 baths1,758 sq. ft.
183 Bevis Lane, Statesville, NC 28677
MLS# 4432790Listed by: COOPER SOUTHERN PROPERTIES


Protect your home and budget from life's surprises with an Assurant Home Warranty, backed by a partner that supports you through every step of homeownership. Explore Plans.
© 2023 - 2026 ERA Franchise Systems LLC. All rights reserved. ERA Franchise Systems LLC fully supports the principles of the Fair Housing Act and the Equal Opportunity Act. ERA, ERA Real Estate powered, and their respective logos are registered service marks of ERA Franchise Systems LLC. Each office is independently owned and operated.