
1334 Radio Road, Statesville, NC 28625
Local realty services provided by:ERA Sunburst Realty
Listed by: roxanna levan
Office: howard hanna allen tate statesville
MLS#:4428294
Source:CH
1334 Radio Road,Statesville, NC 28625
$369,900
- 4 Beds
- 3 Baths
- 2,471 sq. ft.
- Condominium
- Active
Upcoming open houses
- Sun, Oct 1112:00 pm - 02:00 pm
Price summary
- Price:$369,900
- Price per sq. ft.:$149.7
- Monthly HOA dues:$250
About this home
Versatile Multi-Generational Living in Indian Ridge with 4 bedrooms and 3 bathrooms. Tucked away in a private community but only a short drive to medical, shopping, dining and an amazing downtown with many activities! Enjoy space, comfort, and flexibility in this thoughtfully updated Indian Ridge condo. The main level features a welcoming front courtyard, a two-car carport, and a bright, inviting layout with two bedrooms and two full bathrooms. The spacious primary suite includes 2 closets, a walk-in tiled shower, while the updated kitchen features quartz countertops and beautiful tile backsplash with stainless steel appliances. Dining area and living room are open to the sunroom and provide ample entertaining space. A sunroom provides an additional spot to relax and enjoy the natural light. Plenty of parking with the double driveway and 2 car carport.
The finished basement offers a second living space, ideal for multi-generational living or added flexibility. It includes two bedrooms with primary featuring a walk-in closet and large enough for a king bed a full bathroom with a tiled shower, a beautiful kitchen featuring stainless steel appliances, pot filler, tile backsplash and custom cabinets , a spacious den, a covered porch, and a separate driveway. Park in the back and enter there for privacy or a door and steps going upstairs can be closed off. Enjoy low-maintenance living with the HOA handling exterior maintenance and yard work for you!...
Contact an agent
Home facts
- Year built:1990
- Subdivision & Development:Indian Ridge
- Listing ID #:4428294
- Updated:October 08, 2026 at 01:20 PM
Rooms and interior
- Bedrooms:4
- Total bathrooms:3
- Full bathrooms:3
- Flooring:Carpet, Laminate, Tile
- Kitchen Description:Dishwasher, Electric Range, Exhaust Hood, Microwave, Plumbed For Ice Maker
- Basement:Yes
- Living area:2,471 sq. ft.
Heating and cooling
- Heating:Forced Air
- Central air:Yes
Structure and exterior
- Year built:1990
- Building area:2,471 sq. ft.
- Lot area:0.03 Acres
- Lot Features:End Unit
- Exterior Features:Lawn Maintenance
- Foundation Description:Basement
Schools
- High school:Unspecified
- Elementary school:Unspecified
Utilities
- Sewer:Public Sewer
Finances and disclosures
- Price:$369,900
- Price per sq. ft.:$149.7
Features and amenities
- Laundry features:In Basement
- Amenities:Attic Stairs Fixed, Walk-In Closet(s)
Parking
- Parking description:Driveway
- Carport spaces:2
 Listings courtesy of Canopy MLS as distributed by MLS GRID. Copyright 2021 Canopy MLS. All rights reserved. Canopy MLS, provides content displayed here (“provided content”) on an “as is” basis and makes no representations or warranties regarding the provided content, including, but not limited to those of non-infringement, timeliness, accuracy, or completeness. Individuals and companies using information presented are responsible for verification and validation of information they utilize and present to their customers and clients. Canopy MLS will not be liable for any damage or loss resulting from use of the provided content or the products available through Portals, IDX, VOW, and/or Syndication. Recipients of this information shall not resell, redistribute, reproduce, modify, or otherwise copy any portion thereof without the expressed written consent of Canopy MLS.
New listings near 1334 Radio Road
- Coming Soon
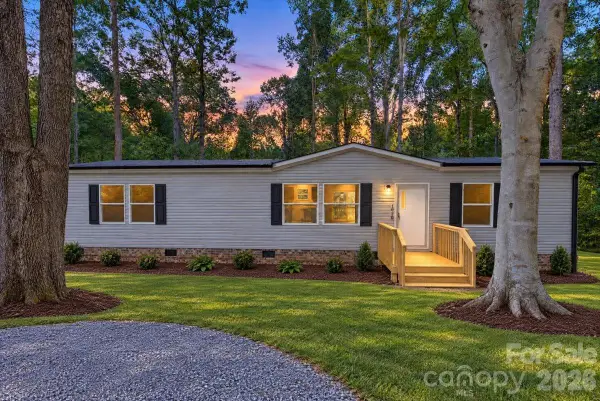 $250,000Coming Soon3 beds 2 baths1,520 sq. ft.
1020 Freedom Drive, Statesville, NC 28625
MLS# 4431635Listed by: SERHANT - Coming Soon
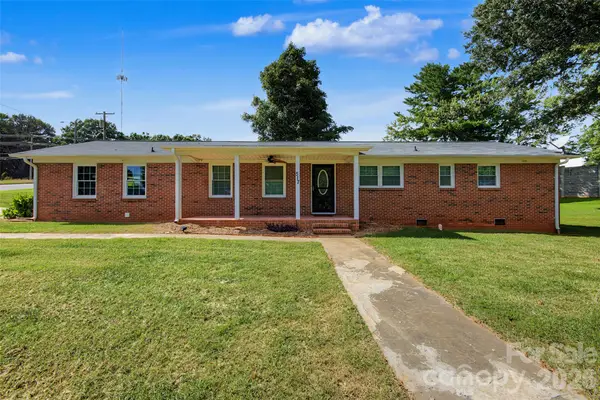 $275,000Coming Soon3 beds 2 baths1,452 sq. ft.
517 N Carolina Avenue, Statesville, NC 28677
MLS# 4431413Listed by: TARHEEL REALTY II - Coming Soon
 $445,000Coming Soon5 beds 5 baths3,148 sq. ft.
Address Withheld By Seller, Statesville, NC 28677
MLS# 4431773Listed by: LOXANDKEY REALTY - Coming Soon
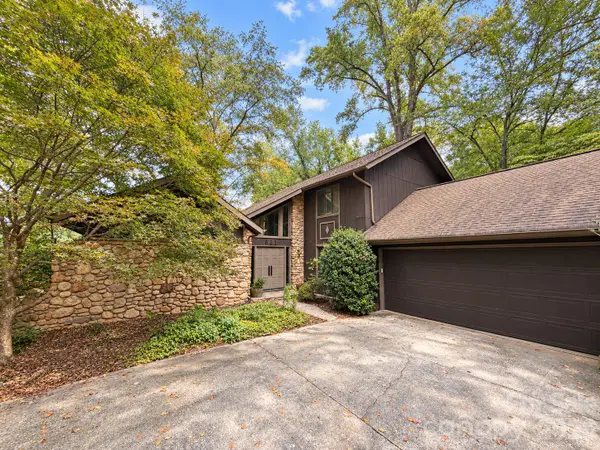 $319,000Coming Soon3 beds 3 baths2,122 sq. ft.
621 Georgia Avenue, Statesville, NC 28677
MLS# 4431268Listed by: THE PINNACLE PROPERTY GROUP NC - Coming Soon
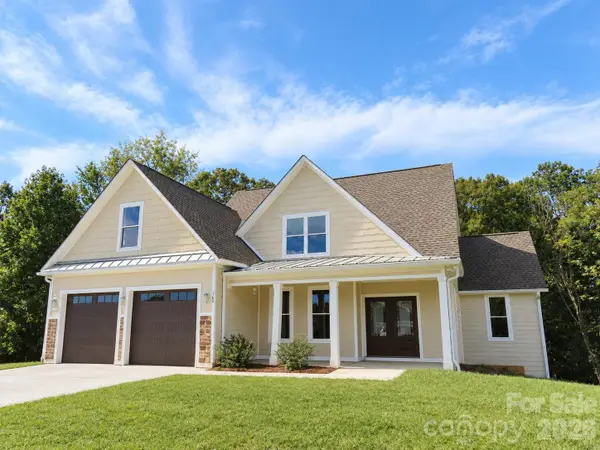 $725,000Coming Soon4 beds 4 baths3,233 sq. ft.
160 Pumice Drive, Statesville, NC 28625
MLS# 4411995Listed by: KELLER WILLIAMS UNIFIED - Coming Soon
 $164,999Coming Soon2 beds 2 baths1,062 sq. ft.
502 Wilson Street, Statesville, NC 28677
MLS# 4429221Listed by: RE/MAX RESULTS - Coming Soon
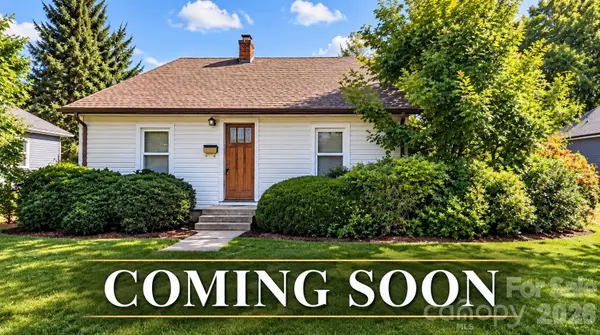 $229,449Coming Soon2 beds 1 baths1,667 sq. ft.
220 Magnolia Street, Statesville, NC 28677
MLS# 4429018Listed by: RE/MAX RESULTS - New
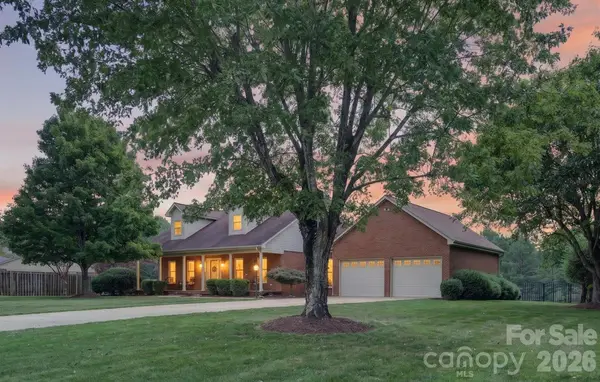 $480,000Active3 beds 3 baths2,287 sq. ft.
171 Pleasant Drive, Statesville, NC 28677
MLS# 4431755Listed by: LAKE NORMAN REALTY, INC. - New
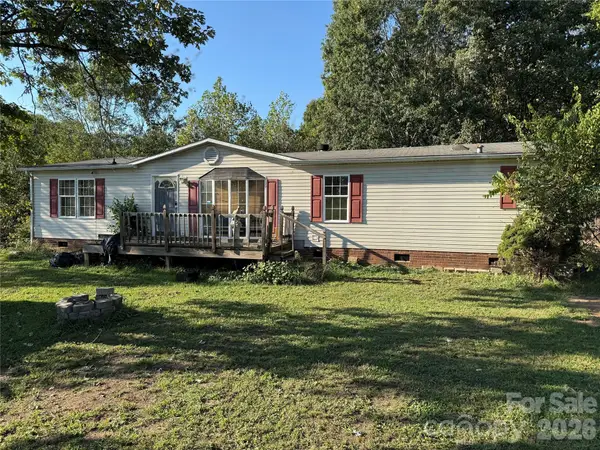 $155,000Active3 beds 2 baths1,484 sq. ft.
142 Forest Grove Drive #37, Statesville, NC 28625
MLS# 4431257Listed by: RE/MAX PROPERTIES PLUS, INC. - New
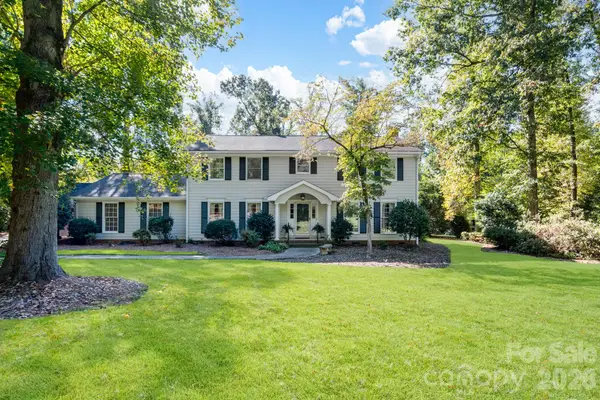 $425,000Active4 beds 3 baths3,474 sq. ft.
233 Nottingham Circle, Statesville, NC 28625
MLS# 4403951Listed by: EXP REALTY LLC


Protect your home and budget from life's surprises with an Assurant Home Warranty, backed by a partner that supports you through every step of homeownership. Explore Plans.
© 2023 - 2026 ERA Franchise Systems LLC. All rights reserved. ERA Franchise Systems LLC fully supports the principles of the Fair Housing Act and the Equal Opportunity Act. ERA, ERA Real Estate powered, and their respective logos are registered service marks of ERA Franchise Systems LLC. Each office is independently owned and operated.