
134 Sanders Way, Statesville, NC 28625
Local realty services provided by:ERA Live Moore
Listed by: kelly bergstein
Office: bsi builder services
MLS#:4413633
Source:CH
134 Sanders Way,Statesville, NC 28625
$350,000
- 3 Beds
- 2 Baths
- 1,539 sq. ft.
- Single family
- Active
Price summary
- Price:$350,000
- Price per sq. ft.:$227.42
About this home
New Construction on more than .66 ac! Welcome home to this beautifully designed 3-bedroom ranch offering an open-concept layout perfect for both everyday living and entertaining. The spacious kitchen provides plenty of counter space for everything from casual meals to gatherings with family and friends. The primary suite features a private en suite bathroom and a generous walk-in closet. Two well-sized secondary bedrooms provide plenty of additional space, while the versatile flex room is perfect for a home office, playroom, hobby room, or additional living space. Enjoy the ease of single-level living with a functional floor plan and plenty of room to make this home your own. Quick access to I-40, I-77, many shops, restaurants and stores.
Contact an agent
Home facts
- Year built:2026
- Subdivision & Development:Sullivan Fields
- Listing ID #:4413633
- Updated:August 28, 2026 at 01:47 PM
Rooms and interior
- Bedrooms:3
- Total bathrooms:2
- Full bathrooms:2
- Flooring:Vinyl
- Kitchen Description:Dishwasher, Disposal, Electric Range, Microwave
- Living area:1,539 sq. ft.
Heating and cooling
- Central air:Yes
Structure and exterior
- Year built:2026
- Building area:1,539 sq. ft.
- Lot area:0.66 Acres
- Construction Materials:Vinyl
- Foundation Description:Slab
Schools
- High school:West Iredell
- Elementary school:N.B. Mills
Utilities
- Sewer:Septic (At Site)
Finances and disclosures
- Price:$350,000
- Price per sq. ft.:$227.42
Features and amenities
- Laundry features:Main Level
Parking
- Parking description:Attached Garage, Driveway
- Garage:Yes
- Garage spaces:2
 Listings courtesy of Canopy MLS as distributed by MLS GRID. Copyright 2021 Canopy MLS. All rights reserved. Canopy MLS, provides content displayed here (“provided content”) on an “as is” basis and makes no representations or warranties regarding the provided content, including, but not limited to those of non-infringement, timeliness, accuracy, or completeness. Individuals and companies using information presented are responsible for verification and validation of information they utilize and present to their customers and clients. Canopy MLS will not be liable for any damage or loss resulting from use of the provided content or the products available through Portals, IDX, VOW, and/or Syndication. Recipients of this information shall not resell, redistribute, reproduce, modify, or otherwise copy any portion thereof without the expressed written consent of Canopy MLS.
New listings near 134 Sanders Way
- Coming Soon
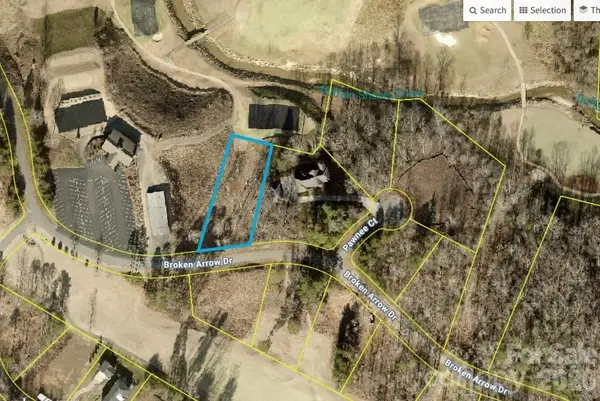 $99,000Coming Soon0.66 Acres
251 Broken Arrow Drive #33, Statesville, NC 28677
MLS# 4405385Listed by: REALTY ONE GROUP REVOLUTION - Coming Soon
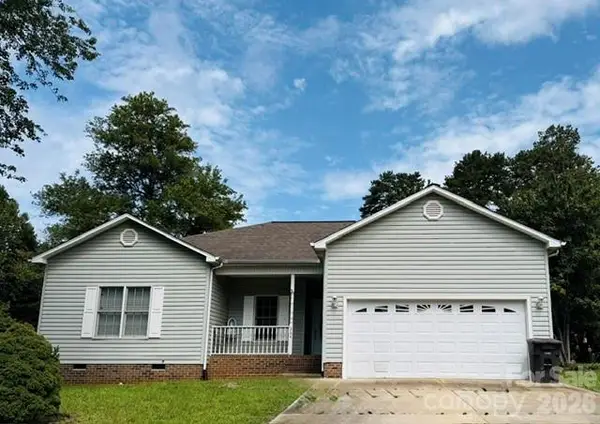 $280,000Coming Soon3 beds 2 baths1,535 sq. ft.
364 Brookfield Drive, Statesville, NC 28625
MLS# 4412620Listed by: COLDWELL BANKER REALTY - New
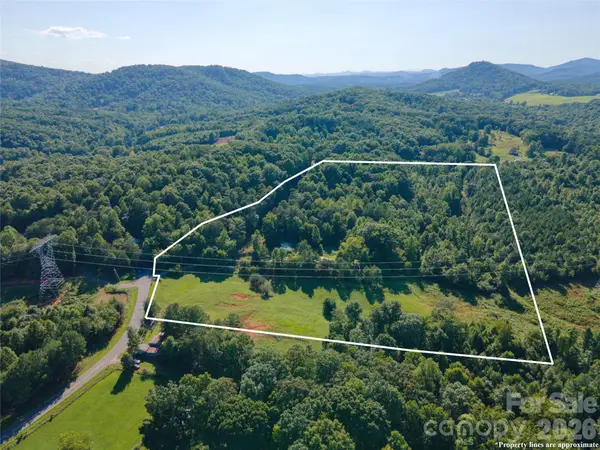 $125,000Active11.5 Acres
0 Liles Lane, Statesville, NC 28625
MLS# 4418485Listed by: TARHEEL REALTY II - New
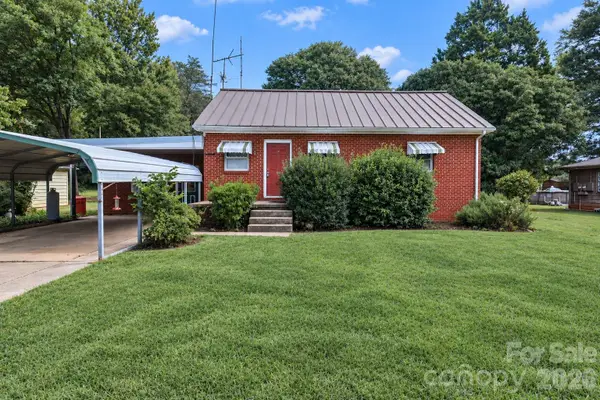 $160,000Active3 beds 2 baths1,332 sq. ft.
628 N Kelly Street, Statesville, NC 28677
MLS# 4419102Listed by: MADISON & COMPANY REALTY - New
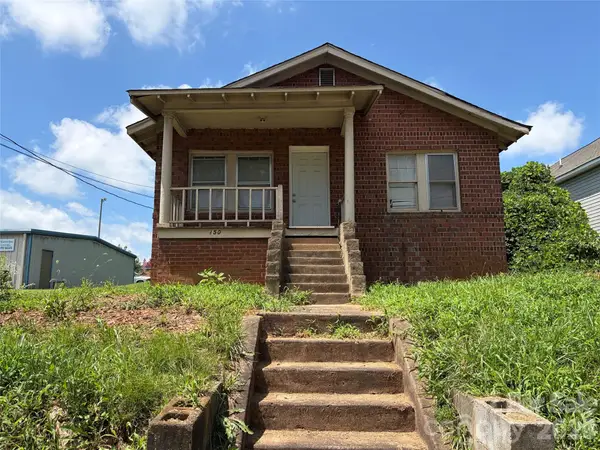 $99,950Active2 beds 1 baths858 sq. ft.
150 Woodlawn Drive, Statesville, NC 28677
MLS# 4418894Listed by: FATHOM REALTY NC LLC - New
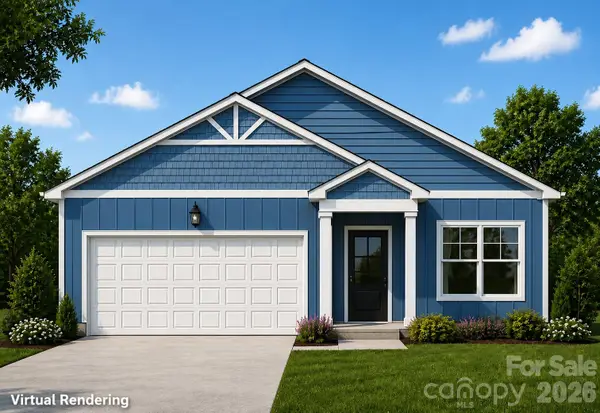 $350,000Active3 beds 2 baths1,539 sq. ft.
102 Bay Tree Court, Statesville, NC 28625
MLS# 4413609Listed by: BSI BUILDER SERVICES - New
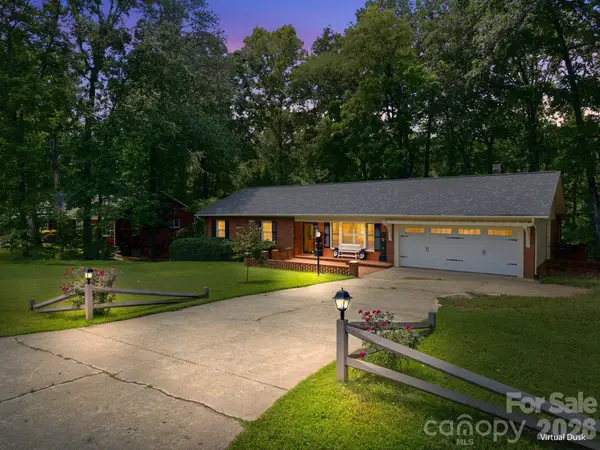 $395,000Active3 beds 2 baths2,078 sq. ft.
305 Heritage Circle, Statesville, NC 28625
MLS# 4418462Listed by: SOUTHERN LUXE REALTY LLC - New
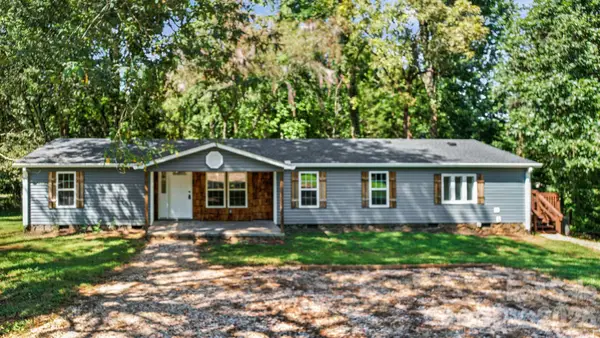 $275,000Active3 beds 2 baths1,761 sq. ft.
126 Pisgah Church Road, Statesville, NC 28625
MLS# 4417516Listed by: MADISON & COMPANY REALTY - Open Sat, 12 to 4pmNew
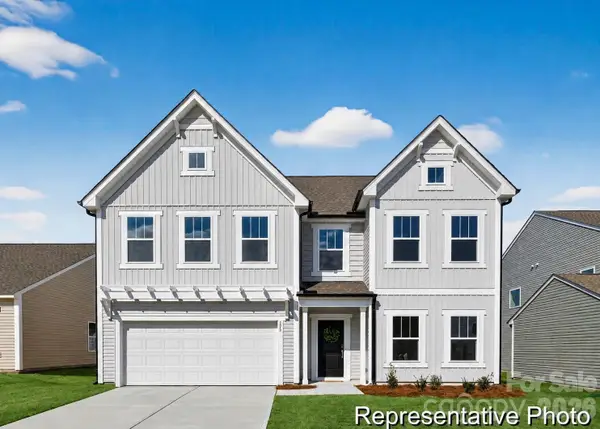 $459,900Active4 beds 4 baths2,764 sq. ft.
130 E Springhouse Court #14, Statesville, NC 28625
MLS# 4418761Listed by: TLS REALTY LLC - New
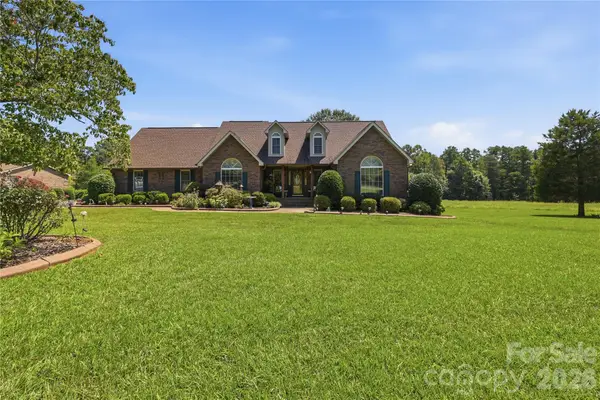 $599,900Active3 beds 3 baths2,465 sq. ft.
219 Pleasant Drive, Statesville, NC 28677
MLS# 4418795Listed by: GOFORTH & CO. REAL ESTATE


Protect your home and budget from life's surprises with an Assurant Home Warranty, backed by a partner that supports you through every step of homeownership. Explore Plans.
© 2023 - 2026 ERA Franchise Systems LLC. All rights reserved. ERA Franchise Systems LLC fully supports the principles of the Fair Housing Act and the Equal Opportunity Act. ERA, ERA Real Estate powered, and their respective logos are registered service marks of ERA Franchise Systems LLC. Each office is independently owned and operated.