
136 Kerr Walk Drive #21, Statesville, NC 28677
Local realty services provided by:ERA Live Moore
Listed by: kirsten tammelleo, donna cannone
Office: adams homes realty-nc, inc.
MLS#:4325014
Source:CH
136 Kerr Walk Drive #21,Statesville, NC 28677
$429,900
- 3 Beds
- 3 Baths
- 2,307 sq. ft.
- Single family
- Active
Upcoming open houses
- Sun, Sep 2701:00 pm - 04:00 pm
Price summary
- Price:$429,900
- Price per sq. ft.:$186.35
- Monthly HOA dues:$73.33
About this home
Welcome home to this spacious and beautifully designed 2,307-square-foot floor plan that offers the perfect blend of comfort, flexibility, and style. In addition to 3 bedrooms and 2.5 baths, this home features a versatile bonus room with a closet, that can be a dedicated home office or guest room. The thoughtfully designed main living area includes a welcoming family room, formal dining room, and sunny breakfast nook that flows effortlessly for everyday living and gatherings. Enjoy morning coffee on the covered front porch or unwind on the expansive 16' x 14' covered deck overlooking your backyard. Designer touches throughout include wood stair handrails with decorative iron balusters, a beautifully appointed primary bath with a ceramic tile shower, and a stylish ceramic tile backsplash in the kitchen. The attractive stone-accented exterior enhances the home's curb appeal and welcoming entrance. Northlake offers exceptional amenities, including a community swimming pool, a scenic 10-acre lake for fishing, and peaceful walking trails, allowing you to enjoy an active lifestyle close to home. Seller pays closing costs (excluding prepaids and points) when using a preferred lender. Be sure to ask about our Flex Cash incentive! The home is served by a three-bedroom septic system permitted for a maximum occupancy of six persons. Any additional rooms are represented as flex spaces and not as bedrooms....
Contact an agent
Home facts
- Year built:2026
- Subdivision & Development:Northlake
- Listing ID #:4325014
- Updated:September 27, 2026 at 10:14 PM
Rooms and interior
- Bedrooms:3
- Total bathrooms:3
- Full bathrooms:2
- Half bathrooms:1
- Kitchen Description:Dishwasher, Electric Cooktop, Electric Oven, Electric Range, Microwave
- Living area:2,307 sq. ft.
Heating and cooling
- Cooling:Central Air
- Central air:Yes
Structure and exterior
- Year built:2026
- Building area:2,307 sq. ft.
- Lot area:0.48 Acres
- Construction Materials:Vinyl
- Foundation Description:Crawl Space
Schools
- High school:South Iredell
- Elementary school:Third Creek
Utilities
- Water:Public Water
- Sewer:Septic (At Site)
Finances and disclosures
- Price:$429,900
- Price per sq. ft.:$186.35
Features and amenities
- Laundry features:Utility Room
Parking
- Parking description:Attached Garage
- Garage:Yes
- Garage spaces:2
 Listings courtesy of Canopy MLS as distributed by MLS GRID. Copyright 2021 Canopy MLS. All rights reserved. Canopy MLS, provides content displayed here (“provided content”) on an “as is” basis and makes no representations or warranties regarding the provided content, including, but not limited to those of non-infringement, timeliness, accuracy, or completeness. Individuals and companies using information presented are responsible for verification and validation of information they utilize and present to their customers and clients. Canopy MLS will not be liable for any damage or loss resulting from use of the provided content or the products available through Portals, IDX, VOW, and/or Syndication. Recipients of this information shall not resell, redistribute, reproduce, modify, or otherwise copy any portion thereof without the expressed written consent of Canopy MLS.
New listings near 136 Kerr Walk Drive #21
- Coming Soon
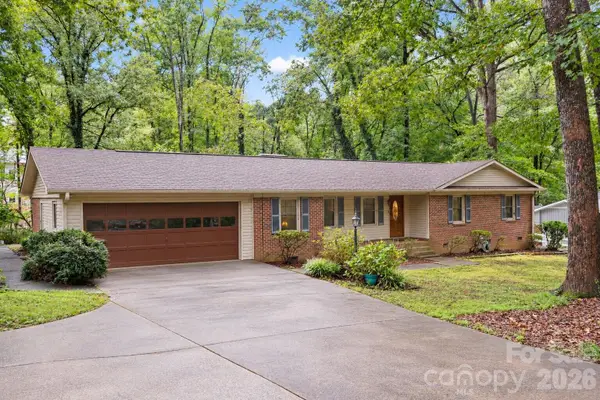 $319,000Coming Soon3 beds 2 baths1,854 sq. ft.
2604 Shearer Drive, Statesville, NC 28625
MLS# 4428031Listed by: THE PINNACLE PROPERTY GROUP NC - Coming Soon
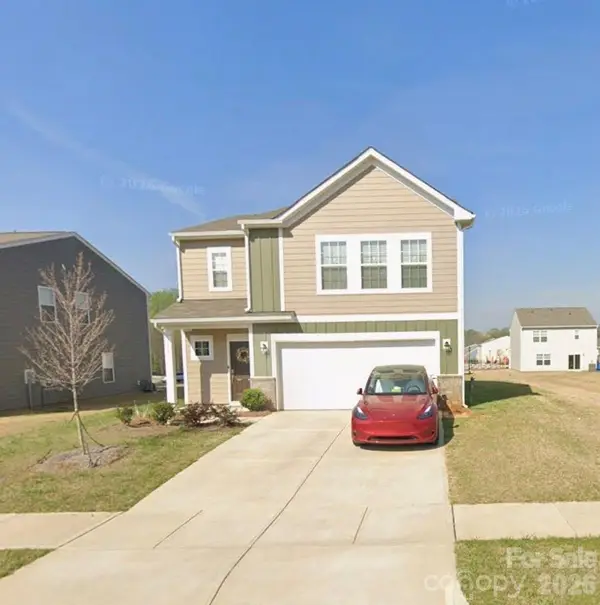 $350,000Coming Soon4 beds 3 baths1,956 sq. ft.
156 Hanging Rock Trail, Statesville, NC 28625
MLS# 4427449Listed by: KELLER WILLIAMS SOUTH PARK - Coming Soon
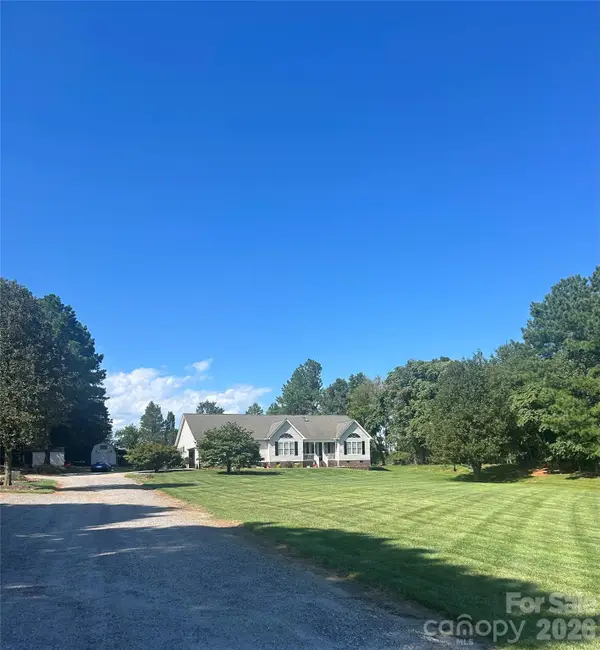 $579,900Coming Soon4 beds 2 baths2,875 sq. ft.
294 Gilbert Road, Statesville, NC 28677
MLS# 4426457Listed by: REALTY ONE GROUP REVOLUTION - Coming Soon
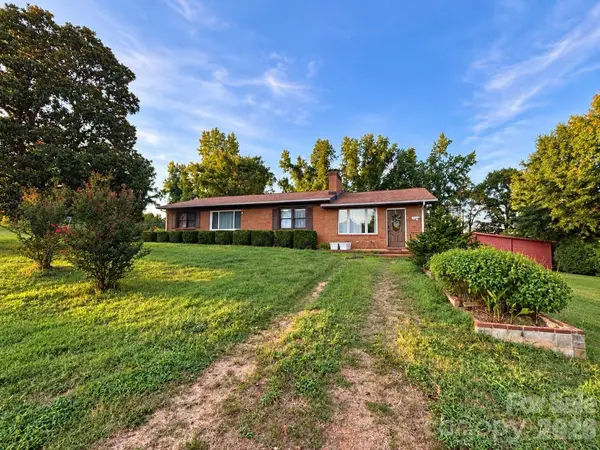 $450,000Coming Soon3 beds 2 baths1,652 sq. ft.
193 Bevis Lane, Statesville, NC 28677
MLS# 4425147Listed by: ALLY PLUS REALTY LLC - New
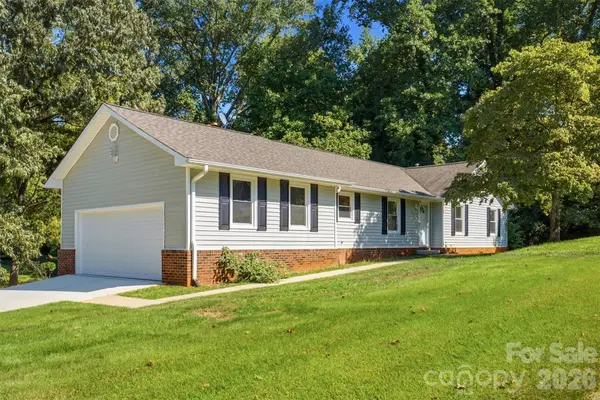 $340,000Active3 beds 2 baths1,598 sq. ft.
424 Holland Drive, Statesville, NC 28677
MLS# 4428690Listed by: STEWART-GRAHAM REALTY INC. - New
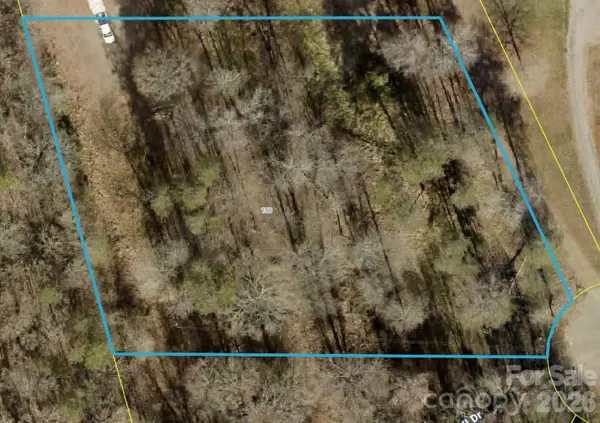 $29,900Active1.42 Acres
150 Hall Drive, Statesville, NC 28625
MLS# 4428679Listed by: RE/MAX PROPERTIES PLUS, INC. - New
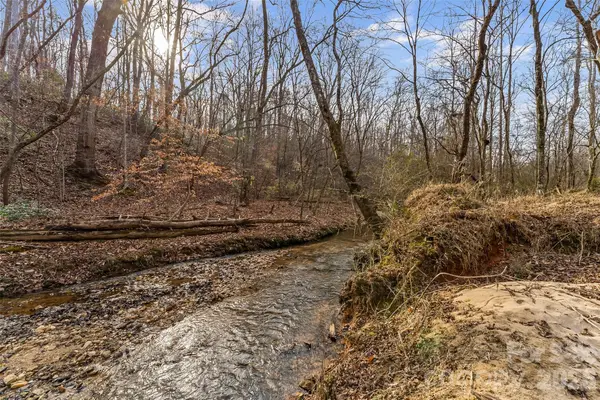 $297,000Active12.89 Acres
173 & 207 Deer Creek Trail, Statesville, NC 28677
MLS# 4422410Listed by: TRUE NORTH REALTY - New
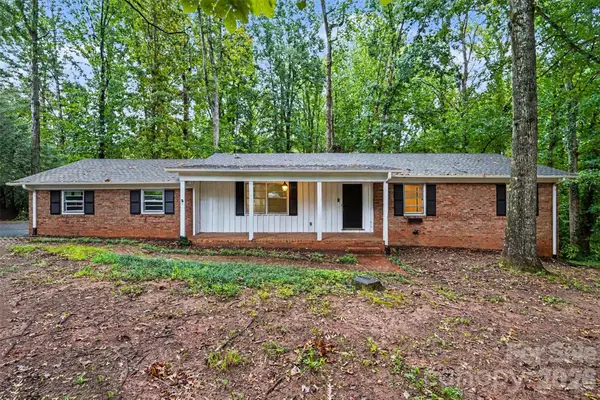 $330,000Active4 beds 3 baths2,926 sq. ft.
307 Florence Road, Statesville, NC 28625
MLS# 4424887Listed by: KELLER WILLIAMS SOUTH PARK - New
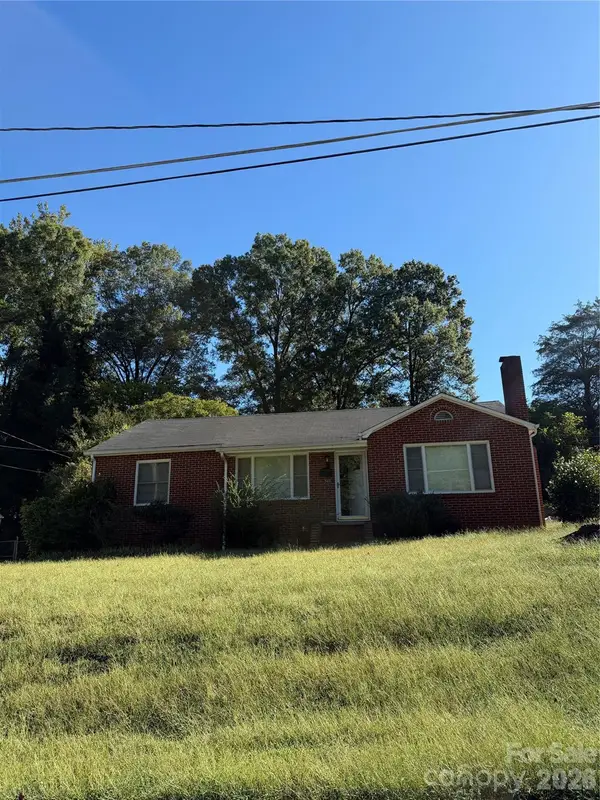 $150,000Active3 beds 1 baths1,275 sq. ft.
340 Nursery Lane, Statesville, NC 28677
MLS# 4428638Listed by: STAYLAKENORMAN LLC - New
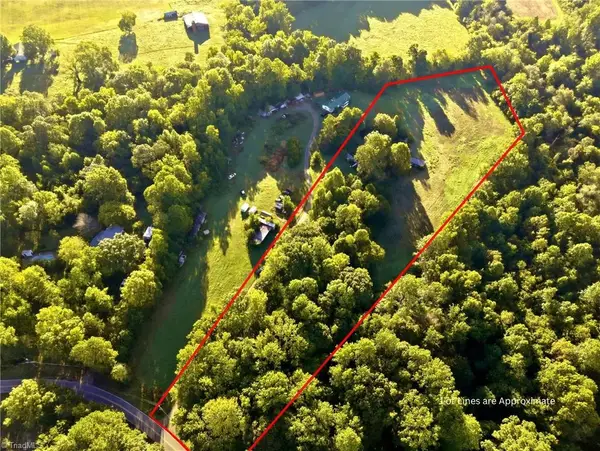 $60,000Active7.31 Acres
122 Styers Lane, Statesville, NC 28677
MLS# 1236798Listed by: KELLER WILLIAMS REALTY


Protect your home and budget from life's surprises with an Assurant Home Warranty, backed by a partner that supports you through every step of homeownership. Explore Plans.
© 2023 - 2026 ERA Franchise Systems LLC. All rights reserved. ERA Franchise Systems LLC fully supports the principles of the Fair Housing Act and the Equal Opportunity Act. ERA, ERA Real Estate powered, and their respective logos are registered service marks of ERA Franchise Systems LLC. Each office is independently owned and operated.