
136 Windemere Isle Road, Statesville, NC 28677
Local realty services provided by:ERA Sunburst Realty
Listed by: rebecca wilbur, scott parmiter
Office: your realty pro brokerage services llc.
MLS#:4362583
Source:CH
136 Windemere Isle Road,Statesville, NC 28677
$624,000
- 3 Beds
- 2 Baths
- 2,349 sq. ft.
- Single family
- Active
Price summary
- Price:$624,000
- Price per sq. ft.:$265.64
- Monthly HOA dues:$133.33
About this home
Welcome home to this beautifully maintained corner-lot property nestled in one of Lake Norman’s established and highly sought-after communities — conveniently located near Lake Norman State Park for easy access to hiking, biking, kayaking, camping, and outdoor recreation.
Enjoy resort-style neighborhood amenities including a Boat Slip, Community Lake Front Pool and Clubhouse and convenient boat and RV storage — perfect for embracing the Lake Norman lifestyle.
Inside, this thoughtfully designed home offers all main-floor living with an open and airy floorplan filled with natural light. The welcoming entry features soaring ceilings that continue into the spacious living room, complete with a cozy fireplace and dramatic vaulted ceilings that create a warm yet elegant atmosphere.
The oversized Primary Suite is a true retreat, featuring a private sitting area, large walk-in closet, and a sanctuary-like bathroom designed for relaxation. Generously sized secondary bedrooms provide comfort and flexibility for family or guests, while the formal dining room offers the perfect setting for entertaining.
The bright sunroom is a standout feature — ideal as a casual dining space, morning coffee nook, or peaceful getaway to unwind and enjoy the natural light year-round. A main-level laundry room adds convenience to everyday living. Step outside onto the private rear deck, offering the perfect space for grilling, entertaining, or simply enjoying the peaceful surroundings.
The unfinished walk-out basement provides limitless possibilities for future expansion, storage, workshop space, home gym, recreation area, or additional living quarters. Complete with garage space, this lower level adds incredible flexibility and value to the home.
Combining comfort, functionality, and exceptional community amenities, this home offers the perfect blend of elegance and easy Lake Norman living....
Contact an agent
Home facts
- Year built:1998
- Subdivision & Development:Windemere
- Listing ID #:4362583
- Updated:October 08, 2026 at 01:37 PM
Rooms and interior
- Bedrooms:3
- Total bathrooms:2
- Full bathrooms:2
- Flooring:Carpet, Hardwood, Tile
- Kitchen Description:Dishwasher, Disposal, Electric Range, Microwave
- Basement:Yes
- Living area:2,349 sq. ft.
Heating and cooling
- Cooling:Heat Pump
- Heating:Heat Pump
Structure and exterior
- Roof:Composition
- Year built:1998
- Building area:2,349 sq. ft.
- Lot area:0.75 Acres
- Lot Features:Corner Lot
- Architectural Style:Ranch
- Foundation Description:Basement
- Levels:1 Story
Schools
- High school:South Iredell
- Elementary school:Troutman
Utilities
- Water:Community Well
Finances and disclosures
- Price:$624,000
- Price per sq. ft.:$265.64
Features and amenities
- Laundry features:Laundry Room, Main Level
- Amenities:Garden Tub, Open Floorplan, Walk-In Closet(s)
Parking
- Parking description:Attached Garage
- Garage:Yes
- Garage spaces:2
 Listings courtesy of Canopy MLS as distributed by MLS GRID. Copyright 2021 Canopy MLS. All rights reserved. Canopy MLS, provides content displayed here (“provided content”) on an “as is” basis and makes no representations or warranties regarding the provided content, including, but not limited to those of non-infringement, timeliness, accuracy, or completeness. Individuals and companies using information presented are responsible for verification and validation of information they utilize and present to their customers and clients. Canopy MLS will not be liable for any damage or loss resulting from use of the provided content or the products available through Portals, IDX, VOW, and/or Syndication. Recipients of this information shall not resell, redistribute, reproduce, modify, or otherwise copy any portion thereof without the expressed written consent of Canopy MLS.
New listings near 136 Windemere Isle Road
- Coming Soon
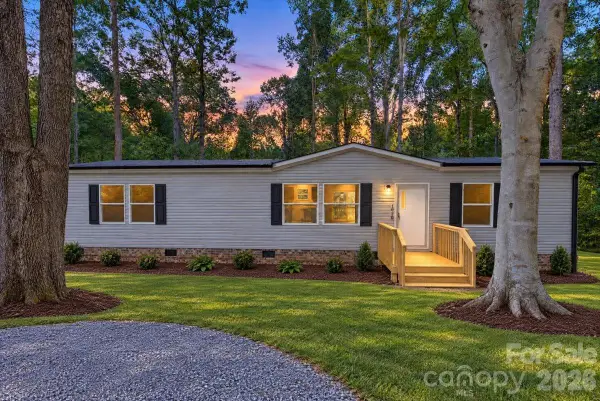 $250,000Coming Soon3 beds 2 baths1,520 sq. ft.
1020 Freedom Drive, Statesville, NC 28625
MLS# 4431635Listed by: SERHANT - Coming Soon
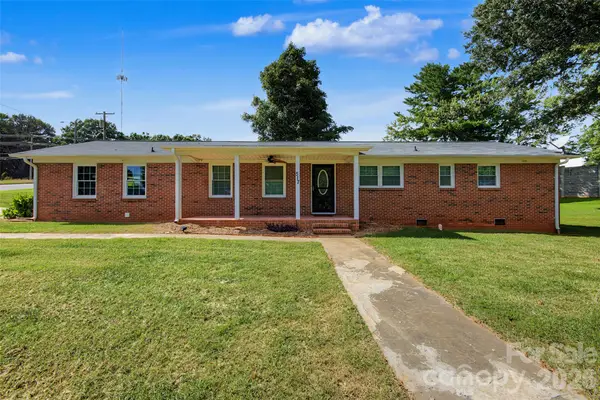 $275,000Coming Soon3 beds 2 baths1,452 sq. ft.
517 N Carolina Avenue, Statesville, NC 28677
MLS# 4431413Listed by: TARHEEL REALTY II - Coming Soon
 $445,000Coming Soon5 beds 5 baths3,148 sq. ft.
Address Withheld By Seller, Statesville, NC 28677
MLS# 4431773Listed by: LOXANDKEY REALTY - Coming Soon
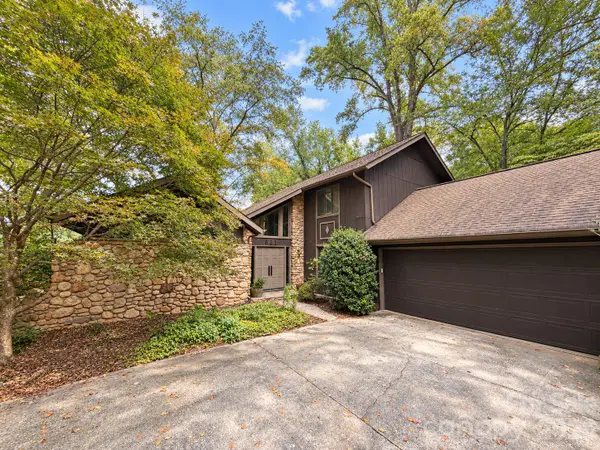 $319,000Coming Soon3 beds 3 baths2,122 sq. ft.
621 Georgia Avenue, Statesville, NC 28677
MLS# 4431268Listed by: THE PINNACLE PROPERTY GROUP NC - Coming Soon
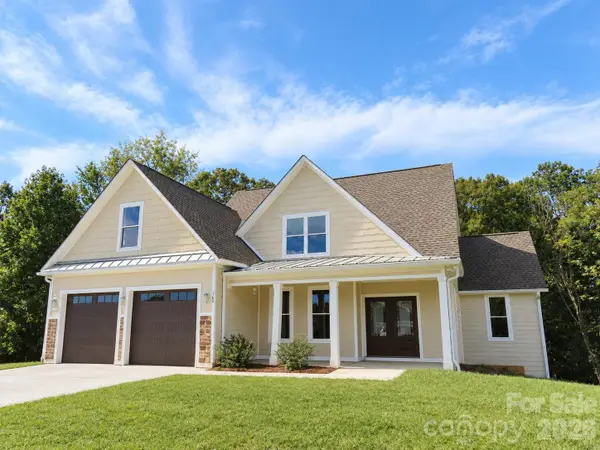 $725,000Coming Soon4 beds 4 baths3,233 sq. ft.
160 Pumice Drive, Statesville, NC 28625
MLS# 4411995Listed by: KELLER WILLIAMS UNIFIED - Coming Soon
 $164,999Coming Soon2 beds 2 baths1,062 sq. ft.
502 Wilson Street, Statesville, NC 28677
MLS# 4429221Listed by: RE/MAX RESULTS - Coming Soon
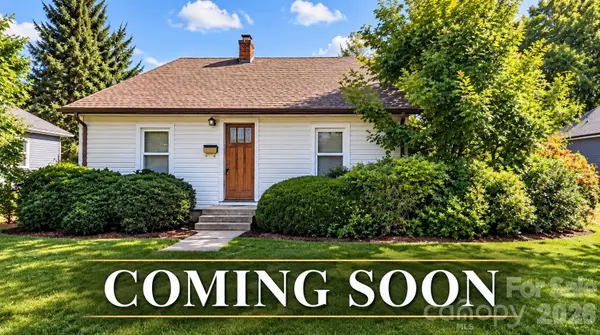 $229,449Coming Soon2 beds 1 baths1,667 sq. ft.
220 Magnolia Street, Statesville, NC 28677
MLS# 4429018Listed by: RE/MAX RESULTS - New
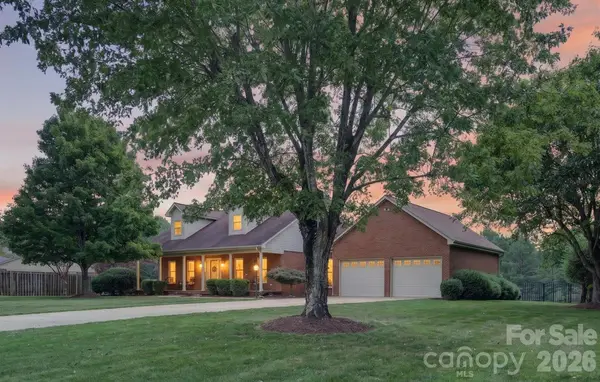 $480,000Active3 beds 3 baths2,287 sq. ft.
171 Pleasant Drive, Statesville, NC 28677
MLS# 4431755Listed by: LAKE NORMAN REALTY, INC. - New
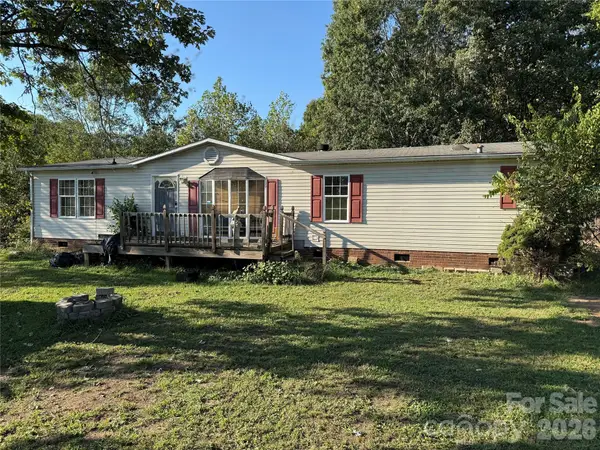 $155,000Active3 beds 2 baths1,484 sq. ft.
142 Forest Grove Drive #37, Statesville, NC 28625
MLS# 4431257Listed by: RE/MAX PROPERTIES PLUS, INC. - New
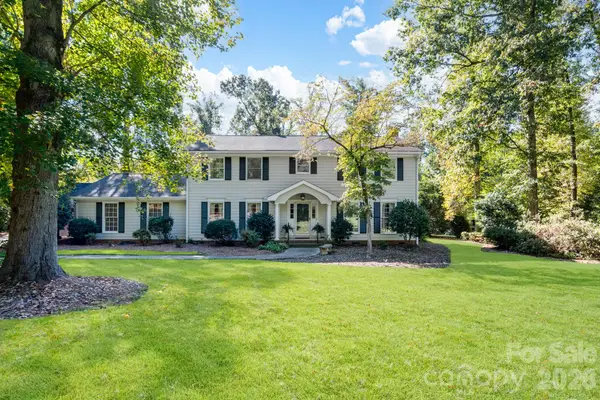 $425,000Active4 beds 3 baths3,474 sq. ft.
233 Nottingham Circle, Statesville, NC 28625
MLS# 4403951Listed by: EXP REALTY LLC


Protect your home and budget from life's surprises with an Assurant Home Warranty, backed by a partner that supports you through every step of homeownership. Explore Plans.
© 2023 - 2026 ERA Franchise Systems LLC. All rights reserved. ERA Franchise Systems LLC fully supports the principles of the Fair Housing Act and the Equal Opportunity Act. ERA, ERA Real Estate powered, and their respective logos are registered service marks of ERA Franchise Systems LLC. Each office is independently owned and operated.