
140 Eastwood Drive, Statesville, NC 28625
Local realty services provided by:ERA Live Moore
Listed by: grace cunningham
Office: re/max properties plus, inc.
MLS#:4407898
Source:CH
140 Eastwood Drive,Statesville, NC 28625
$379,000
- 5 Beds
- 4 Baths
- 2,883 sq. ft.
- Single family
- Active
Price summary
- Price:$379,000
- Price per sq. ft.:$131.46
About this home
Welcome to Broadwood Acres, where this well-maintained 5-bedroom, 3.5-bath home offers generous living space, a flexible layout, and an established neighborhood setting. Multiple living areas are offered on the main level including a living room with gas logs and a family room to the rear overlooking the backyard and that provides additional space for entertaining. The kitchen is equipped with granite tile countertops, abundant cabinetry, and plenty of storage. A main level bedroom with full bathroom is suited perfectly for a main level suite, home office, or multi-generational living. Upstairs hosts the expansive primary suite with a garden tub, separate shower, and an oversized walk-in closet. Enjoy the outdoors from the upper and lower front balconies or the large rear deck overlooking the private, tree-shaded rear yard. The generous lot also includes two large outbuildings, offering excellent storage, workshop space, or room for hobbies. Additional features include an encapsulated crawl space with new insulation and a sump pump, garage shelving, and exceptional storage throughout the home. Conveniently located just minutes from downtown Statesville, Interstate 77, and Interstate 40, this property combines the charm of an established neighborhood with easy access to shopping, dining, and commuting....
Contact an agent
Home facts
- Year built:1986
- Subdivision & Development:Broadwood Acres
- Listing ID #:4407898
- Updated:September 14, 2026 at 01:28 PM
Rooms and interior
- Bedrooms:5
- Total bathrooms:4
- Full bathrooms:3
- Half bathrooms:1
- Flooring:Carpet, Tile, Wood
- Kitchen Description:Dishwasher, Gas Range, Microwave, Refrigerator
- Living area:2,883 sq. ft.
Heating and cooling
- Heating:Forced Air, Natural Gas
- Central air:Yes
Structure and exterior
- Year built:1986
- Building area:2,883 sq. ft.
- Lot area:0.49 Acres
- Lot Features:Wooded
- Construction Materials:Fiber Cement
- Foundation Description:Crawl Space
Schools
- High school:Statesville
- Elementary school:East Iredell
Utilities
- Sewer:Public Sewer
Finances and disclosures
- Price:$379,000
- Price per sq. ft.:$131.46
Features and amenities
- Laundry features:Laundry Room, Main Level
- Amenities:Garden Tub, Walk-In Closet(s)
Parking
- Parking description:Attached Garage
- Garage:Yes
- Garage spaces:1
 Listings courtesy of Canopy MLS as distributed by MLS GRID. Copyright 2021 Canopy MLS. All rights reserved. Canopy MLS, provides content displayed here (“provided content”) on an “as is” basis and makes no representations or warranties regarding the provided content, including, but not limited to those of non-infringement, timeliness, accuracy, or completeness. Individuals and companies using information presented are responsible for verification and validation of information they utilize and present to their customers and clients. Canopy MLS will not be liable for any damage or loss resulting from use of the provided content or the products available through Portals, IDX, VOW, and/or Syndication. Recipients of this information shall not resell, redistribute, reproduce, modify, or otherwise copy any portion thereof without the expressed written consent of Canopy MLS.
New listings near 140 Eastwood Drive
- Coming Soon
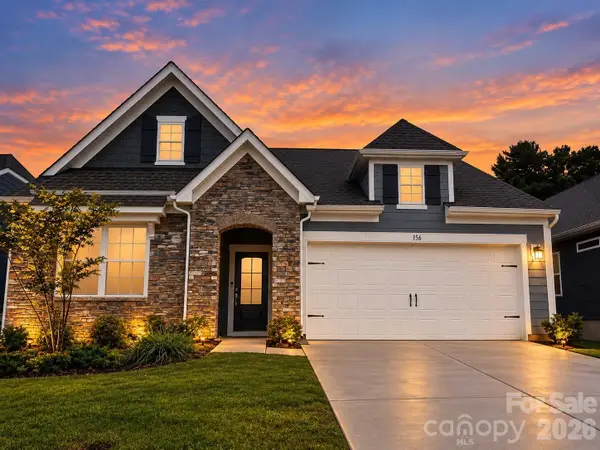 $290,000Coming Soon2 beds 2 baths1,469 sq. ft.
156 White Apple Way, Statesville, NC 28625
MLS# 4423420Listed by: BG LUXE REALTY - Coming Soon
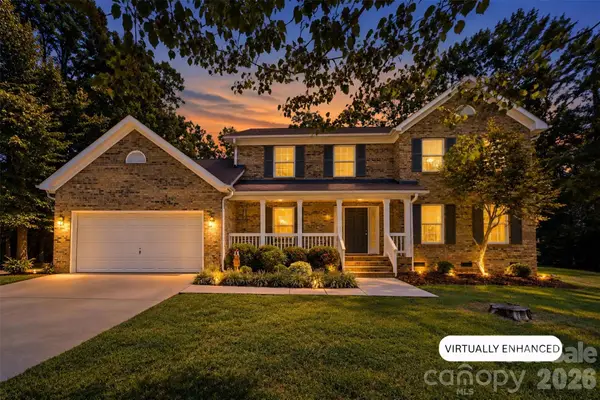 $415,000Coming Soon3 beds 3 baths2,175 sq. ft.
168 Forest Creek Drive, Statesville, NC 28625
MLS# 4422853Listed by: KELLER WILLIAMS UNIFIED - Coming Soon
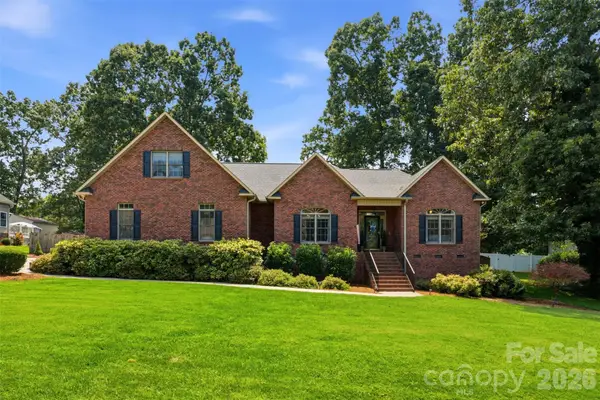 $525,000Coming Soon4 beds 3 baths2,996 sq. ft.
150 Saddlewood Lane, Statesville, NC 28625
MLS# 4423804Listed by: WEICHERT, REALTORS - TEAM METRO - Coming Soon
 $850,000Coming Soon5 beds 5 baths
109 Doe Run Lane, Statesville, NC 28625
MLS# 4421774Listed by: MARK SPAIN REAL ESTATE - Coming Soon
 $370,000Coming Soon3 beds 2 baths1,577 sq. ft.
177 Falling Creek Drive, Statesville, NC 28625
MLS# 4419692Listed by: KELLER WILLIAMS UNIFIED - Coming Soon
 $405,000Coming Soon5 beds 3 baths3,321 sq. ft.
116 White Dogwood Lane, Statesville, NC 28625
MLS# 4418743Listed by: COLDWELL BANKER REALTY - New
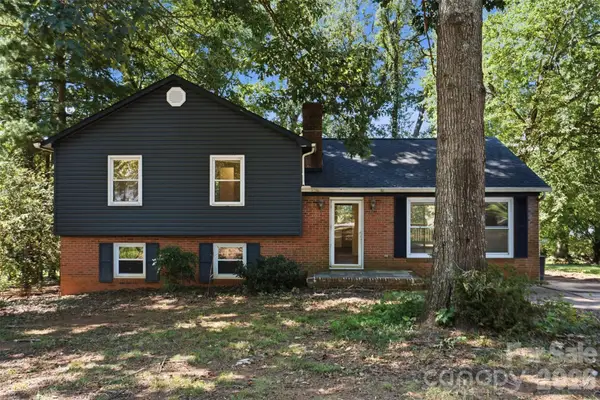 $250,000Active4 beds 2 baths1,859 sq. ft.
609 Old Farm Road, Statesville, NC 28625
MLS# 4424264Listed by: EXP REALTY LLC - New
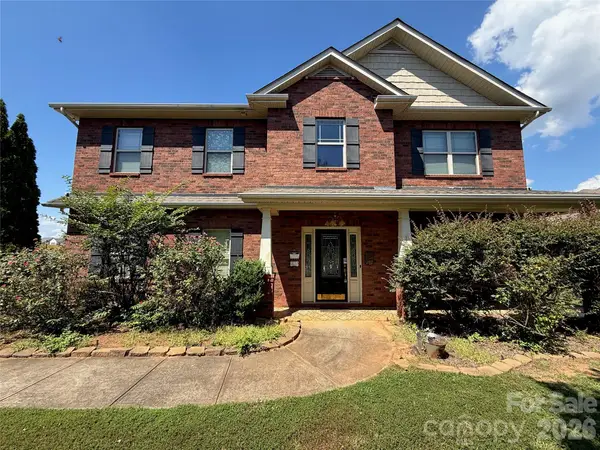 $350,000Active4 beds 4 baths3,093 sq. ft.
105 Jobe Drive, Statesville, NC 28677
MLS# 4424040Listed by: MISSION REALTY - New
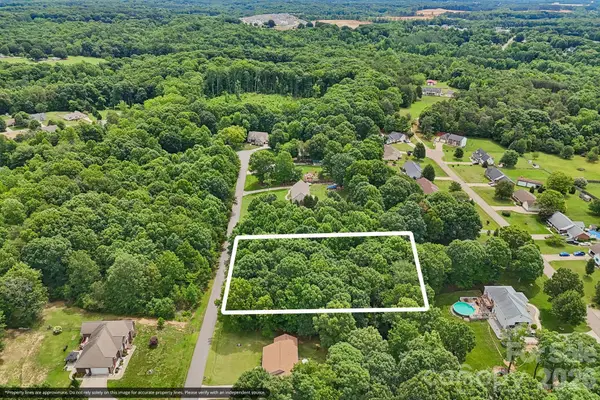 $30,000Active0.7 Acres
258 Rumple Hill Drive, Statesville, NC 28677
MLS# 4424124Listed by: HOWARD HANNA ALLEN TATE STATESVILLE - New
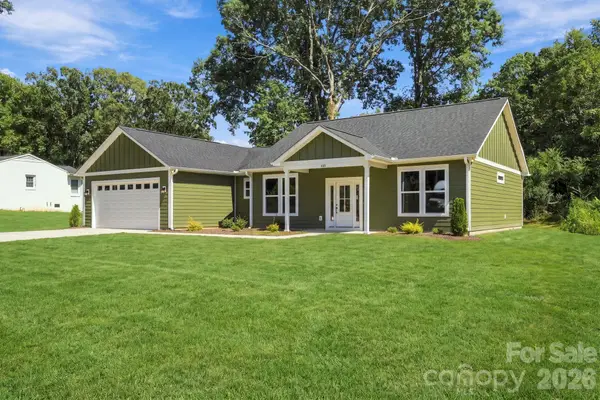 $375,000Active3 beds 3 baths1,784 sq. ft.
413 Dogwood Lane #24, Statesville, NC 28625
MLS# 4424036Listed by: HENDERSON PROPERTIES


Protect your home and budget from life's surprises with an Assurant Home Warranty, backed by a partner that supports you through every step of homeownership. Explore Plans.
© 2023 - 2026 ERA Franchise Systems LLC. All rights reserved. ERA Franchise Systems LLC fully supports the principles of the Fair Housing Act and the Equal Opportunity Act. ERA, ERA Real Estate powered, and their respective logos are registered service marks of ERA Franchise Systems LLC. Each office is independently owned and operated.