
148 Brandy Lane, Statesville, NC 28677
Local realty services provided by:ERA Live Moore
Listed by: mark gibson
Office: coldwell banker realty
MLS#:4421525
Source:CH
148 Brandy Lane,Statesville, NC 28677
$485,000
- 3 Beds
- 3 Baths
- 2,334 sq. ft.
- Single family
- Active
Price summary
- Price:$485,000
- Price per sq. ft.:$207.8
About this home
Welcome home to the "Crawford" model by TruNorth Homes — a masterful balance of thoughtful design, quality construction, and genuine value on a private 1.09-acre homesite. Tucked at the end of a dead-end road with minimal drive-by traffic, this 2,334-square-foot retreat delivers the peace of country living just minutes from shopping, dining, and I-40 access.
The main level welcomes you with a well-appointed primary suite and a dedicated office behind double French doors, perfect for working from home without sacrificing privacy. Upstairs, two additional bedrooms share space with a walk-in attic for effortless storage, a cozy homework nook, and a versatile bonus room ready for play, hobbies, or quiet relaxation.
Quality shows in every detail: quartz countertops, a custom drop zone for everyday organization, a finished garage, and high-efficiency spray foam insulation that keeps comfort — and savings — consistent all year long. An oversized driveway offers ample parking, and the septic system is thoughtfully laid out to accommodate a future pool, giving you room to grow into this home for years to come.
Backed by a 1-year builder warranty, 10-year structural warranty, and 2/10 home warranty, the Crawford proves you don't have to sacrifice function or charm for affordability. You simply won't find better quality at this price point....
Contact an agent
Home facts
- Year built:2026
- Subdivision & Development:None
- Listing ID #:4421525
- Updated:September 08, 2026 at 12:11 AM
Rooms and interior
- Bedrooms:3
- Total bathrooms:3
- Full bathrooms:1
- Half bathrooms:2
- Flooring:Vinyl
- Kitchen Description:Dishwasher, Disposal, Electric Range, Microwave
- Living area:2,334 sq. ft.
Heating and cooling
- Cooling:Heat Pump
- Heating:Heat Pump
- Central air:Yes
Structure and exterior
- Year built:2026
- Building area:2,334 sq. ft.
- Lot area:1.08 Acres
- Lot Features:Level, Wooded
- Architectural Style:Transitional
- Construction Materials:Vinyl
- Foundation Description:Slab
Schools
- High school:West Iredell
- Elementary school:Unspecified
Utilities
- Water:Well
- Sewer:Septic (At Site)
Finances and disclosures
- Price:$485,000
- Price per sq. ft.:$207.8
Features and amenities
- Laundry features:Laundry Room, Main Level
- Amenities:Networked
Parking
- Parking description:Driveway, Garage Door Opener
- Garage:Yes
- Garage spaces:2
 Listings courtesy of Canopy MLS as distributed by MLS GRID. Copyright 2021 Canopy MLS. All rights reserved. Canopy MLS, provides content displayed here (“provided content”) on an “as is” basis and makes no representations or warranties regarding the provided content, including, but not limited to those of non-infringement, timeliness, accuracy, or completeness. Individuals and companies using information presented are responsible for verification and validation of information they utilize and present to their customers and clients. Canopy MLS will not be liable for any damage or loss resulting from use of the provided content or the products available through Portals, IDX, VOW, and/or Syndication. Recipients of this information shall not resell, redistribute, reproduce, modify, or otherwise copy any portion thereof without the expressed written consent of Canopy MLS.
New listings near 148 Brandy Lane
- Coming Soon
 $199,000Coming Soon2 beds 1 baths914 sq. ft.
652 Davie Avenue, Statesville, NC 28677
MLS# 4420445Listed by: VESSEL REALTY - Coming Soon
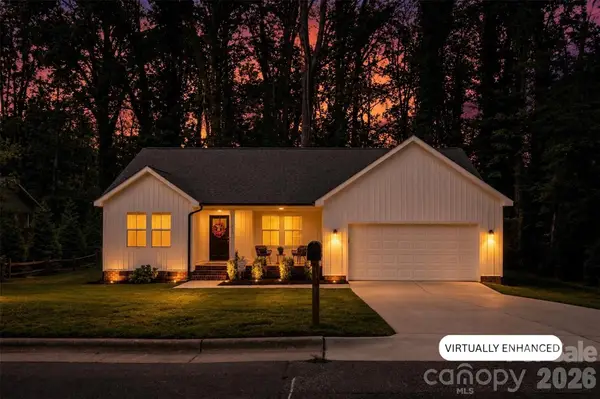 $345,000Coming Soon3 beds 2 baths1,534 sq. ft.
918 Brookwood Court, Statesville, NC 28677
MLS# 4419501Listed by: KELLER WILLIAMS UNIFIED - Coming Soon
 $850,000Coming Soon5 beds 5 baths
109 Doe Run Lane, Statesville, NC 28625
MLS# 4421774Listed by: MARK SPAIN REAL ESTATE - Coming Soon
 $370,000Coming Soon3 beds 2 baths1,577 sq. ft.
177 Falling Creek Drive, Statesville, NC 28625
MLS# 4419692Listed by: KELLER WILLIAMS UNIFIED - Coming Soon
 $405,000Coming Soon5 beds 3 baths3,321 sq. ft.
116 White Dogwood Lane, Statesville, NC 28625
MLS# 4418743Listed by: COLDWELL BANKER REALTY - Coming Soon
 $199,500Coming Soon3 beds 1 baths954 sq. ft.
609 Durham Avenue, Statesville, NC 28677
MLS# 4419733Listed by: HOMES BY IKSAYANA LLC - New
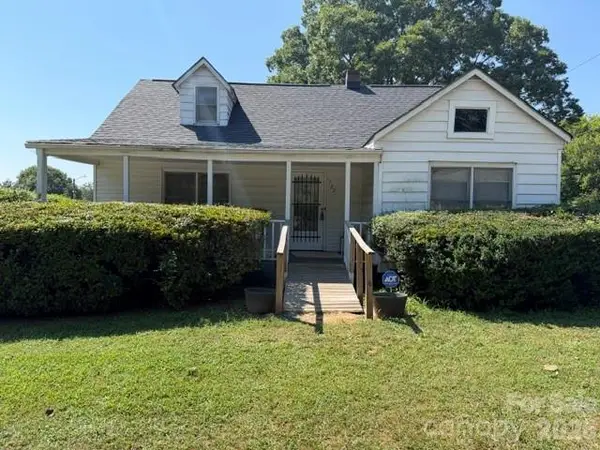 $167,000Active4 beds 1 baths1,220 sq. ft.
1722 Unity Drive, Statesville, NC 28625
MLS# 4420858Listed by: RE/MAX EXECUTIVE - New
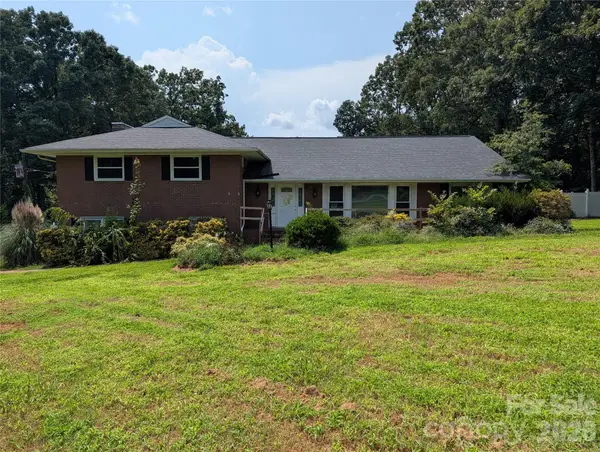 $480,000Active3 beds 3 baths3,852 sq. ft.
220 Augusta Drive, Statesville, NC 28625
MLS# 4422031Listed by: HOME VENTURES REALTY - New
 $299,900Active4 beds 3 baths2,069 sq. ft.
132 Galley Lane, Statesville, NC 28677
MLS# 4421928Listed by: TLS REALTY LLC


Protect your home and budget from life's surprises with an Assurant Home Warranty, backed by a partner that supports you through every step of homeownership. Explore Plans.
© 2023 - 2026 ERA Franchise Systems LLC. All rights reserved. ERA Franchise Systems LLC fully supports the principles of the Fair Housing Act and the Equal Opportunity Act. ERA, ERA Real Estate powered, and their respective logos are registered service marks of ERA Franchise Systems LLC. Each office is independently owned and operated.