
155 Tangle River Drive #44, Statesville, NC 28677
Local realty services provided by:ERA Live Moore
Listed by: kaylee wilson
Office: tls realty llc.
MLS#:4413659
Source:CH
155 Tangle River Drive #44,Statesville, NC 28677
$439,900
- 4 Beds
- 3 Baths
- - sq. ft.
- Single family
- Sold
Sorry, we are unable to map this address
Price summary
- Price:$439,900
- Monthly HOA dues:$31.25
About this home
Nearly 3,000 SF, a 3-car garage and almost half an acre—this Wheatfield Estates quick move-in brings the space buyers are searching for! Priced at $439,900, the 4BR/2.5BA Gideon offers 2,982 SF on a .46-acre homesite with a dedicated study, separate dining room and upstairs loft. The designer kitchen stands out with 42" cabinetry, Palisades Gold quartz, an extended island, upgraded backsplash, stainless appliances, plus a pantry AND Butler pantry. Upstairs, the spacious Primary Suite features a luxury bath with dual vanity and an oversized tiled shower with rain head and built-in seat. A true laundry room with cabinetry, open-rail stairs, rear deck and crawlspace foundation add even more function. Enjoy new construction in Statesville with convenient access to I-77, I-40, shopping, dining and Lake Norman.
Contact an agent
Home facts
- Year built:2026
- Subdivision & Development:Wheatfield
- Listing ID #:4413659
- Updated:September 27, 2026 at 06:19 AM
Rooms and interior
- Bedrooms:4
- Total bathrooms:3
- Full bathrooms:2
- Half bathrooms:1
- Flooring:Carpet, Laminate, Tile, Vinyl
- Kitchen Description:Dishwasher, Disposal, Electric Range, Microwave, Refrigerator
Heating and cooling
- Cooling:Heat Pump
- Heating:Heat Pump
- Central air:Yes
Structure and exterior
- Year built:2026
- Architectural Style:Transitional
- Construction Materials:Stone Veneer, Vinyl
- Foundation Description:Crawl Space
Schools
- High school:South Iredell
- Elementary school:Third Creek
Utilities
- Sewer:Septic (At Site)
Finances and disclosures
- Price:$439,900
Features and amenities
- Laundry features:Laundry Room, Upper Level
Parking
- Parking description:Driveway, Garage Door Opener
- Garage:Yes
- Garage spaces:3
 Listings courtesy of Canopy MLS as distributed by MLS GRID. Copyright 2021 Canopy MLS. All rights reserved. Canopy MLS, provides content displayed here (“provided content”) on an “as is” basis and makes no representations or warranties regarding the provided content, including, but not limited to those of non-infringement, timeliness, accuracy, or completeness. Individuals and companies using information presented are responsible for verification and validation of information they utilize and present to their customers and clients. Canopy MLS will not be liable for any damage or loss resulting from use of the provided content or the products available through Portals, IDX, VOW, and/or Syndication. Recipients of this information shall not resell, redistribute, reproduce, modify, or otherwise copy any portion thereof without the expressed written consent of Canopy MLS.
New listings near 155 Tangle River Drive #44
- Coming Soon
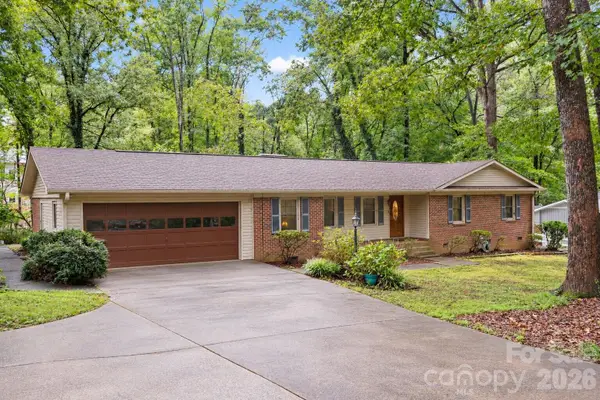 $319,000Coming Soon3 beds 2 baths1,854 sq. ft.
2604 Shearer Drive, Statesville, NC 28625
MLS# 4428031Listed by: THE PINNACLE PROPERTY GROUP NC - Coming Soon
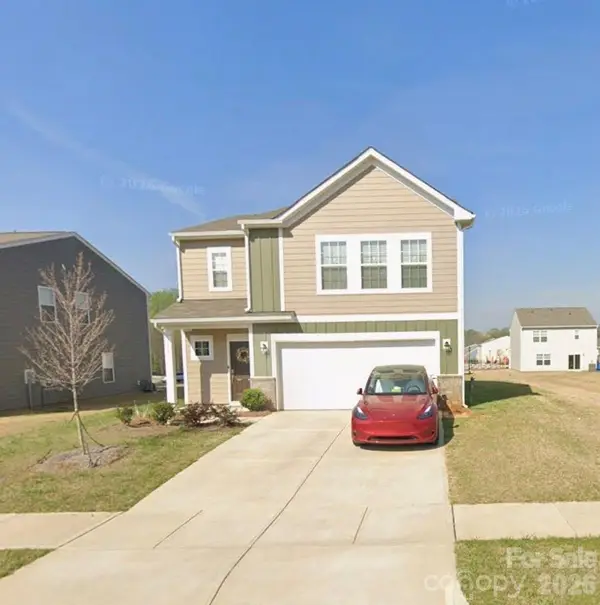 $350,000Coming Soon4 beds 3 baths1,956 sq. ft.
156 Hanging Rock Trail, Statesville, NC 28625
MLS# 4427449Listed by: KELLER WILLIAMS SOUTH PARK - Coming Soon
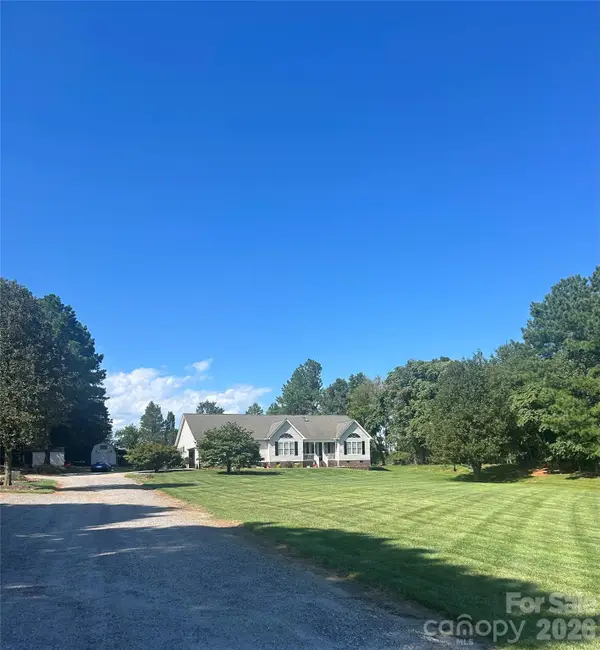 $579,900Coming Soon4 beds 2 baths2,875 sq. ft.
294 Gilbert Road, Statesville, NC 28677
MLS# 4426457Listed by: REALTY ONE GROUP REVOLUTION - Coming Soon
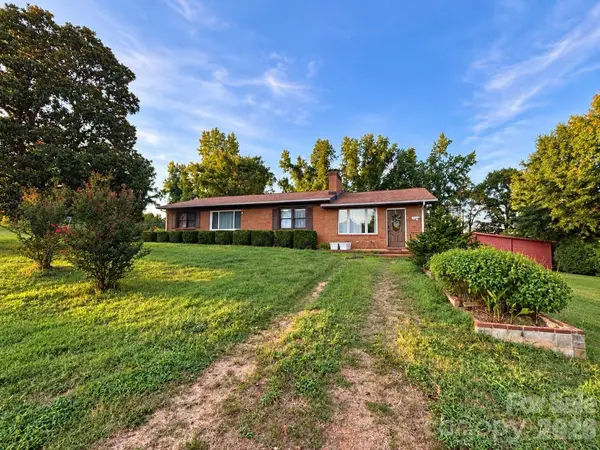 $450,000Coming Soon3 beds 2 baths1,652 sq. ft.
193 Bevis Lane, Statesville, NC 28677
MLS# 4425147Listed by: ALLY PLUS REALTY LLC - New
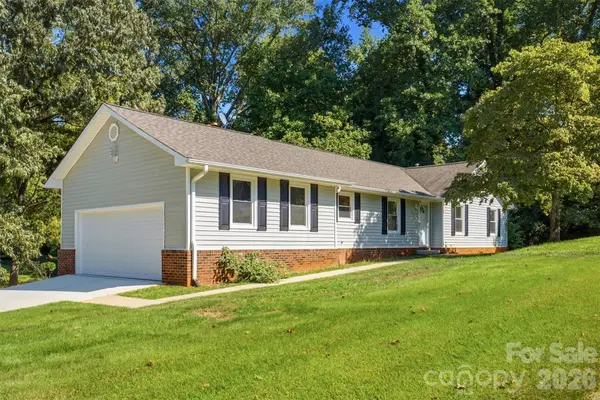 $340,000Active3 beds 2 baths1,598 sq. ft.
424 Holland Drive, Statesville, NC 28677
MLS# 4428690Listed by: STEWART-GRAHAM REALTY INC. - New
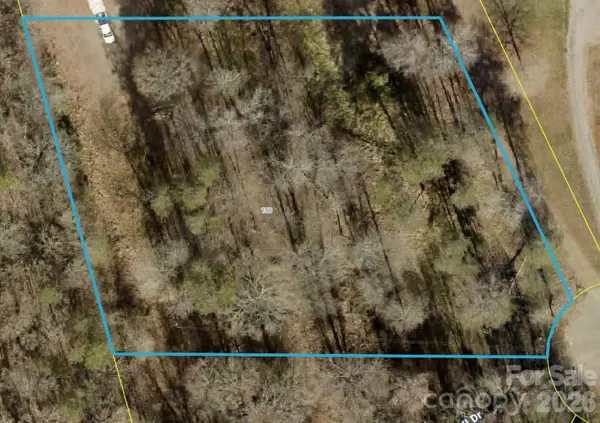 $29,900Active1.42 Acres
150 Hall Drive, Statesville, NC 28625
MLS# 4428679Listed by: RE/MAX PROPERTIES PLUS, INC. - New
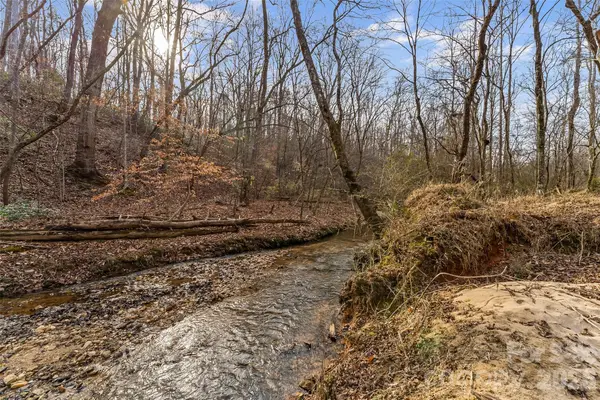 $297,000Active12.89 Acres
173 & 207 Deer Creek Trail, Statesville, NC 28677
MLS# 4422410Listed by: TRUE NORTH REALTY - New
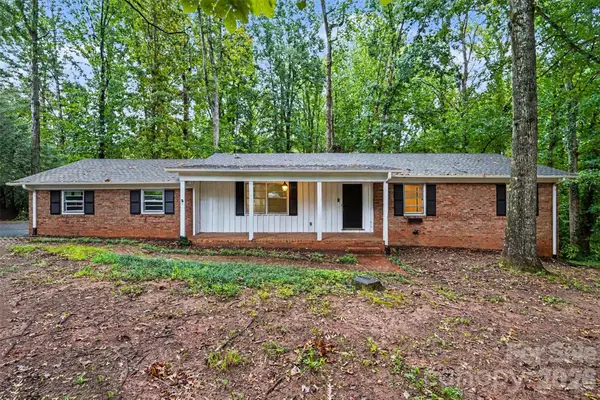 $330,000Active4 beds 3 baths2,926 sq. ft.
307 Florence Road, Statesville, NC 28625
MLS# 4424887Listed by: KELLER WILLIAMS SOUTH PARK - New
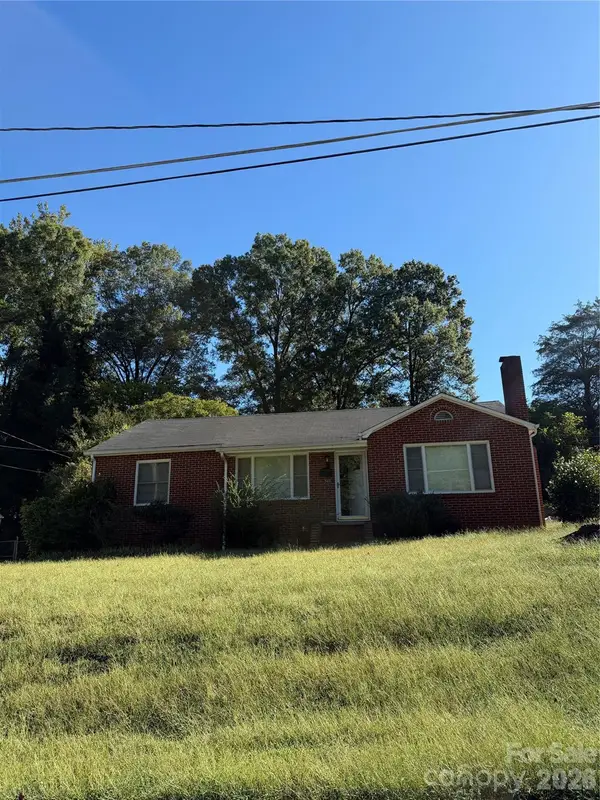 $150,000Active3 beds 1 baths1,275 sq. ft.
340 Nursery Lane, Statesville, NC 28677
MLS# 4428638Listed by: STAYLAKENORMAN LLC - New
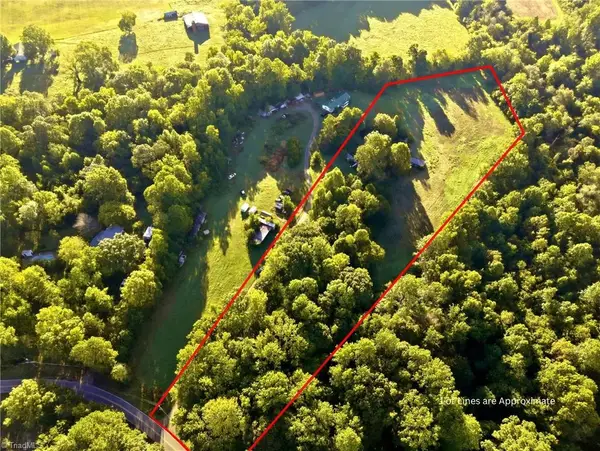 $60,000Active7.31 Acres
122 Styers Lane, Statesville, NC 28677
MLS# 1236798Listed by: KELLER WILLIAMS REALTY


Protect your home and budget from life's surprises with an Assurant Home Warranty, backed by a partner that supports you through every step of homeownership. Explore Plans.
© 2023 - 2026 ERA Franchise Systems LLC. All rights reserved. ERA Franchise Systems LLC fully supports the principles of the Fair Housing Act and the Equal Opportunity Act. ERA, ERA Real Estate powered, and their respective logos are registered service marks of ERA Franchise Systems LLC. Each office is independently owned and operated.