
158 Bell Farm Road, Statesville, NC 28625
Local realty services provided by:ERA Live Moore
Listed by: eric maynard
Office: keller williams unified
MLS#:4437088
Source:CH
158 Bell Farm Road,Statesville, NC 28625
$249,995
- 3 Beds
- 2 Baths
- 1,040 sq. ft.
- Single family
- Coming Soon
Price summary
- Price:$249,995
- Price per sq. ft.:$240.38
About this home
Close to town, yet outside city limits! This beautifully rejuvenated 3-bedroom, 2-bath home has been thoughtfully remodeled from top to bottom. Major improvements include a 30-year architectural shingle roof, new HVAC system, 5-inch gutters and downspouts, all-new PEX plumbing, a new water heater, and a fully refreshed crawl space featuring new insulation and a 10-mil vapor barrier.
Inside, enjoy a fresh, modern feel with warm brown LVP flooring, white shaker cabinetry, quartz countertops, stainless steel appliances, and fresh paint throughout. Both bathrooms have been updated with designer vanities, new showers, and stylish champagne gold fixtures for a polished finish. Outside, a brand-new 12' x 20' deck overlooks the spacious backyard, creating the perfect spot for morning coffee or evening relaxation. The overgrown yard has been cleared to showcase the potential of this deep half-acre lot. Enjoy the best of both worlds with room to spread out and convenient access to town, shopping, and major interstates!...
Contact an agent
Home facts
- Year built:1990
- Subdivision & Development:None
- Listing ID #:4437088
- Updated:October 28, 2026 at 12:02 PM
Rooms and interior
- Bedrooms:3
- Total bathrooms:2
- Full bathrooms:2
- Kitchen Description:Dishwasher, Electric Range, Microwave
- Living area:1,040 sq. ft.
Heating and cooling
- Cooling:Heat Pump
- Heating:Heat Pump
- Central air:Yes
Structure and exterior
- Roof:Composition
- Year built:1990
- Building area:1,040 sq. ft.
- Lot area:0.59 Acres
- Architectural Style:Ranch
- Construction Materials:Vinyl
- Foundation Description:Crawl Space
- Levels:1 Story
Schools
- High school:North Iredell
- Elementary school:East
Utilities
- Water:County Water
- Sewer:Septic (At Site)
Finances and disclosures
- Price:$249,995
- Price per sq. ft.:$240.38
Features and amenities
- Laundry features:Laundry Room
- Amenities:Open Floorplan
Parking
- Parking description:Driveway
- Garage:Yes
- Carport spaces:1
 Listings courtesy of Canopy MLS as distributed by MLS GRID. Copyright 2021 Canopy MLS. All rights reserved. Canopy MLS, provides content displayed here (“provided content”) on an “as is” basis and makes no representations or warranties regarding the provided content, including, but not limited to those of non-infringement, timeliness, accuracy, or completeness. Individuals and companies using information presented are responsible for verification and validation of information they utilize and present to their customers and clients. Canopy MLS will not be liable for any damage or loss resulting from use of the provided content or the products available through Portals, IDX, VOW, and/or Syndication. Recipients of this information shall not resell, redistribute, reproduce, modify, or otherwise copy any portion thereof without the expressed written consent of Canopy MLS.
New listings near 158 Bell Farm Road
- Coming Soon
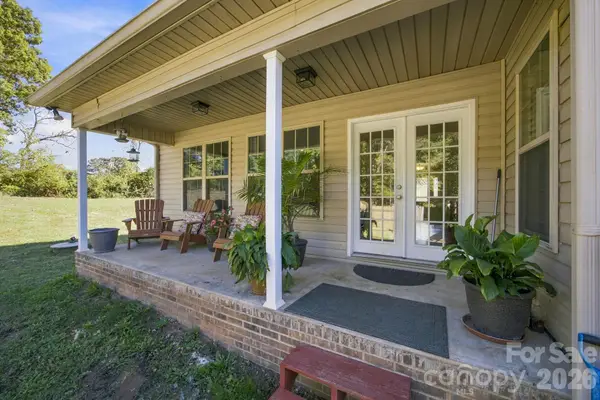 $575,000Coming Soon3 beds 2 baths2,270 sq. ft.
1824 Island Ford Road, Statesville, NC 28625
MLS# 4438607Listed by: REAL BROKER, LLC - Coming SoonOpen Sun, 12 to 2pm
 $265,000Coming Soon4 beds 3 baths1,751 sq. ft.
2207 Beauty Street, Statesville, NC 28625
MLS# 4432861Listed by: HOWARD HANNA ALLEN TATE STATESVILLE - Coming Soon
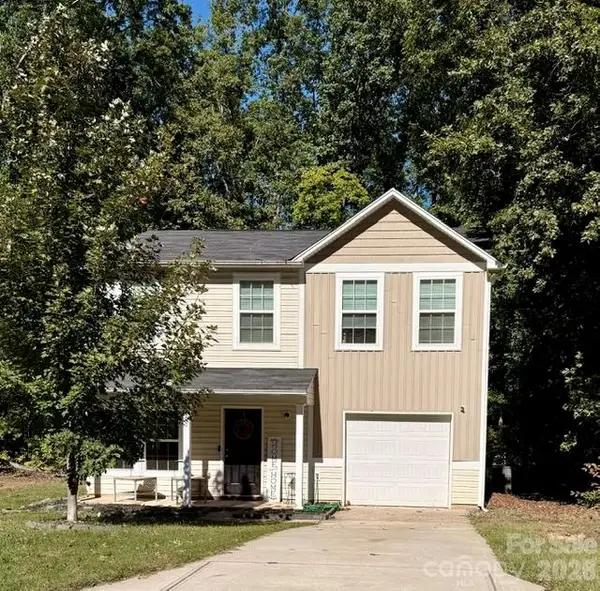 $255,900Coming Soon3 beds 3 baths1,593 sq. ft.
401 Lakeridge Drive, Statesville, NC 28625
MLS# 4433255Listed by: COLDWELL BANKER REALTY - Coming Soon
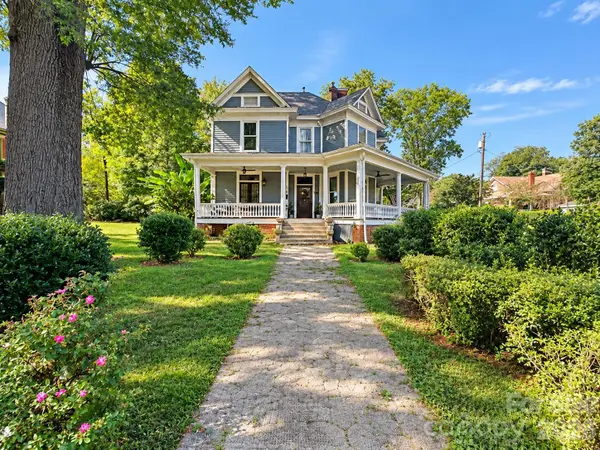 $425,000Coming Soon3 beds 3 baths3,040 sq. ft.
606 S Mulberry Street, Statesville, NC 28677
MLS# 4435625Listed by: BETTER HOMES AND GARDENS REAL ESTATE PARACLE - Coming Soon
 $650,000Coming Soon3 beds 4 baths4,378 sq. ft.
3121 Oakmont Road, Statesville, NC 28625
MLS# 4434273Listed by: KELLER WILLIAMS UNIFIED - Coming Soon
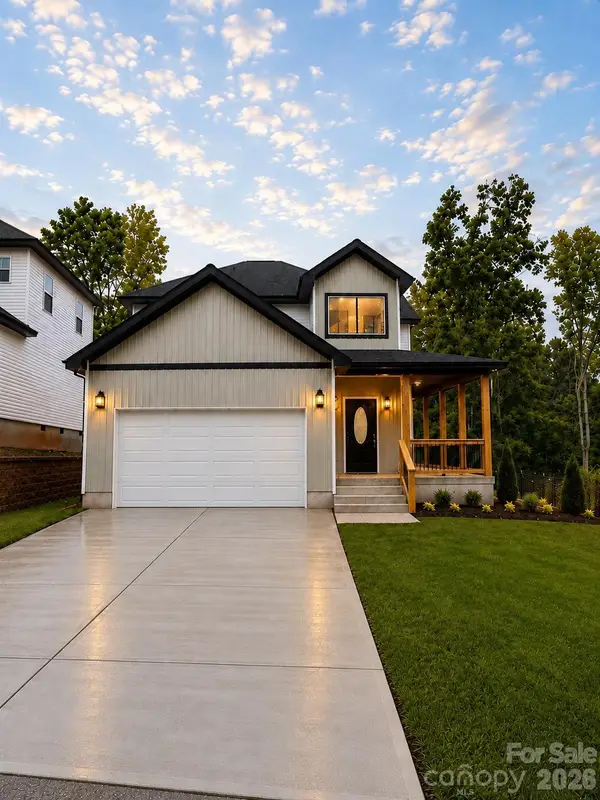 $315,000Coming Soon3 beds 3 baths1,646 sq. ft.
1520 Wedgedale Avenue, Statesville, NC 28677
MLS# 4351519Listed by: EXP REALTY LLC BALLANTYNE - Coming Soon
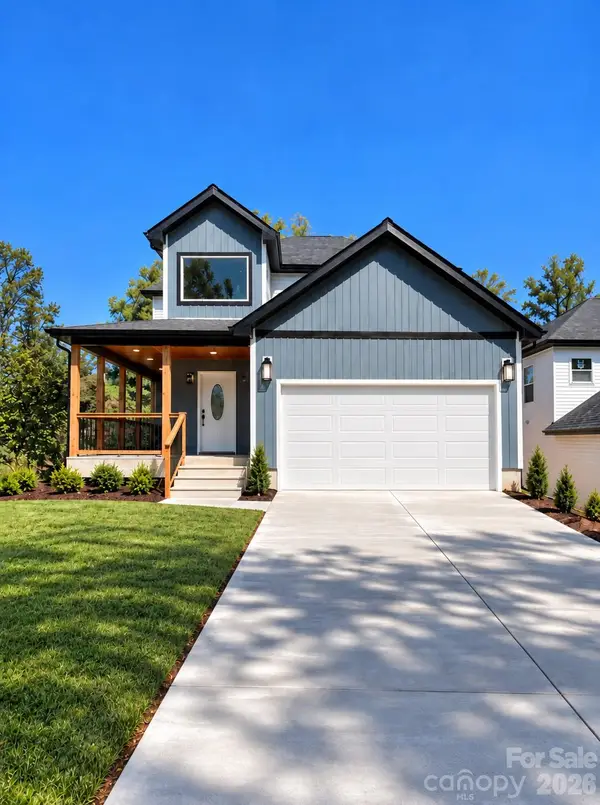 $315,000Coming Soon3 beds 3 baths1,596 sq. ft.
1524 Wedgedale Avenue, Statesville, NC 28677
MLS# 4351521Listed by: EXP REALTY LLC BALLANTYNE - Coming Soon
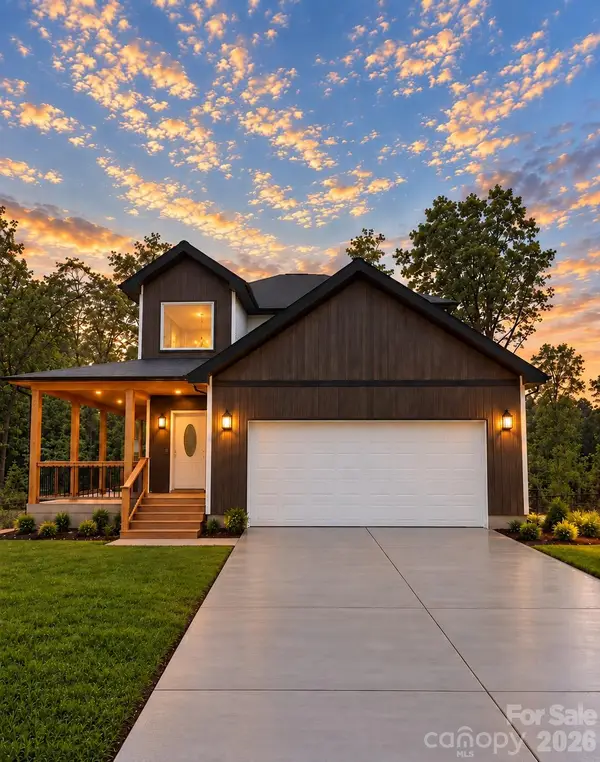 $315,000Coming Soon3 beds 3 baths1,596 sq. ft.
541 Crowell Avenue, Statesville, NC 28677
MLS# 4351525Listed by: EXP REALTY LLC BALLANTYNE - New
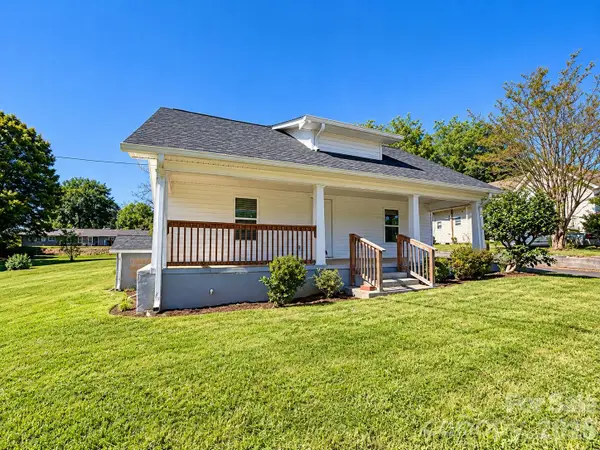 $260,000Active3 beds 2 baths1,303 sq. ft.
335 Unit A & Unit B N Oakland Avenue, Statesville, NC 28677
MLS# 4437094Listed by: MICHAEL ANDREW GROUP LLC


Protect your home and budget from life's surprises with an Assurant Home Warranty, backed by a partner that supports you through every step of homeownership. Explore Plans.
© 2023 - 2026 ERA Franchise Systems LLC. All rights reserved. ERA Franchise Systems LLC fully supports the principles of the Fair Housing Act and the Equal Opportunity Act. ERA, ERA Real Estate powered, and their respective logos are registered service marks of ERA Franchise Systems LLC. Each office is independently owned and operated.