
189 Hunters Hill Drive, Statesville, NC 28677
Local realty services provided by:ERA Sunburst Realty
Listed by: james soderberg
Office: the lake team llc.
MLS#:4409800
Source:CH
189 Hunters Hill Drive,Statesville, NC 28677
$489,000
- 4 Beds
- 4 Baths
- - sq. ft.
- Single family
- Sold
Sorry, we are unable to map this address
Price summary
- Price:$489,000
- Monthly HOA dues:$33
About this home
Welcome to 189 Hunters Hill Dr, situated in the highly sought-after Larkin Community! Built in 2019, this 2,636 sqft 4bd 3.5 bath home offers a bright, open-concept floor plan along with a private backyard, designed for both everyday living & entertaining.
The gourmet kitchen features abundant cabinetry, quality finishes, & overlooks the spacious great room & breakfast area. A formal dining room provides an elegant setting for special occasions, while the home's dedicated office with custom French doors & built-ins offers an ideal work-from-home environment.
Retreat to the oversized primary suite featuring tray ceilings & a luxurious spa-inspired bath & shower, along with a large closet with cedar built-ins. Off of the primary suite, you'll find a versatile lounge that provides additional space for a media room, playroom, or a second living space.
Enjoy outdoor living year-round from the inviting front & rear covered porches. In the backyard, you'll find mature trees creating a private setting surrounded by a new fenced backyard. Additionally, the rock fire pit sitting area creates an exceptional place to unwind.
Conveniently located just minutes from I-77, shopping, restaurants, Lake Norman State Park, Daveste Vineyards, & more. Larkin residents enjoy an active community with a growing social club featuring food trucks and community friendly events throughout the year. Annual HOA dues are $400. Optional Larkin Sports Amenities, including the pool, cabana, and tennis courts, are available through a separate membership.
Within the community, residents can enjoy the newly renovated 500 Club, which recently underwent a multi-million dollar expansion & upgrade. Enjoy a round of golf, the newly built chip & putting course, & clubhouse amenities such as golf pro shop & restaurant.
Notes:
Seller is offering a 1yr home warranty through Choice Home Warranty. ($700 value) Aluminum pool height fenced backyard with a lifetime warranty from Charlotte Fence. 220v 30A EV receptacle in the garage (Tesla charger does not convey) All appliances are included such as GE all-in-one washer-dryer combo & an Energy Star refrigerator, smart dishwasher, & gas oven/stove. The home will also include a full smart security system, smart exterior camera system, Google thermostats & MyQ smart garage door opener. Making this a fully integrated smart home. Seller is related to Agent....
Contact an agent
Home facts
- Year built:2019
- Subdivision & Development:Larkin
- Listing ID #:4409800
- Updated:September 27, 2026 at 06:19 AM
Rooms and interior
- Bedrooms:4
- Total bathrooms:4
- Full bathrooms:3
- Half bathrooms:1
- Flooring:Carpet, Tile, Vinyl
- Kitchen Description:Convection Oven, Dishwasher, Disposal, ENERGY STAR Qualified Dishwasher, ENERGY STAR Qualified Freezer, ENERGY STAR Qualified Refrigerator, Exhaust Hood, Freezer, Gas Cooktop, Gas Oven, Microwave, Oven, Refrigerator, Self Cleaning Oven
Heating and cooling
- Heating:Forced Air, Natural Gas
- Central air:Yes
Structure and exterior
- Year built:2019
- Lot Features:Cleared, Green Area, On Golf Course, Open Lot, Private, Wooded
- Construction Materials:Hardboard
- Foundation Description:Slab
Schools
- High school:Unspecified
- Elementary school:Unspecified
Utilities
- Sewer:Public Sewer
Finances and disclosures
- Price:$489,000
Features and amenities
- Laundry features:Dryer, ENERGY STAR Qualified Dryer, ENERGY STAR Qualified Washer, Laundry Room, Lower Level, Washer
- Amenities:Attic Other, Attic Stairs Pulldown, Open Floorplan, Walk-In Closet(s), Walk-In Pantry
- Smart home:Yes
Parking
- Parking description:Attached Garage, Driveway, Garage Door Opener
- Garage:Yes
- Garage spaces:2
 Listings courtesy of Canopy MLS as distributed by MLS GRID. Copyright 2021 Canopy MLS. All rights reserved. Canopy MLS, provides content displayed here (“provided content”) on an “as is” basis and makes no representations or warranties regarding the provided content, including, but not limited to those of non-infringement, timeliness, accuracy, or completeness. Individuals and companies using information presented are responsible for verification and validation of information they utilize and present to their customers and clients. Canopy MLS will not be liable for any damage or loss resulting from use of the provided content or the products available through Portals, IDX, VOW, and/or Syndication. Recipients of this information shall not resell, redistribute, reproduce, modify, or otherwise copy any portion thereof without the expressed written consent of Canopy MLS.
New listings near 189 Hunters Hill Drive
- Coming Soon
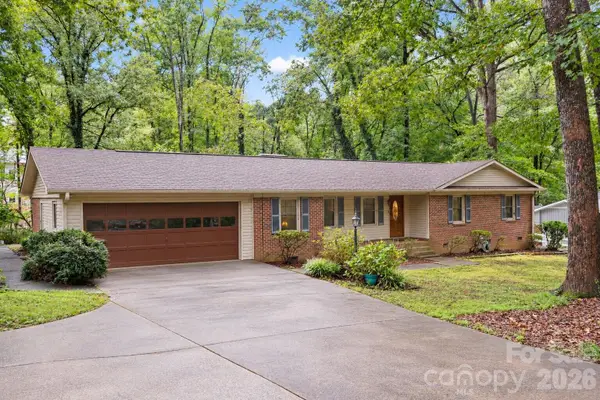 $319,000Coming Soon3 beds 2 baths1,854 sq. ft.
2604 Shearer Drive, Statesville, NC 28625
MLS# 4428031Listed by: THE PINNACLE PROPERTY GROUP NC - Coming Soon
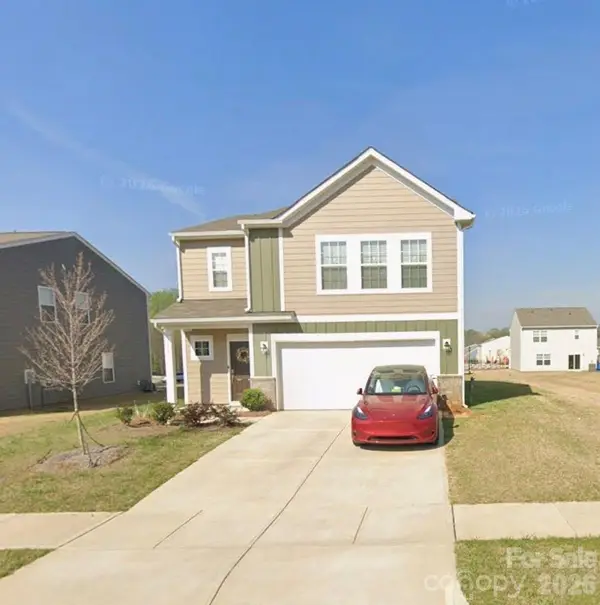 $350,000Coming Soon4 beds 3 baths1,956 sq. ft.
156 Hanging Rock Trail, Statesville, NC 28625
MLS# 4427449Listed by: KELLER WILLIAMS SOUTH PARK - Coming Soon
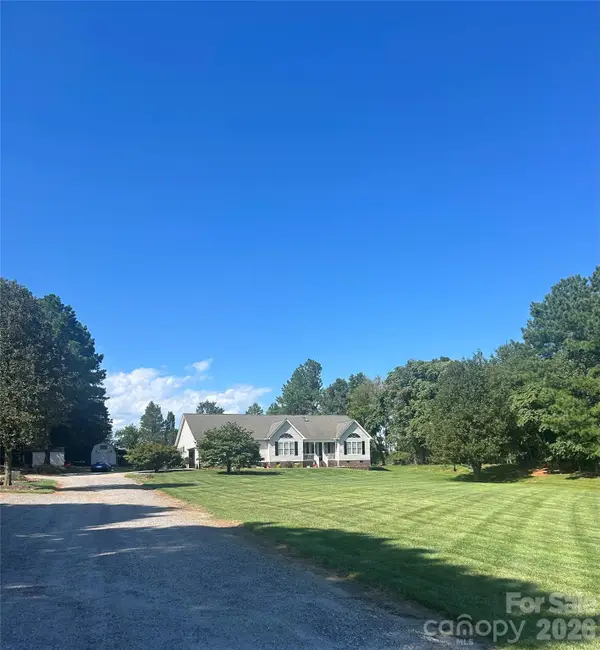 $579,900Coming Soon4 beds 2 baths2,875 sq. ft.
294 Gilbert Road, Statesville, NC 28677
MLS# 4426457Listed by: REALTY ONE GROUP REVOLUTION - Coming Soon
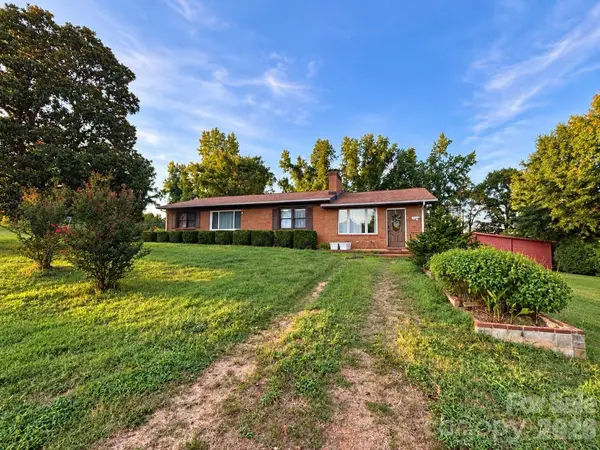 $450,000Coming Soon3 beds 2 baths1,652 sq. ft.
193 Bevis Lane, Statesville, NC 28677
MLS# 4425147Listed by: ALLY PLUS REALTY LLC - New
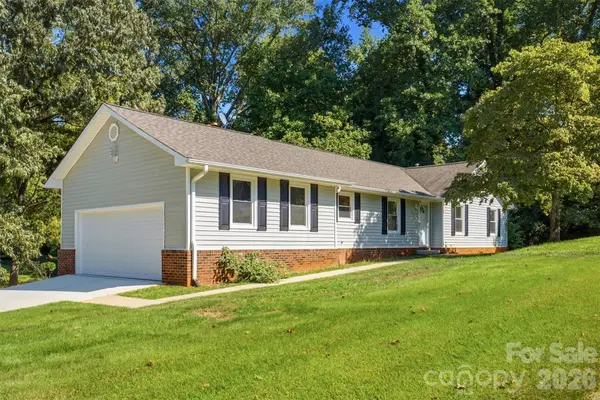 $340,000Active3 beds 2 baths1,598 sq. ft.
424 Holland Drive, Statesville, NC 28677
MLS# 4428690Listed by: STEWART-GRAHAM REALTY INC. - New
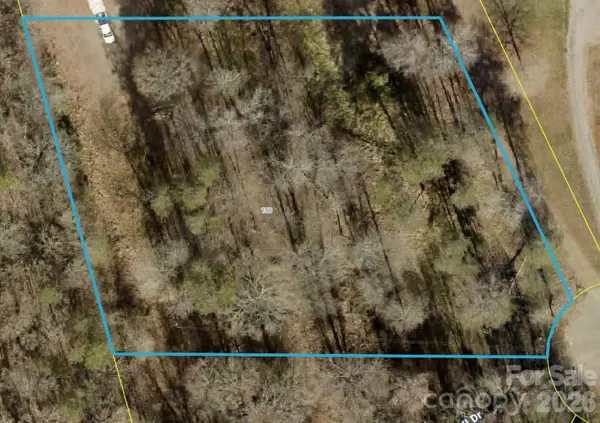 $29,900Active1.42 Acres
150 Hall Drive, Statesville, NC 28625
MLS# 4428679Listed by: RE/MAX PROPERTIES PLUS, INC. - New
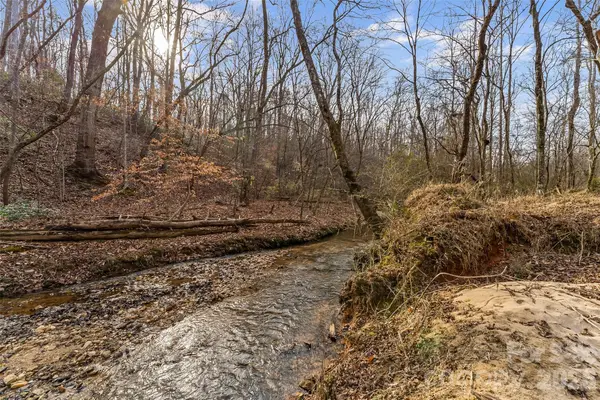 $297,000Active12.89 Acres
173 & 207 Deer Creek Trail, Statesville, NC 28677
MLS# 4422410Listed by: TRUE NORTH REALTY - New
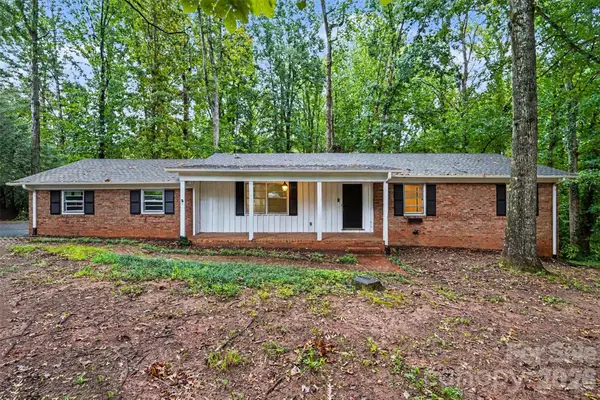 $330,000Active4 beds 3 baths2,926 sq. ft.
307 Florence Road, Statesville, NC 28625
MLS# 4424887Listed by: KELLER WILLIAMS SOUTH PARK - New
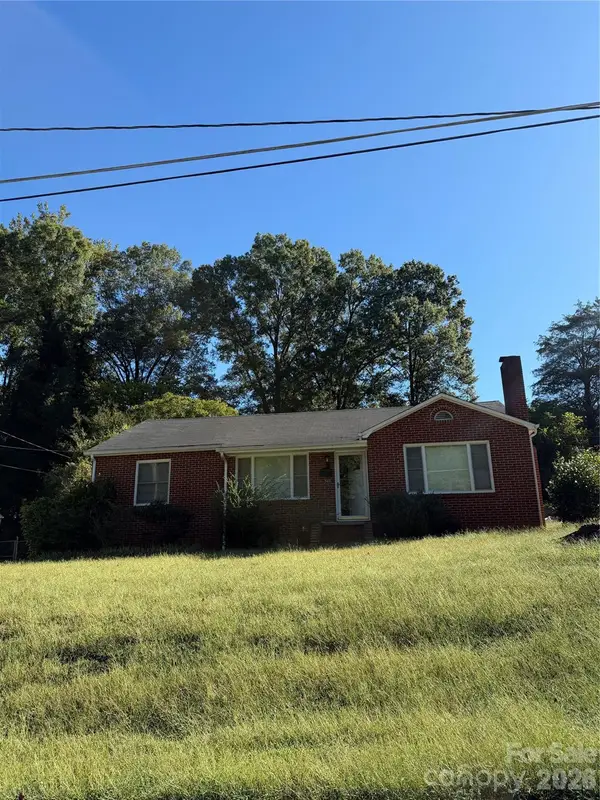 $150,000Active3 beds 1 baths1,275 sq. ft.
340 Nursery Lane, Statesville, NC 28677
MLS# 4428638Listed by: STAYLAKENORMAN LLC - New
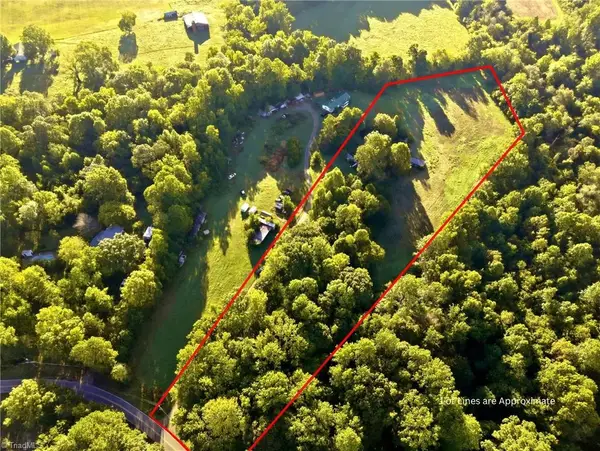 $60,000Active7.31 Acres
122 Styers Lane, Statesville, NC 28677
MLS# 1236798Listed by: KELLER WILLIAMS REALTY


Protect your home and budget from life's surprises with an Assurant Home Warranty, backed by a partner that supports you through every step of homeownership. Explore Plans.
© 2023 - 2026 ERA Franchise Systems LLC. All rights reserved. ERA Franchise Systems LLC fully supports the principles of the Fair Housing Act and the Equal Opportunity Act. ERA, ERA Real Estate powered, and their respective logos are registered service marks of ERA Franchise Systems LLC. Each office is independently owned and operated.