
192 Sams Way #29, Statesville, NC 28625
Local realty services provided by:ERA Sunburst Realty
Listed by: jack burbach
Office: legacy realty one llc.
MLS#:4428926
Source:CH
192 Sams Way #29,Statesville, NC 28625
$625,000
- 3 Beds
- 2 Baths
- 2,073 sq. ft.
- Single family
- Active
Price summary
- Price:$625,000
- Price per sq. ft.:$301.5
About this home
Photos are of the same floor plan previously built and are for illustrative purposes only.
Build your new home with Legacy Contracting Professionals, LLC (LCP) on this beautiful 1± acre homesite. Choose the featured modern Craftsman plan or work with LCP to customize the design—or bring your own plans to create a home tailored to your needs.
The featured Plan (MonsterHousePlans.com - search for plan 50-249) offers approximately 2,073 square feet of potential finished living space with 3 bedrooms, 2 baths, and a 2-car front-entry garage. The open-concept kitchen, dining area, and great room create a comfortable setting for everyday living and entertaining. Additional features include a walk-in pantry, mudroom, laundry room, and covered rear porch.
The partially wooded homesite provides a natural backdrop and room to create your own outdoor living space.
This is a proposed-to-be-built home; construction has not begun. Final design, specifications, features, pricing, and bedroom count are subject to buyer selections, builder specifications, site conditions, and applicable approvals. The property has not undergone a soil evaluation or septic perc test. Buyer is responsible for obtaining required permits and approvals from Iredell County Environmental Health.
Schedule your showing to walk the homesite and explore the possibilities with LCP....
Contact an agent
Home facts
- Year built:2027
- Subdivision & Development:Beagle Run
- Listing ID #:4428926
- Updated:October 02, 2026 at 09:12 PM
Rooms and interior
- Bedrooms:3
- Total bathrooms:2
- Full bathrooms:2
- Flooring:Carpet, Tile, Vinyl
- Kitchen Description:Dishwasher, Disposal, Electric Cooktop, Electric Oven, Microwave
- Living area:2,073 sq. ft.
Heating and cooling
- Cooling:Heat Pump
- Heating:Heat Pump
Structure and exterior
- Year built:2027
- Building area:2,073 sq. ft.
- Lot area:2.63 Acres
- Lot Features:Cul-De-Sac
- Architectural Style:Farmhouse
- Construction Materials:Hardboard
- Foundation Description:Slab
Schools
- High school:West Iredell
- Elementary school:Scotts Creek
Utilities
- Water:County Water
- Sewer:Septic Needed
Finances and disclosures
- Price:$625,000
- Price per sq. ft.:$301.5
Features and amenities
- Amenities:Attic Stairs Pulldown, Open Floorplan, Walk-In Pantry
Parking
- Parking description:Attached Garage
- Garage:Yes
- Garage spaces:2
 Listings courtesy of Canopy MLS as distributed by MLS GRID. Copyright 2021 Canopy MLS. All rights reserved. Canopy MLS, provides content displayed here (“provided content”) on an “as is” basis and makes no representations or warranties regarding the provided content, including, but not limited to those of non-infringement, timeliness, accuracy, or completeness. Individuals and companies using information presented are responsible for verification and validation of information they utilize and present to their customers and clients. Canopy MLS will not be liable for any damage or loss resulting from use of the provided content or the products available through Portals, IDX, VOW, and/or Syndication. Recipients of this information shall not resell, redistribute, reproduce, modify, or otherwise copy any portion thereof without the expressed written consent of Canopy MLS.
New listings near 192 Sams Way #29
- Coming Soon
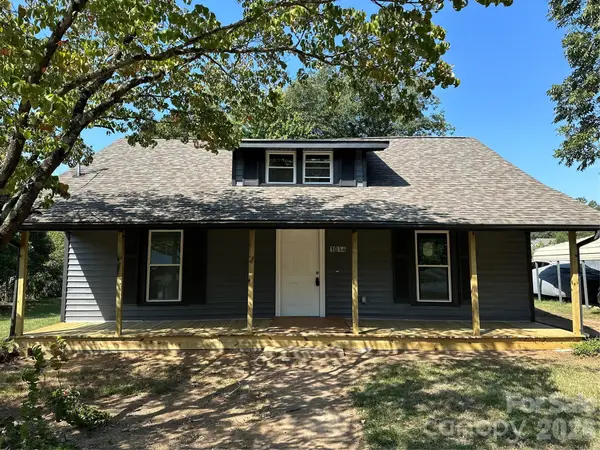 $235,000Coming Soon3 beds 2 baths1,379 sq. ft.
1014 8th Street, Statesville, NC 28677
MLS# 4428447Listed by: CLEVE REALTY - Coming SoonOpen Sun, 1 to 3pm
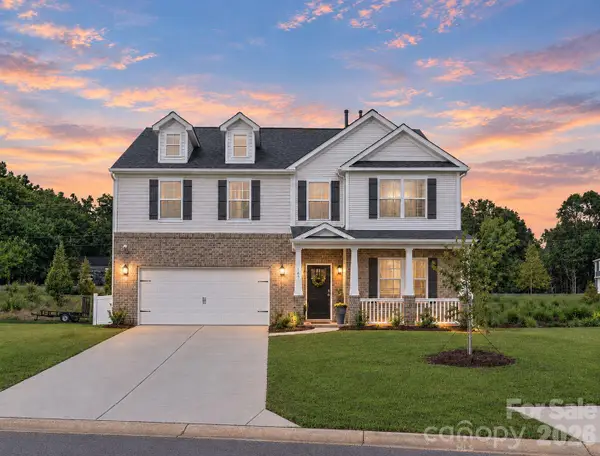 $364,995Coming Soon4 beds 4 baths3,108 sq. ft.
165 Apple Orchard Court, Statesville, NC 28677
MLS# 4428519Listed by: KELLER WILLIAMS UNIFIED - Coming Soon
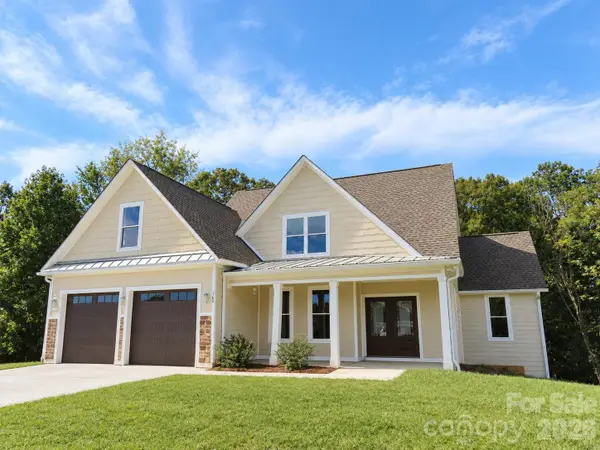 $725,000Coming Soon4 beds 4 baths3,233 sq. ft.
160 Pumice Drive, Statesville, NC 28625
MLS# 4411995Listed by: KELLER WILLIAMS UNIFIED - Coming Soon
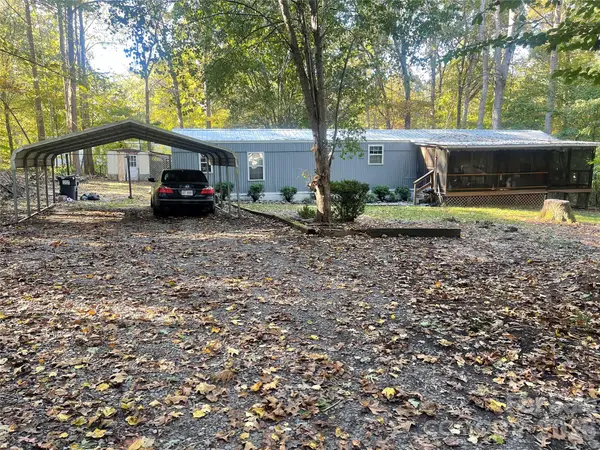 $145,000Coming Soon2 beds 2 baths1,064 sq. ft.
124 Arbor Drive #116, Statesville, NC 28677
MLS# 4430207Listed by: LOXANDKEY REALTY - Coming Soon
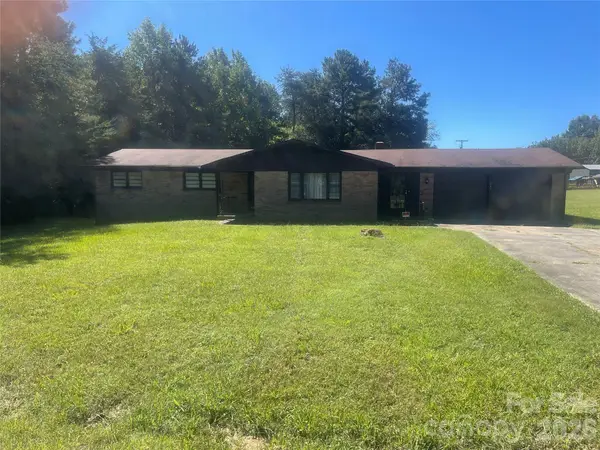 $200,000Coming Soon3 beds 2 baths2,337 sq. ft.
Address Withheld By Seller, Statesville, NC 28677
MLS# 4430129Listed by: LOXANDKEY REALTY - Coming Soon
 $164,999Coming Soon2 beds 2 baths1,062 sq. ft.
502 Wilson Street, Statesville, NC 28677
MLS# 4429221Listed by: RE/MAX RESULTS - Coming Soon
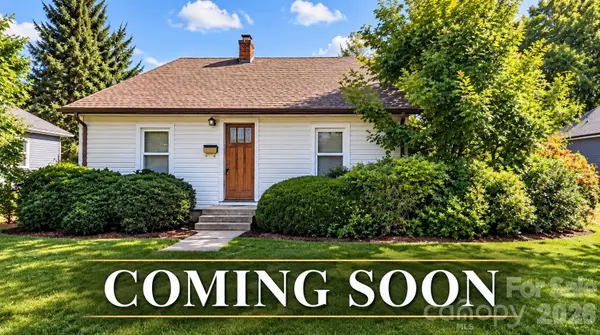 $229,449Coming Soon2 beds 1 baths1,667 sq. ft.
220 Magnolia Street, Statesville, NC 28677
MLS# 4429018Listed by: RE/MAX RESULTS - Coming Soon
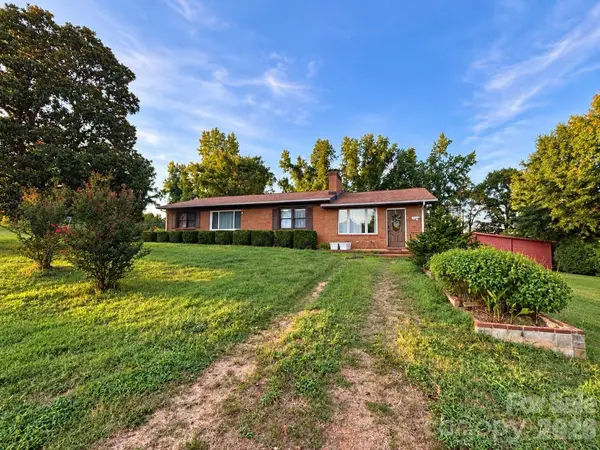 $399,000Coming Soon3 beds 2 baths1,652 sq. ft.
193 Bevis Lane, Statesville, NC 28677
MLS# 4425147Listed by: ALLY PLUS REALTY LLC - New
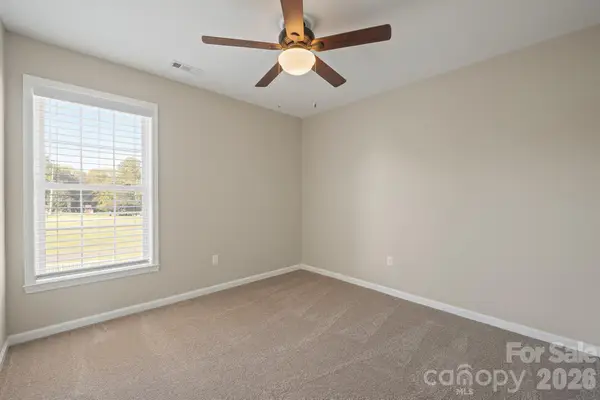 $425,000Active5 beds 3 baths2,305 sq. ft.
110 Fox Den Circle, Statesville, NC 28677
MLS# 4430080Listed by: NORTHGROUP REAL ESTATE LLC - New
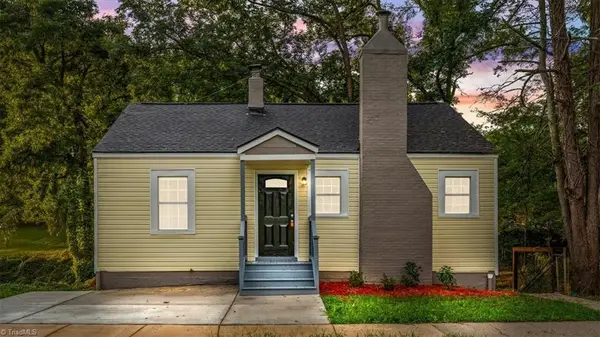 $215,000Active3 beds 2 baths1,798 sq. ft.
435 W Sharpe Street, Statesville, NC 28677
MLS# 1237221Listed by: EXP REALTY


Protect your home and budget from life's surprises with an Assurant Home Warranty, backed by a partner that supports you through every step of homeownership. Explore Plans.
© 2023 - 2026 ERA Franchise Systems LLC. All rights reserved. ERA Franchise Systems LLC fully supports the principles of the Fair Housing Act and the Equal Opportunity Act. ERA, ERA Real Estate powered, and their respective logos are registered service marks of ERA Franchise Systems LLC. Each office is independently owned and operated.