
193 Hidden Brook Drive, Statesville, NC 28677
Local realty services provided by:ERA Sunburst Realty
Listed by: teodora chis
Office: thackston realty group llc.
MLS#:4443228
Source:CH
193 Hidden Brook Drive,Statesville, NC 28677
$253,900
- 3 Beds
- 2 Baths
- 1,680 sq. ft.
- Single family
- Active
Price summary
- Price:$253,900
- Price per sq. ft.:$151.13
About this home
Seller offering $3,500 towards closing costs. NEW CONSTRUCTION 2026 -spacious 3BR/2BA -1680 sq ft home on .76 acres, great location in West Iredell County, peaceful neighborhood and private backyard. Many things to love about this home; open floorplan, spacious large den and a separate living room, large primary bedroom with a private bath and walk-in shower and huge walk-in closet, beautiful kitchen cabinets, large central island. Easy to maintain flooring throughout the entire home, thermal windows, and stainless steel kitchen appliances. No HOA with convenient location, spacious back yard, short distance to I-40 and I-77. County water and newly installed septic system. Home is FHA and USDA compliant. Come make this your new home!
Contact an agent
Home facts
- Year built:2026
- Subdivision & Development:None
- Listing ID #:4443228
- Updated:November 17, 2026 at 12:40 PM
Rooms and interior
- Bedrooms:3
- Total bathrooms:2
- Full bathrooms:2
- Flooring:Vinyl
- Kitchen Description:Dishwasher, ENERGY STAR Qualified Dishwasher, ENERGY STAR Qualified Refrigerator, Electric Range, Exhaust Hood
- Living area:1,680 sq. ft.
Heating and cooling
- Cooling:Heat Pump
- Heating:Heat Pump
- Central air:Yes
Structure and exterior
- Year built:2026
- Building area:1,680 sq. ft.
- Lot area:0.76 Acres
- Architectural Style:Ranch
- Construction Materials:Vinyl
- Foundation Description:Crawl Space
- Levels:1 Story
Schools
- High school:Unspecified
- Elementary school:Unspecified
Utilities
- Water:Public Water
Finances and disclosures
- Price:$253,900
- Price per sq. ft.:$151.13
Features and amenities
- Laundry features:Utility Room
- Amenities:Open Floorplan, Walk-In Closet(s)
Parking
- Parking description:Driveway
 Listings courtesy of Canopy MLS as distributed by MLS GRID. Copyright 2021 Canopy MLS. All rights reserved. Canopy MLS, provides content displayed here (“provided content”) on an “as is” basis and makes no representations or warranties regarding the provided content, including, but not limited to those of non-infringement, timeliness, accuracy, or completeness. Individuals and companies using information presented are responsible for verification and validation of information they utilize and present to their customers and clients. Canopy MLS will not be liable for any damage or loss resulting from use of the provided content or the products available through Portals, IDX, VOW, and/or Syndication. Recipients of this information shall not resell, redistribute, reproduce, modify, or otherwise copy any portion thereof without the expressed written consent of Canopy MLS.
New listings near 193 Hidden Brook Drive
- Coming Soon
 $225,000Coming Soon2 beds 1 baths1,412 sq. ft.
4835 Wilkesboro Highway, Statesville, NC 28625
MLS# 4435814Listed by: EXP REALTY LLC MOORESVILLE - New
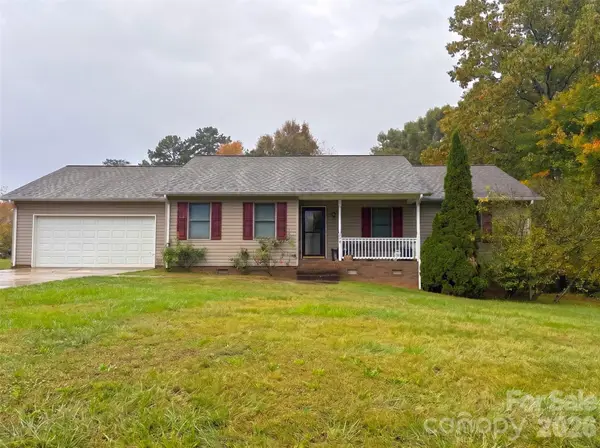 $315,000Active3 beds 2 baths1,546 sq. ft.
219 Rumple Hill Drive, Statesville, NC 28677
MLS# 4443757Listed by: THE BROWN KEYS REAL ESTATE - New
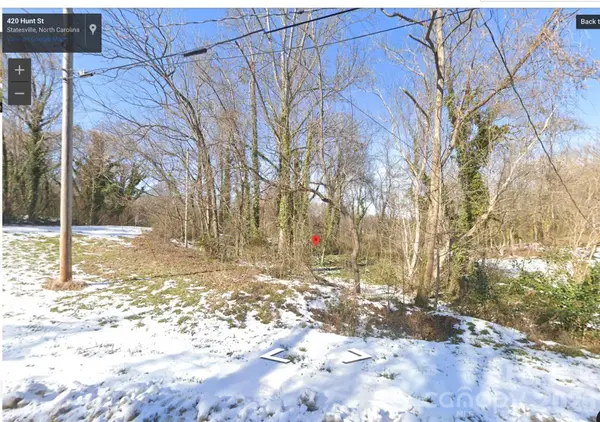 $35,000Active0.43 Acres
0 Hunt Street, Statesville, NC 28625
MLS# 4442933Listed by: THREE & CO - New
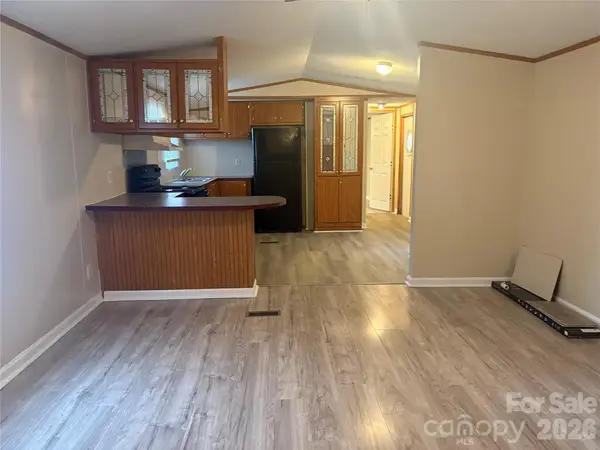 $100,000Active3 beds 2 baths988 sq. ft.
117 Estate Drive, Statesville, NC 28677
MLS# 4439990Listed by: LAKE NORMAN REALTY, INC. 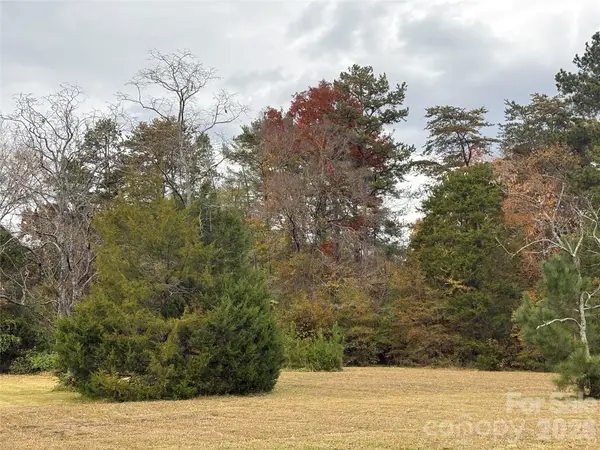 $87,000Pending0.88 Acres
000 Wentworth Street, Statesville, NC 28625
MLS# 4442958Listed by: MOORESVILLE REALTY LLC- New
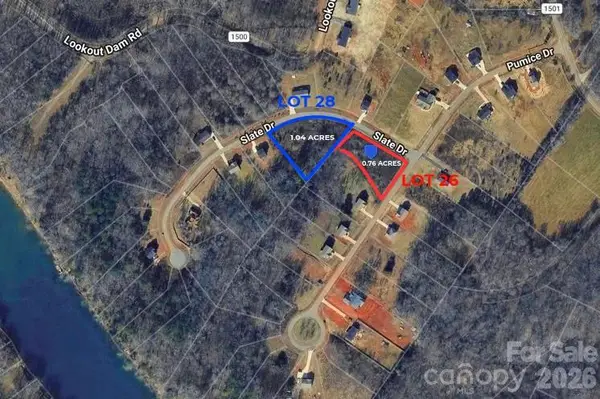 $59,900Active1.8 Acres
142 Pumice Drive #26 & 28, Statesville, NC 28625
MLS# 4442941Listed by: RE/MAX A-TEAM - New
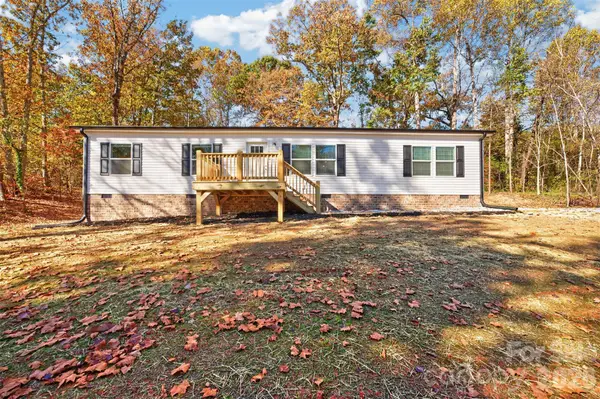 $254,900Active4 beds 2 baths1,756 sq. ft.
120 Wind Forest Drive, Statesville, NC 28677
MLS# 4442212Listed by: RE/MAX A-TEAM - New
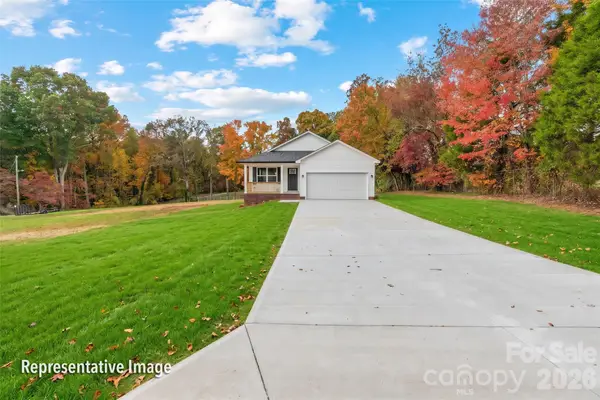 $385,000Active3 beds 2 baths1,402 sq. ft.
564 Pineville Road, Statesville, NC 28677
MLS# 4443005Listed by: STEPHEN COOLEY REAL ESTATE - New
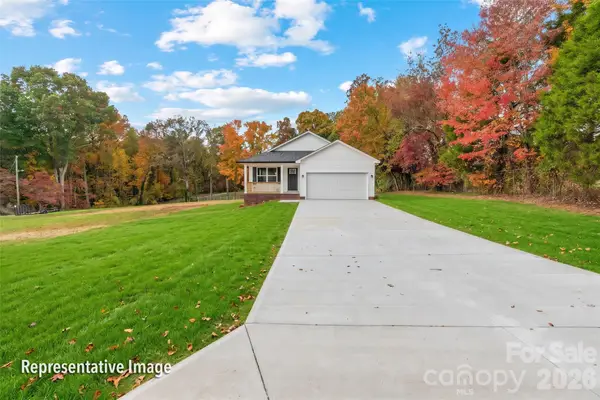 $380,000Active3 beds 2 baths1,402 sq. ft.
572 Pineville Road, Statesville, NC 28677
MLS# 4443010Listed by: STEPHEN COOLEY REAL ESTATE


Protect your home and budget from life's surprises with an Assurant Home Warranty, backed by a partner that supports you through every step of homeownership. Explore Plans.
© 2023 - 2026 ERA Franchise Systems LLC. All rights reserved. ERA Franchise Systems LLC fully supports the principles of the Fair Housing Act and the Equal Opportunity Act. ERA, ERA Real Estate powered, and their respective logos are registered service marks of ERA Franchise Systems LLC. Each office is independently owned and operated.