
203 Macon Drive, Statesville, NC 28625
Local realty services provided by:ERA Live Moore
Listed by: joe buell
Office: carolina living associates llc.
MLS#:4419495
Source:CH
Price summary
- Price:$374,900
- Price per sq. ft.:$193.35
About this home
Offering effortless single-level living with no HOA, this 2023-built Statesville ranch pairs modern convenience with more than $40,000+ in documented updates. Located at 203 Macon Drive, the home features 4 true bedrooms, 2 full baths, and approximately 1,939 heated square feet on a 0.54-acre lot serviced by city water and sewer. Inside, 9-foot ceilings and a cozy fireplace amplify the open, airy layout, providing maximum flexibility for living, working, or hosting guests.
Where this property truly outshines typical new construction is in its extensive exterior investment: enjoy a large deck, vinyl fencing, structural retaining-wall hardscaping, concrete pads, a storage shed, a professionally coated garage floor, and a LeafFilter gutter-protection system. Professional grading, drainage and ditch work, fresh topsoil, seeding, and tree removal have already been completed—giving you a low-maintenance home and space between neighbors. Schedule your private tour of 203 Macon Drive today before this turnkey home is gone....
Contact an agent
Home facts
- Year built:2023
- Subdivision & Development:Beverly Heights
- Listing ID #:4419495
- Updated:September 03, 2026 at 01:12 PM
Rooms and interior
- Bedrooms:4
- Total bathrooms:2
- Full bathrooms:2
- Kitchen Description:Dishwasher, Oven
- Living area:1,939 sq. ft.
Heating and cooling
- Cooling:Heat Pump
- Heating:Heat Pump
- Central air:Yes
Structure and exterior
- Year built:2023
- Building area:1,939 sq. ft.
- Lot area:0.54 Acres
- Exterior Features:Fire Pit
- Foundation Description:Crawl Space
Schools
- High school:Statesville
- Elementary school:Cloverleaf
Utilities
- Sewer:Public Sewer
Finances and disclosures
- Price:$374,900
- Price per sq. ft.:$193.35
Features and amenities
- Laundry features:Main Level
Parking
- Parking description:Attached Garage, Driveway
- Garage:Yes
- Garage spaces:2
 Listings courtesy of Canopy MLS as distributed by MLS GRID. Copyright 2021 Canopy MLS. All rights reserved. Canopy MLS, provides content displayed here (“provided content”) on an “as is” basis and makes no representations or warranties regarding the provided content, including, but not limited to those of non-infringement, timeliness, accuracy, or completeness. Individuals and companies using information presented are responsible for verification and validation of information they utilize and present to their customers and clients. Canopy MLS will not be liable for any damage or loss resulting from use of the provided content or the products available through Portals, IDX, VOW, and/or Syndication. Recipients of this information shall not resell, redistribute, reproduce, modify, or otherwise copy any portion thereof without the expressed written consent of Canopy MLS.
New listings near 203 Macon Drive
- Coming Soon
 $370,000Coming Soon3 beds 2 baths1,577 sq. ft.
177 Falling Creek Drive, Statesville, NC 28625
MLS# 4419692Listed by: KELLER WILLIAMS UNIFIED - Coming Soon
 $405,000Coming Soon5 beds 3 baths3,492 sq. ft.
116 White Dogwood Lane, Statesville, NC 28625
MLS# 4418743Listed by: COLDWELL BANKER REALTY - Coming SoonOpen Sat, 11am to 1pm
 $773,500Coming Soon3 beds 3 baths2,434 sq. ft.
206 N Harbor Watch Drive, Statesville, NC 28677
MLS# 4419610Listed by: NORTHGROUP REAL ESTATE LLC - Coming Soon
 $199,500Coming Soon3 beds 1 baths954 sq. ft.
609 Durham Avenue, Statesville, NC 28677
MLS# 4419733Listed by: HOMES BY IKSAYANA LLC - Coming Soon
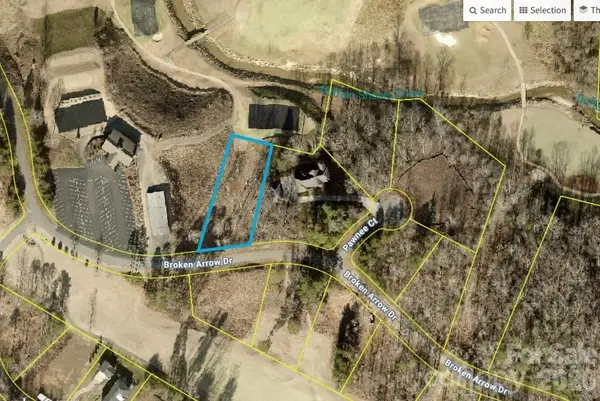 $99,000Coming Soon0.66 Acres
251 Broken Arrow Drive #33, Statesville, NC 28677
MLS# 4405385Listed by: REALTY ONE GROUP REVOLUTION - New
 $619,000Active3 beds 3 baths2,468 sq. ft.
204 Seven Springs Loop, Statesville, NC 28625
MLS# 4420827Listed by: TARHEEL REALTY II - New
 $249,000Active3 beds 2 baths2,190 sq. ft.
2115 Newton Drive, Statesville, NC 28677
MLS# 4421126Listed by: WATERS EDGE REAL ESTATE FIRM INC - New
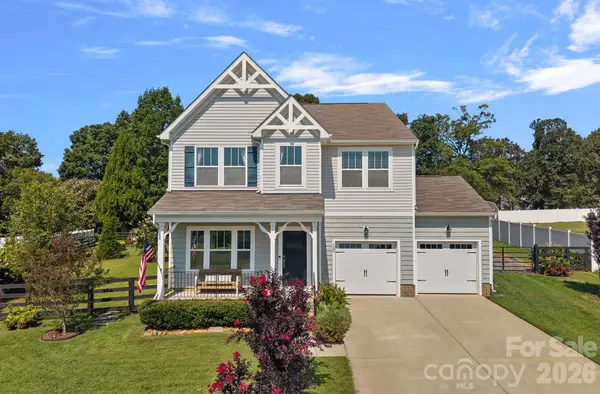 $449,900Active3 beds 3 baths2,542 sq. ft.
120 Dublin Court, Statesville, NC 28677
MLS# 4419887Listed by: SARK REALTY - New
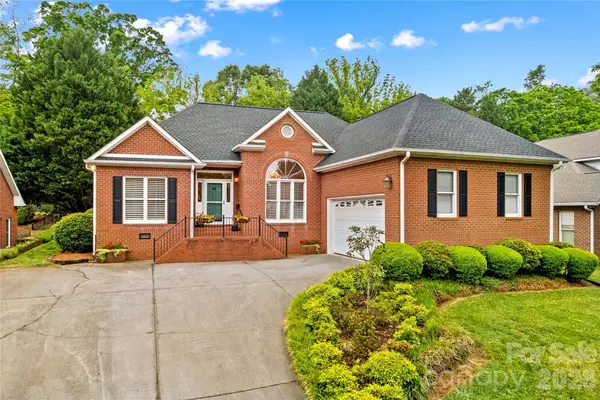 $392,500Active3 beds 2 baths1,913 sq. ft.
943 Argyle Court, Statesville, NC 28677
MLS# 4421041Listed by: TARHEEL REALTY II - New
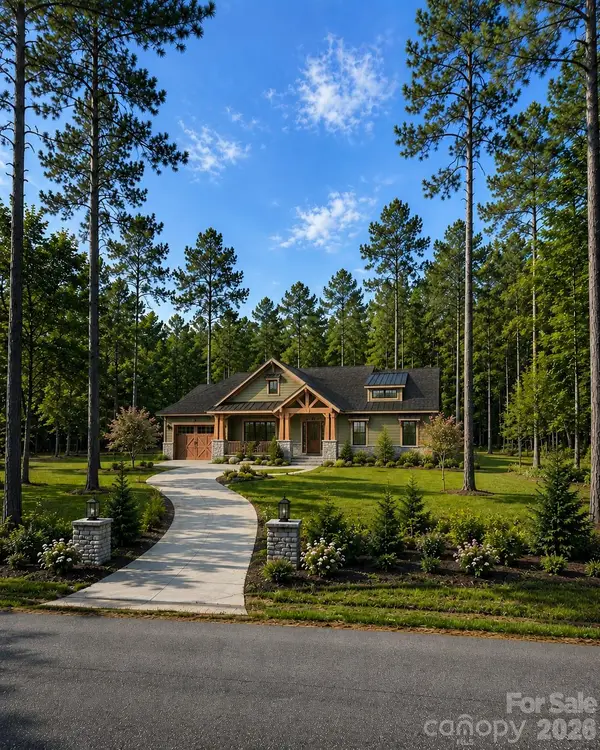 $1,144,000Active4 beds 3 baths1,983 sq. ft.
162 Clark Cove Road, Statesville, NC 28677
MLS# 4420589Listed by: REALTY EXECUTIVES OF HICKORY


Protect your home and budget from life's surprises with an Assurant Home Warranty, backed by a partner that supports you through every step of homeownership. Explore Plans.
© 2023 - 2026 ERA Franchise Systems LLC. All rights reserved. ERA Franchise Systems LLC fully supports the principles of the Fair Housing Act and the Equal Opportunity Act. ERA, ERA Real Estate powered, and their respective logos are registered service marks of ERA Franchise Systems LLC. Each office is independently owned and operated.