
203 Wickersham Drive, Statesville, NC 28625
Local realty services provided by:ERA Live Moore
Listed by: connie hughes
Office: ameridream realty inc
MLS#:4402525
Source:CH
203 Wickersham Drive,Statesville, NC 28625
$665,000
- 4 Beds
- 4 Baths
- 3,962 sq. ft.
- Single family
- Pending
Price summary
- Price:$665,000
- Price per sq. ft.:$167.84
About this home
Looking for a truly unique, cozy, and custom-built retreat in an exceptionally private setting? Look no further—this one-of-a-kind property offers the perfect blend of charm, character, and tranquility.
This stunning 3,900-square-foot home features four bedrooms, two full baths, and two half baths, with distinctive architectural details throughout. The sunroom is filled with natural light and overlooks the peaceful, private side yard, creating the perfect space to relax year-round.
The spacious English Country kitchen is designed for both everyday living and entertaining, showcasing two-tone cabinetry, quartz countertop, a large granite island with oversized breakfast bar offering abundant seating and lower cabinet storage. A vaulted ceiling accented by impressive, exposed beams from an old schoolhouse. In the great room the oversized fireplace with a German schmear finish creates a warm and inviting focal point, surrounded by built in bookcases adding to the home's unmistakable character.
The formal dining room is rich with character, featuring beautiful heart of pine plank flooring and exposed ceiling beams that create a warm, inviting atmosphere. Just beyond, the sunroom features beautiful brick flooring, abundant windows, and a gas fireplace, making it a cozy retreat in every season or step outside to enjoy the private patio.
Wide reclaimed heart of pine plank flooring extends throughout the kitchen, great room, hall, and dining room, enhancing the home's timeless appeal.
The primary suite offers its own private screened porch—the ideal place to enjoy your morning fix while listening to the sounds of nature. The primary bath offers dual vanity/dressing areas, a soaking tub and separate shower. The two front bedrooms are good sized with a smaller bedroom near the half bath. Just off the front entry, you'll find a versatile flex room that can easily adapt to your lifestyle. Whether you envision it as a home office, home schooling, music room, playroom, sewing or craft room, library, or quiet sitting area, this flexible space offers endless possibilities—limited only by your imagination.
The well-appointed laundry room includes cabinetry, a utility sink, and overhead storage racks.
The partially finished basement provides exceptional flexibility with a cozy private studio that can serve as a home office, fitness room, music room, or hobby space and has a half bath. A 2 car garage. mechanical area, and additional unfinished basement storage completes the lower level. In addition to the attached two-car garage with basement access, the property features a detached two-bay garage equipped with utilities, including RV power hookup capability on the rear lot #12.
Situated on 1.656 private acres this remarkable property also includes additional four separately subdivided lots on Chantilly Lane adding 1.53 acres which offers future possibilities for investment or expansion. Equaling a total of 4.156 acres. These lots will require septic and connection to county water system if developed.
If you're seeking privacy, peaceful surroundings, and the feeling of country living while remaining within the Statesville city limits, this exceptional property delivers. Conveniently located just minutes from I-40, I-77, shopping, dining, and everyday amenities, this is a rare opportunity to own a home unlike any other....
Contact an agent
Home facts
- Year built:1974
- Subdivision & Development:Brookmeade
- Listing ID #:4402525
- Updated:September 07, 2026 at 07:27 AM
Rooms and interior
- Bedrooms:4
- Total bathrooms:4
- Full bathrooms:2
- Half bathrooms:2
- Flooring:Brick, Carpet, Laminate, Tile, Wood
- Kitchen Description:Dishwasher, Disposal, Double Oven, Down Draft, Exhaust Fan, Gas Cooktop, Plumbed For Ice Maker, Wall Oven
- Basement:Yes
- Living area:3,962 sq. ft.
Heating and cooling
- Heating:Forced Air
- Central air:Yes
Structure and exterior
- Year built:1974
- Building area:3,962 sq. ft.
- Lot area:4.15 Acres
- Lot Features:Level, Private, Wooded
- Architectural Style:Ranch
- Foundation Description:Basement
- Levels:1 Story
Schools
- High school:Unspecified
- Elementary school:East Iredell
Utilities
- Sewer:Public Sewer
Finances and disclosures
- Price:$665,000
- Price per sq. ft.:$167.84
Features and amenities
- Laundry features:Laundry Room, Main Level
- Amenities:Attic Stairs Pulldown
Parking
- Parking description:Attached Garage, Driveway
- Garage:Yes
- Garage spaces:4
 Listings courtesy of Canopy MLS as distributed by MLS GRID. Copyright 2021 Canopy MLS. All rights reserved. Canopy MLS, provides content displayed here (“provided content”) on an “as is” basis and makes no representations or warranties regarding the provided content, including, but not limited to those of non-infringement, timeliness, accuracy, or completeness. Individuals and companies using information presented are responsible for verification and validation of information they utilize and present to their customers and clients. Canopy MLS will not be liable for any damage or loss resulting from use of the provided content or the products available through Portals, IDX, VOW, and/or Syndication. Recipients of this information shall not resell, redistribute, reproduce, modify, or otherwise copy any portion thereof without the expressed written consent of Canopy MLS.
New listings near 203 Wickersham Drive
- Coming Soon
 $199,000Coming Soon2 beds 1 baths914 sq. ft.
652 Davie Avenue, Statesville, NC 28677
MLS# 4420445Listed by: VESSEL REALTY - Coming Soon
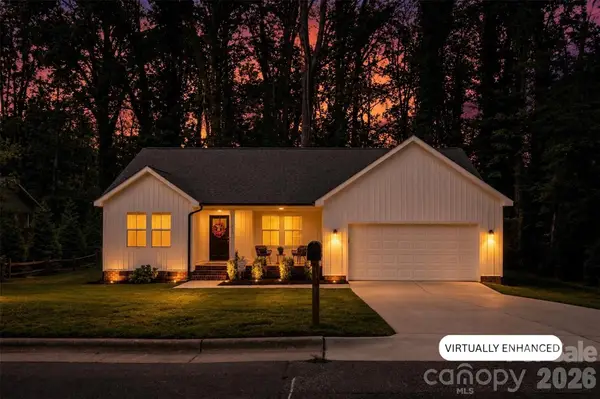 $345,000Coming Soon3 beds 2 baths1,534 sq. ft.
918 Brookwood Court, Statesville, NC 28677
MLS# 4419501Listed by: KELLER WILLIAMS UNIFIED - Coming Soon
 $850,000Coming Soon5 beds 5 baths
109 Doe Run Lane, Statesville, NC 28625
MLS# 4421774Listed by: MARK SPAIN REAL ESTATE - Coming Soon
 $370,000Coming Soon3 beds 2 baths1,577 sq. ft.
177 Falling Creek Drive, Statesville, NC 28625
MLS# 4419692Listed by: KELLER WILLIAMS UNIFIED - Coming Soon
 $405,000Coming Soon5 beds 3 baths3,321 sq. ft.
116 White Dogwood Lane, Statesville, NC 28625
MLS# 4418743Listed by: COLDWELL BANKER REALTY - Coming Soon
 $199,500Coming Soon3 beds 1 baths954 sq. ft.
609 Durham Avenue, Statesville, NC 28677
MLS# 4419733Listed by: HOMES BY IKSAYANA LLC - New
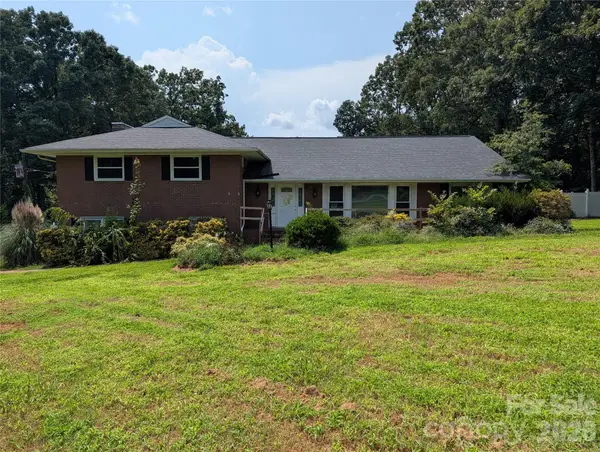 $480,000Active3 beds 3 baths3,852 sq. ft.
220 Augusta Drive, Statesville, NC 28625
MLS# 4422031Listed by: HOME VENTURES REALTY - New
 $299,900Active4 beds 3 baths2,069 sq. ft.
132 Galley Lane, Statesville, NC 28677
MLS# 4421928Listed by: TLS REALTY LLC - New
 $319,900Active4 beds 3 baths2,069 sq. ft.
191 Clove Hitch Drive, Statesville, NC 28677
MLS# 4421948Listed by: TLS REALTY LLC - New
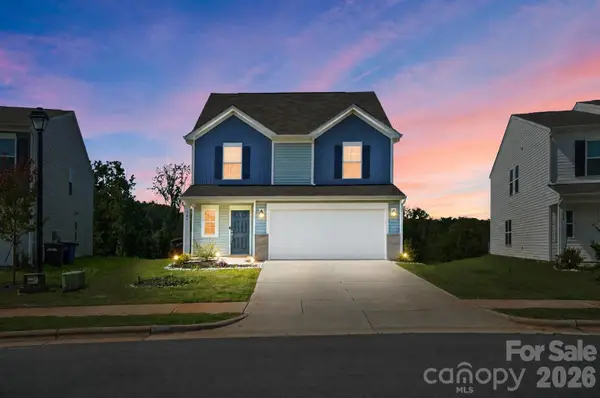 $325,000Active5 beds 3 baths2,342 sq. ft.
146 Brentwood Drive, Statesville, NC 28625
MLS# 4420763Listed by: KELLER WILLIAMS BALLANTYNE AREA


Protect your home and budget from life's surprises with an Assurant Home Warranty, backed by a partner that supports you through every step of homeownership. Explore Plans.
© 2023 - 2026 ERA Franchise Systems LLC. All rights reserved. ERA Franchise Systems LLC fully supports the principles of the Fair Housing Act and the Equal Opportunity Act. ERA, ERA Real Estate powered, and their respective logos are registered service marks of ERA Franchise Systems LLC. Each office is independently owned and operated.