
211 Hill Haven Road, Statesville, NC 28677
Local realty services provided by:ERA Live Moore
Listed by: brent mason
Office: tarheel realty ii
MLS#:4438397
Source:CH
211 Hill Haven Road,Statesville, NC 28677
$247,500
- 3 Beds
- 1 Baths
- 1,757 sq. ft.
- Single family
- Active
Price summary
- Price:$247,500
- Price per sq. ft.:$140.87
About this home
Here's a chance to own a turn of the century 1900's farmhouse. It's been owned by the same family since the mid 1960's and ready for you to come make it your own. Beautiful 2 story with front porch, side porch and deck. Home has 3 bedrooms and 1 bath, a nice spacious kitchen and walk in pantry. Nice sized dining room with fireplace that has been closed. Freestanding gas fireplace sits in front of the original fireplace. Livingroom at the front of the house also has a fireplace that's been closed. There's a bedroom and full bath on the main level. High ceilings adding great character! Upstairs there are 2 bedrooms. There's attic access through one of the bedrooms. There is a 2 car detached carport that has a little workshop/storage area. Outbuilding stays as well. Large beautiful yard with room for gardens, raised beds, additional building/garage or so much potential! Grape vines at the back of the yard. Big beautiful trees add to the charm of this property from yesteryear. Close to Troutman and Statesville & Lake Norman. YOU can picture it, bringing this home back to life with fresh looks and restoring back to it's prime & glory. HVAC replaced in 2026, Roof replaced in 2020, New well pump & fracking done in 2022. City of Statesville for electric & Spectrum for internet. Property selling As-Is. Come check out while it's available....
Contact an agent
Home facts
- Year built:1900
- Subdivision & Development:None
- Listing ID #:4438397
- Updated:November 03, 2026 at 03:58 PM
Rooms and interior
- Bedrooms:3
- Total bathrooms:1
- Full bathrooms:1
- Flooring:Carpet, Linoleum
- Kitchen Description:Electric Oven, Electric Range, Refrigerator
- Living area:1,757 sq. ft.
Heating and cooling
- Cooling:Central Air, Heat Pump
- Heating:Heat Pump
- Central air:Yes
Structure and exterior
- Year built:1900
- Building area:1,757 sq. ft.
- Lot area:1.45 Acres
- Lot Features:Level, Private, Wooded
- Construction Materials:Vinyl
- Foundation Description:Crawl Space
Schools
- High school:South Iredell
- Elementary school:Troutman
Utilities
- Water:Well
- Sewer:Septic (At Site)
Finances and disclosures
- Price:$247,500
- Price per sq. ft.:$140.87
Features and amenities
- Laundry features:Main Level
Parking
- Parking description:Driveway
- Carport spaces:2
 Listings courtesy of Canopy MLS as distributed by MLS GRID. Copyright 2021 Canopy MLS. All rights reserved. Canopy MLS, provides content displayed here (“provided content”) on an “as is” basis and makes no representations or warranties regarding the provided content, including, but not limited to those of non-infringement, timeliness, accuracy, or completeness. Individuals and companies using information presented are responsible for verification and validation of information they utilize and present to their customers and clients. Canopy MLS will not be liable for any damage or loss resulting from use of the provided content or the products available through Portals, IDX, VOW, and/or Syndication. Recipients of this information shall not resell, redistribute, reproduce, modify, or otherwise copy any portion thereof without the expressed written consent of Canopy MLS.
New listings near 211 Hill Haven Road
- Coming Soon
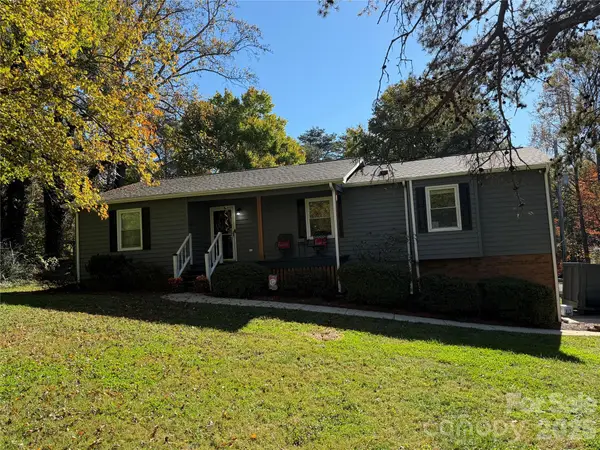 $339,000Coming Soon3 beds 2 baths2,037 sq. ft.
163 Wildhurst Lane, Statesville, NC 28625
MLS# 4439707Listed by: EXP REALTY LLC MOORESVILLE - Coming Soon
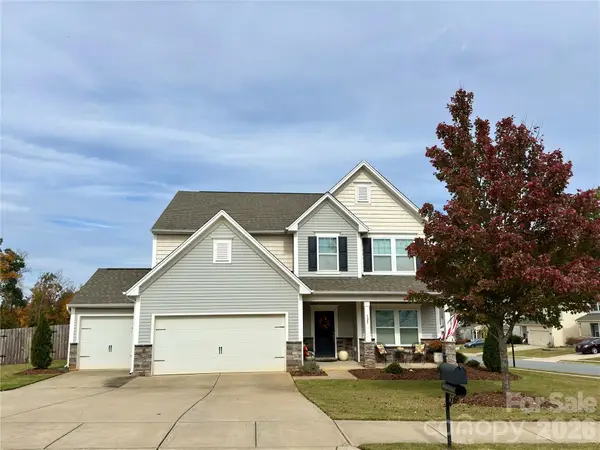 $435,000Coming Soon4 beds 4 baths3,311 sq. ft.
123 Trick Ski Lane, Statesville, NC 28677
MLS# 4438556Listed by: NEXTHOME WORLD CLASS - Coming Soon
 $289,900Coming Soon3 beds 2 baths1,646 sq. ft.
123 Northmont Drive, Statesville, NC 28625
MLS# 4437055Listed by: HOWARD HANNA ALLEN TATE STATESVILLE - Coming Soon
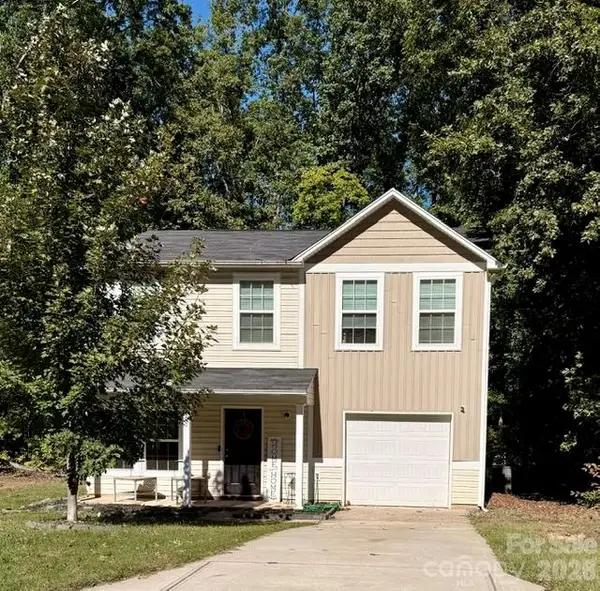 $255,900Coming Soon3 beds 3 baths1,593 sq. ft.
401 Lakeridge Drive, Statesville, NC 28625
MLS# 4433255Listed by: COLDWELL BANKER REALTY - Coming Soon
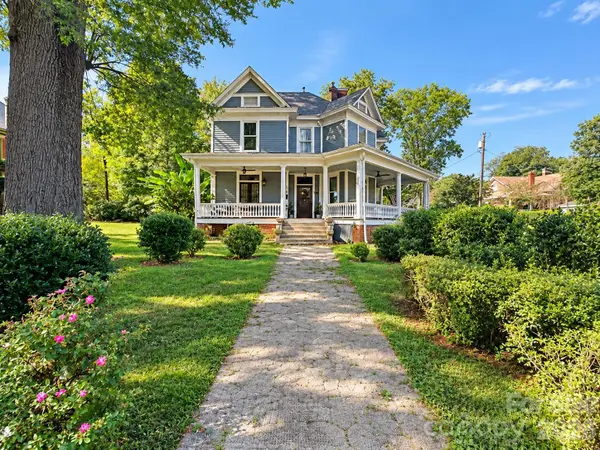 $425,000Coming Soon3 beds 3 baths3,040 sq. ft.
606 S Mulberry Street, Statesville, NC 28677
MLS# 4435625Listed by: BETTER HOMES AND GARDENS REAL ESTATE PARACLE - Coming SoonOpen Sat, 11am to 1pm
 $650,000Coming Soon3 beds 4 baths4,378 sq. ft.
3121 Oakmont Road, Statesville, NC 28625
MLS# 4434273Listed by: KELLER WILLIAMS UNIFIED - New
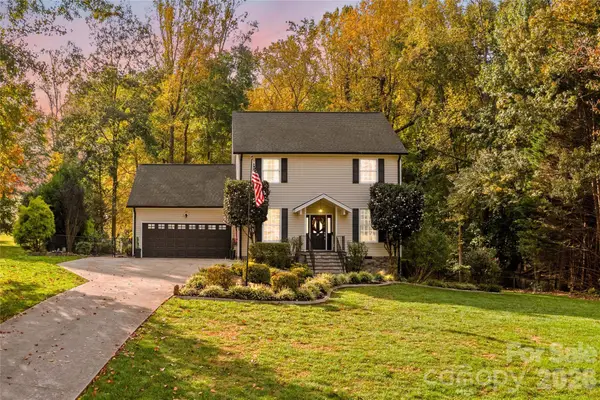 $599,000Active4 beds 4 baths2,922 sq. ft.
245 Beech Brook Lane, Statesville, NC 28625
MLS# 4439885Listed by: KELLER WILLIAMS UNIFIED - New
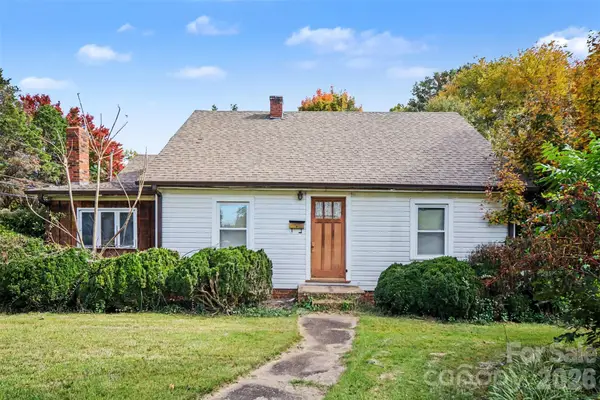 $220,000Active2 beds 1 baths1,719 sq. ft.
220 Magnolia Street, Statesville, NC 28677
MLS# 4440150Listed by: BETTER HOMES AND GARDENS REAL ESTATE PARACLE - New
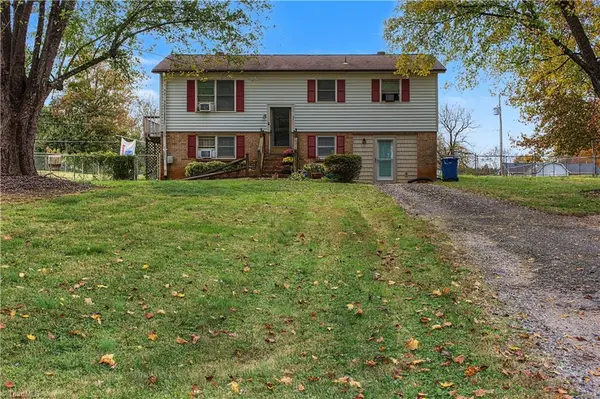 $249,900Active3 beds 1 baths1,004 sq. ft.
134 Saint Jill Circle, Statesville, NC 28625
MLS# 1240974Listed by: WARD & WARD PROPERTIES, LLC - New
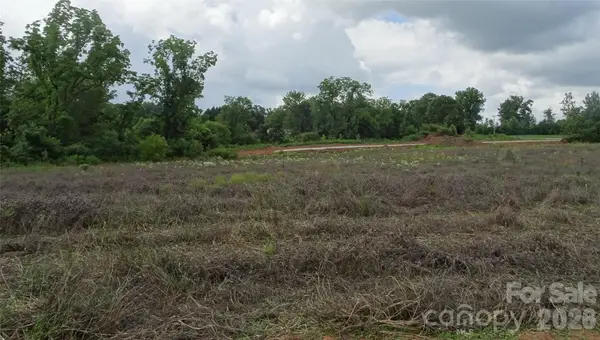 $649,900Active12.25 Acres
Lots 5, 6 ,7 ,and 8 Bethesda Road #5,6,7,8, Statesville, NC 28677
MLS# 4438233Listed by: #1 PROPERTIES OF LAKE NORMAN


Protect your home and budget from life's surprises with an Assurant Home Warranty, backed by a partner that supports you through every step of homeownership. Explore Plans.
© 2023 - 2026 ERA Franchise Systems LLC. All rights reserved. ERA Franchise Systems LLC fully supports the principles of the Fair Housing Act and the Equal Opportunity Act. ERA, ERA Real Estate powered, and their respective logos are registered service marks of ERA Franchise Systems LLC. Each office is independently owned and operated.