
217 Sundance Circle, Statesville, NC 28625
Local realty services provided by:ERA Live Moore
217 Sundance Circle,Statesville, NC 28625
$389,000
- 3 Beds
- 3 Baths
- 2,547 sq. ft.
- Single family
- Active
Listed by: parker ward
Office: ward & ward properties, llc.336-667-1719
MLS#:1237895
Source:NC_TRIAD
Price summary
- Price:$389,000
- Price per sq. ft.:$152.73
About this home
Completely move-in ready 3-bedroom, 3-bath home in Statesville! Offering over 2,500 heated square feet, this home combines an ideal layout, spacious living areas, and thoughtful updates throughout.
From the moment you arrive, you’ll appreciate the curb appeal, highlighted by a side-load 2-car garage and inviting wraparound porch. Around back, enjoy the expansive new deck, perfect for relaxing and entertaining.
Step inside to an open, functional layout where the living and dining areas flow seamlessly into the kitchen. Brand-new LVP flooring runs throughout, while the kitchen features granite countertops and abundant cabinet and counter space. The laundry room provides easy access to the garage.
All bedrooms are located on the main level and offer generous space. Downstairs, the large finished basement with its own full bathroom provides tremendous flexibility for an entertainment area, bonus room, or recreation space. Don’t miss this one!
Contact an agent
Home facts
- Year built:2004
- Subdivision & Development:Deer Crossing
- Listing ID #:1237895
- Added:1 day(s) ago
- Updated:October 06, 2026 at 12:59 AM
Rooms and interior
- Bedrooms:3
- Total bathrooms:3
- Full bathrooms:3
- Flooring:Carpet, Vinyl
- Kitchen Description:Dishwasher, Disposal, Kitchen Island, Microwave
- Basement Description:Basement, Finished
- Living area:2,547 sq. ft.
Heating and cooling
- Cooling:Ceiling Fan(s), Heat Pump
- Heating:Electric, Heat Pump
Structure and exterior
- Year built:2004
- Building area:2,547 sq. ft.
- Lot area:0.51 Acres
- Lot Features:Partially Cleared
- Construction Materials:Brick, Vinyl Siding
Utilities
- Water:Public
- Sewer:Septic Tank
Finances and disclosures
- Price:$389,000
- Price per sq. ft.:$152.73
- Tax amount:$1,935
Features and amenities
- Appliances:Dishwasher, Disposal
- Laundry features:Main Level
- Amenities:Ceiling Fan(s), Dead Bolt(s), Vaulted Ceiling(s)
Parking
- Parking description:Attached, Attached Garage, Driveway, Garage, Paved
- Garage spaces:2
 2026 Triad MLS, Inc. All rights reserved. IDX information is provided exclusively for personal, non-commercial use, and may not be used for any purpose other than to identify prospective properties consumers may be interested in purchasing. Information is deemed reliable but not guaranteed. This site will be monitored for ‘scraping’ and any use of search facilities of data on the site other than by potential buyers/sellers is prohibited. All Sale data is for informational purposes only and is not an indication of a market analysis or appraisal. Properties marked with the Triad MLS, Inc. icon are provided courtesy of the Triad MLS, Inc.’s, Internet Data Exchange Database.
New listings near 217 Sundance Circle
- Coming Soon
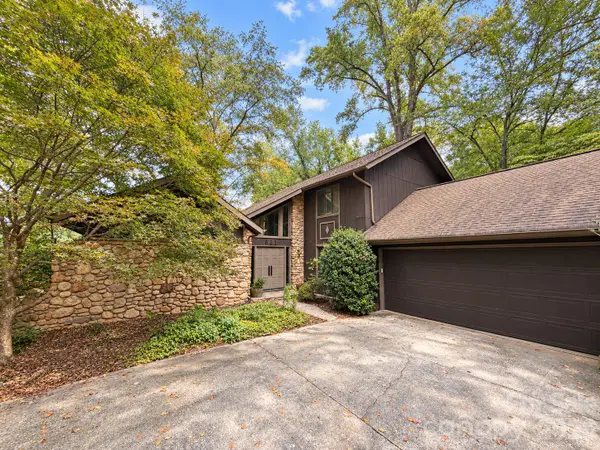 $319,000Coming Soon3 beds 3 baths2,122 sq. ft.
621 Georgia Avenue, Statesville, NC 28677
MLS# 4431268Listed by: THE PINNACLE PROPERTY GROUP NC - Coming Soon
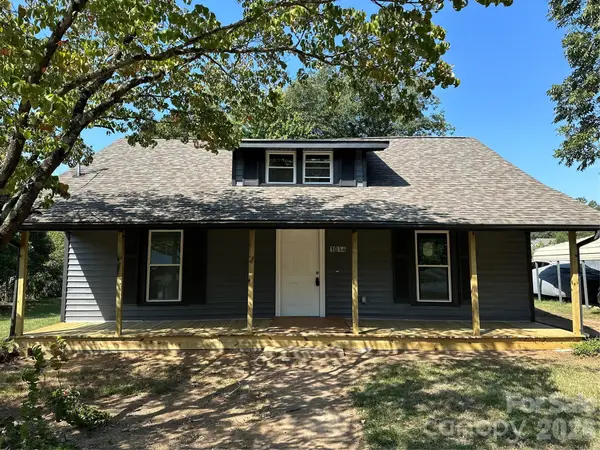 $235,000Coming Soon3 beds 2 baths1,379 sq. ft.
1014 8th Street, Statesville, NC 28677
MLS# 4428447Listed by: CLEVE REALTY - Coming Soon
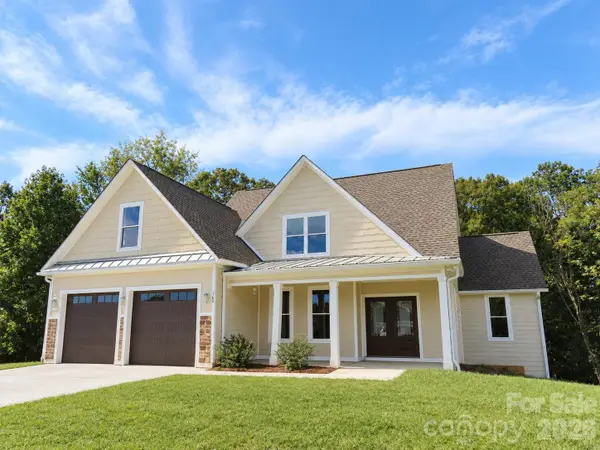 $725,000Coming Soon4 beds 4 baths3,233 sq. ft.
160 Pumice Drive, Statesville, NC 28625
MLS# 4411995Listed by: KELLER WILLIAMS UNIFIED - Coming Soon
 $164,999Coming Soon2 beds 2 baths1,062 sq. ft.
502 Wilson Street, Statesville, NC 28677
MLS# 4429221Listed by: RE/MAX RESULTS - Coming Soon
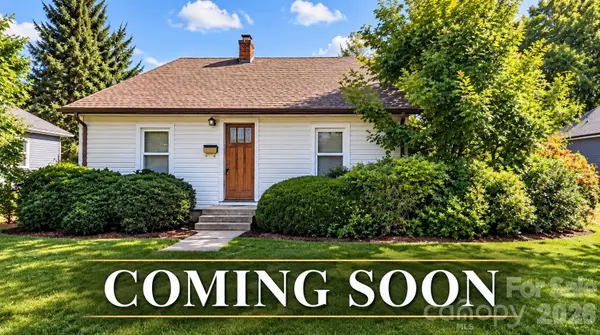 $229,449Coming Soon2 beds 1 baths1,667 sq. ft.
220 Magnolia Street, Statesville, NC 28677
MLS# 4429018Listed by: RE/MAX RESULTS - Coming Soon
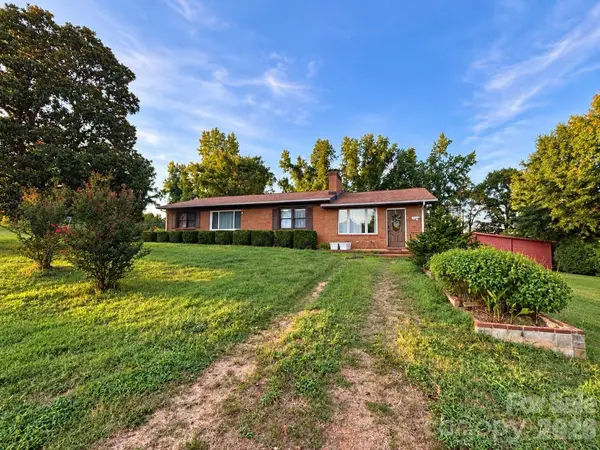 $399,000Coming Soon3 beds 2 baths1,652 sq. ft.
193 Bevis Lane, Statesville, NC 28677
MLS# 4425147Listed by: ALLY PLUS REALTY LLC - New
 $170,000Active2 beds 1 baths838 sq. ft.
477 Turnersburg Highway, Statesville, NC 28625
MLS# 4431638Listed by: CENTRALINA REALTY INC. - New
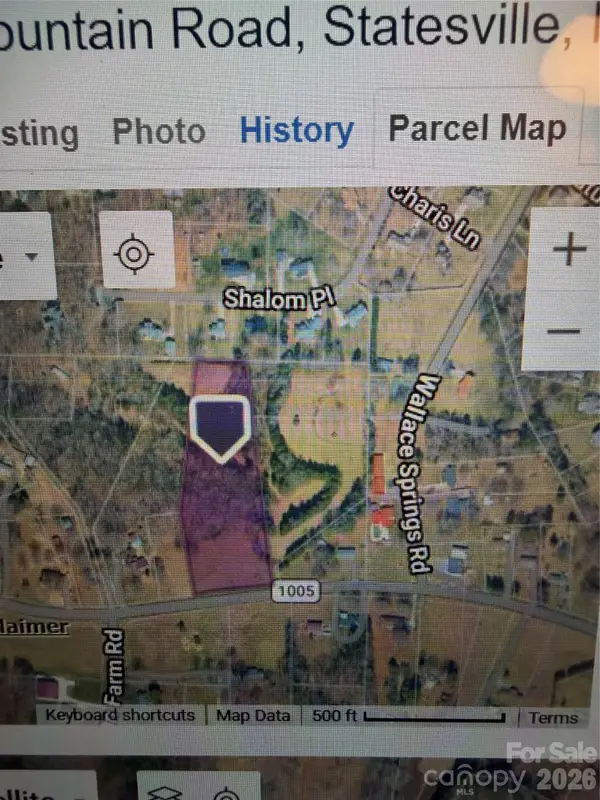 $175,000Active4.98 Acres
00 Old Mountain Road, Statesville, NC 28677
MLS# 4431532Listed by: HOWARD HANNA ALLEN TATE STATESVILLE - Open Sun, 2 to 4pmNew
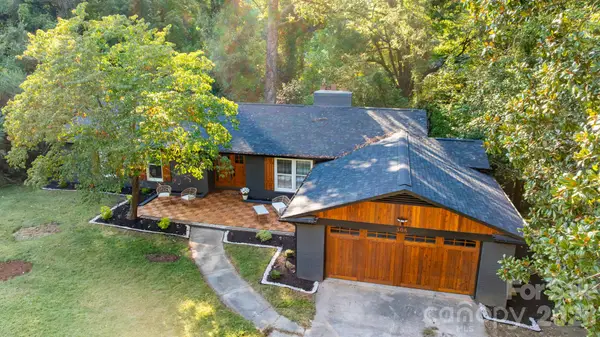 $517,000Active5 beds 3 baths3,691 sq. ft.
508 Berkshire Drive, Statesville, NC 28677
MLS# 4427324Listed by: HOWARD HANNA ALLEN TATE STATESVILLE


Protect your home and budget from life's surprises with an Assurant Home Warranty, backed by a partner that supports you through every step of homeownership. Explore Plans.
© 2023 - 2026 ERA Franchise Systems LLC. All rights reserved. ERA Franchise Systems LLC fully supports the principles of the Fair Housing Act and the Equal Opportunity Act. ERA, ERA Real Estate powered, and their respective logos are registered service marks of ERA Franchise Systems LLC. Each office is independently owned and operated.