
219 Canada Drive, Statesville, NC 28677
Local realty services provided by:ERA Live Moore
Listed by: carlos garcia
Office: coldwell banker realty
MLS#:4396116
Source:CH
Price summary
- Price:$424,900
- Price per sq. ft.:$195.54
- Monthly HOA dues:$33.33
About this home
Welcome to Larkin, where golf course community living, and low HOA dues come together to offer an exceptional lifestyle. Built in 2021, this beautifully maintained 1.5-story home offers 2,173 square feet of thoughtfully designed living space, featuring 4 bedrooms, 3.5 bathrooms, and a flexible floor plan that perfectly balances comfort and functionality.
Step inside to an inviting open-concept layout where a stunning coffered ceiling and cozy fireplace create a warm, elegant focal point in the living room. Natural light fills the home, while the spacious kitchen is designed for gathering, featuring stainless steel appliances, a large center island, abundant cabinetry, and seamless flow into the dining and living areas.
The main-level primary suite offers a private retreat complete with a spacious sitting area, ideal for a reading nook, home office, fitness space, or simply a quiet place to unwind. Upstairs, the finished half-story provides exceptional flexibility with an additional bedroom/ living space, making it ideal for guests, a private home office, media room, or playroom.
Step outside to the screened porch and enjoy peaceful mornings or relaxing evenings overlooking a beautiful tree-lined backyard that provides added privacy. Stone accents enhance the home's curb appeal, while the two-car garage offers plenty of space for vehicles and storage.
Situated on a low-maintenance 0.17-acre lot, you'll have more time to enjoy everything Larkin has to offer. Residents enjoy access to a clubhouse, outdoor pool, playground, and the charm of a golf course community; all while benefiting from low HOA dues.
Conveniently located near shopping, dining, schools, and major commuter routes, this move-in-ready home combines modern style, thoughtful design, and an unbeatable location. If you've been searching for a home that offers both everyday comfort and a vibrant community lifestyle, this is one you won't want to miss....
Contact an agent
Home facts
- Year built:2021
- Subdivision & Development:Larkin
- Listing ID #:4396116
- Updated:September 26, 2026 at 11:58 AM
Rooms and interior
- Bedrooms:4
- Total bathrooms:4
- Full bathrooms:3
- Half bathrooms:1
- Kitchen Description:Gas Range, Microwave
- Living area:2,173 sq. ft.
Heating and cooling
- Heating:Natural Gas
- Central air:Yes
Structure and exterior
- Year built:2021
- Building area:2,173 sq. ft.
- Lot area:0.17 Acres
- Construction Materials:Hardboard
- Foundation Description:Slab
Schools
- High school:South Iredell
- Elementary school:Troutman
Utilities
- Sewer:Public Sewer
Finances and disclosures
- Price:$424,900
- Price per sq. ft.:$195.54
Features and amenities
- Laundry features:Laundry Room
Parking
- Parking description:Attached Garage
- Garage:Yes
- Garage spaces:2
 Listings courtesy of Canopy MLS as distributed by MLS GRID. Copyright 2021 Canopy MLS. All rights reserved. Canopy MLS, provides content displayed here (“provided content”) on an “as is” basis and makes no representations or warranties regarding the provided content, including, but not limited to those of non-infringement, timeliness, accuracy, or completeness. Individuals and companies using information presented are responsible for verification and validation of information they utilize and present to their customers and clients. Canopy MLS will not be liable for any damage or loss resulting from use of the provided content or the products available through Portals, IDX, VOW, and/or Syndication. Recipients of this information shall not resell, redistribute, reproduce, modify, or otherwise copy any portion thereof without the expressed written consent of Canopy MLS.
New listings near 219 Canada Drive
- Coming Soon
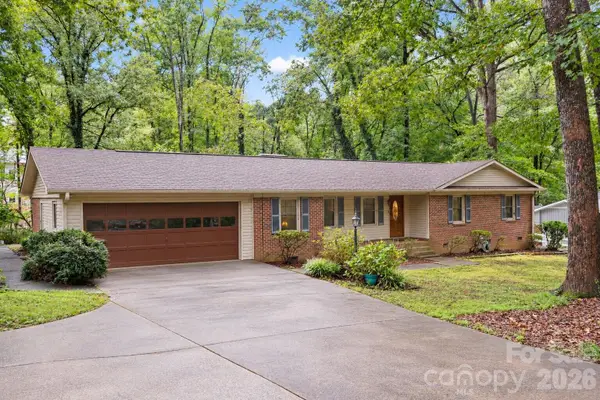 $319,000Coming Soon3 beds 2 baths1,854 sq. ft.
2604 Shearer Drive, Statesville, NC 28625
MLS# 4428031Listed by: THE PINNACLE PROPERTY GROUP NC - Coming Soon
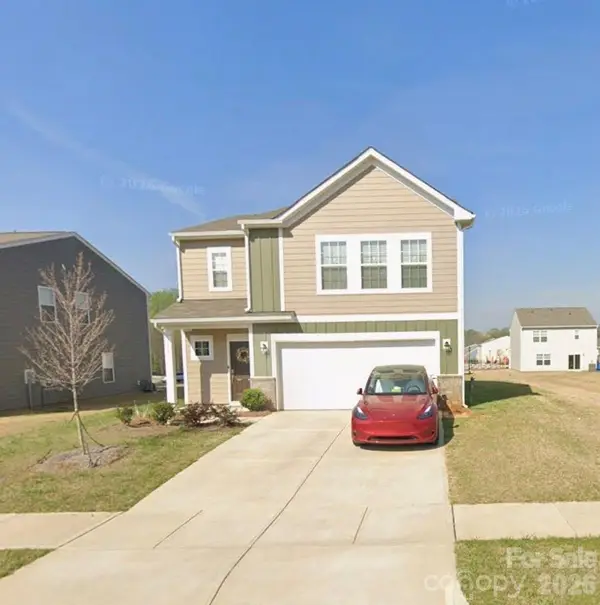 $350,000Coming Soon4 beds 3 baths1,956 sq. ft.
156 Hanging Rock Trail, Statesville, NC 28625
MLS# 4427449Listed by: KELLER WILLIAMS SOUTH PARK - Coming Soon
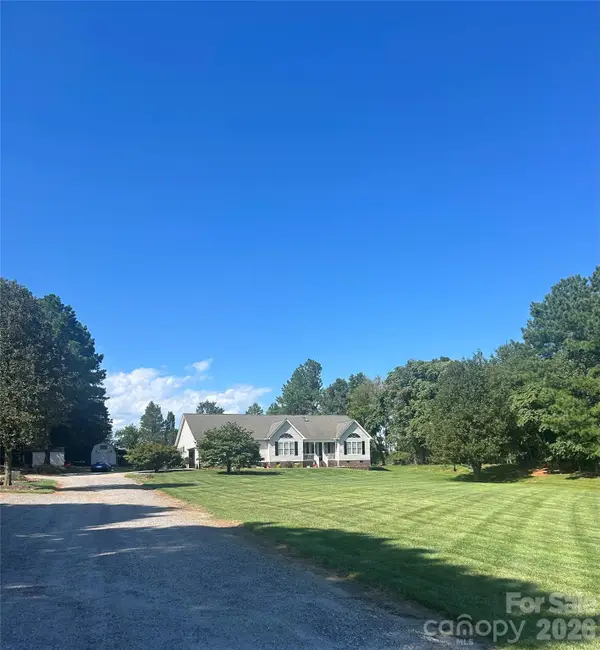 $579,900Coming Soon4 beds 2 baths2,875 sq. ft.
294 Gilbert Road, Statesville, NC 28677
MLS# 4426457Listed by: REALTY ONE GROUP REVOLUTION - Coming Soon
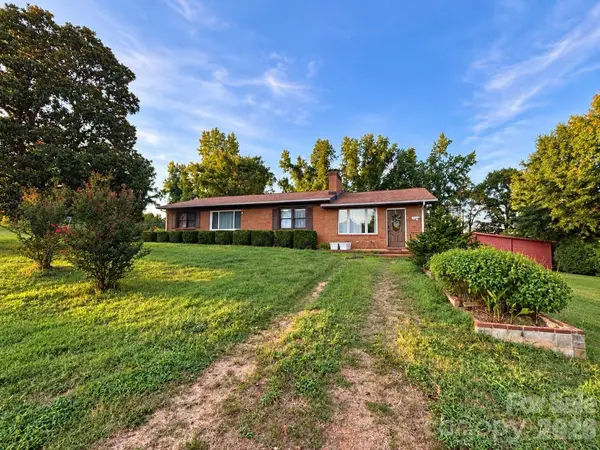 $450,000Coming Soon3 beds 2 baths1,652 sq. ft.
193 Bevis Lane, Statesville, NC 28677
MLS# 4425147Listed by: ALLY PLUS REALTY LLC - New
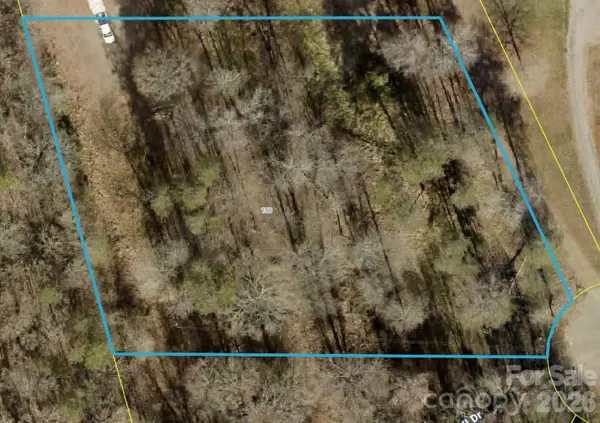 $29,900Active1.42 Acres
150 Hall Drive, Statesville, NC 28625
MLS# 4428679Listed by: RE/MAX PROPERTIES PLUS, INC. - New
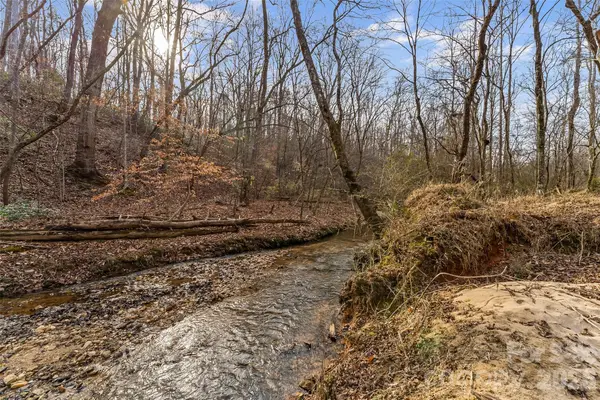 $297,000Active12.89 Acres
173 & 207 Deer Creek Trail, Statesville, NC 28677
MLS# 4422410Listed by: TRUE NORTH REALTY - New
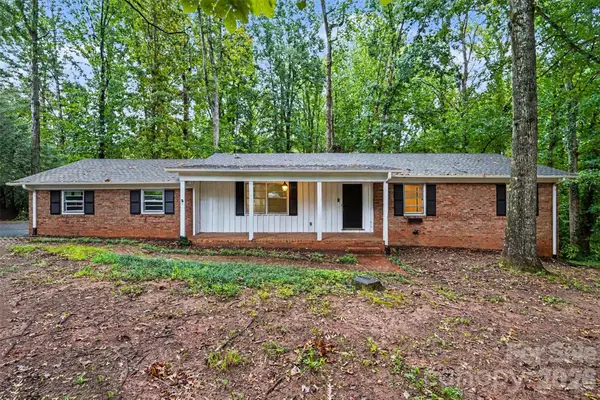 $330,000Active4 beds 3 baths2,926 sq. ft.
307 Florence Road, Statesville, NC 28625
MLS# 4424887Listed by: KELLER WILLIAMS SOUTH PARK - New
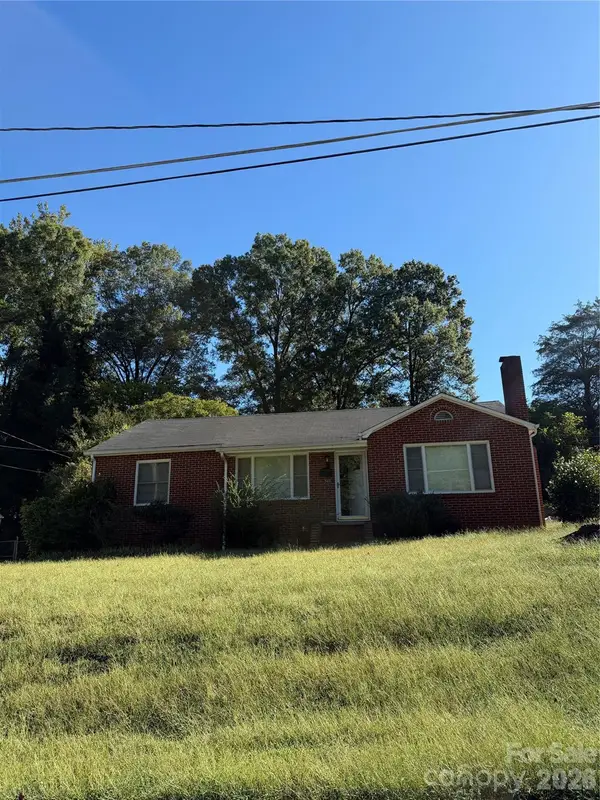 $150,000Active3 beds 1 baths1,275 sq. ft.
340 Nursery Lane, Statesville, NC 28677
MLS# 4428638Listed by: STAYLAKENORMAN LLC - New
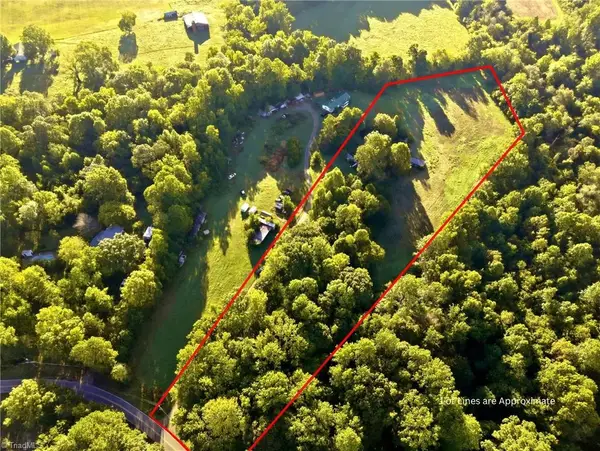 $60,000Active7.31 Acres
122 Styers Lane, Statesville, NC 28677
MLS# 1236798Listed by: KELLER WILLIAMS REALTY - New
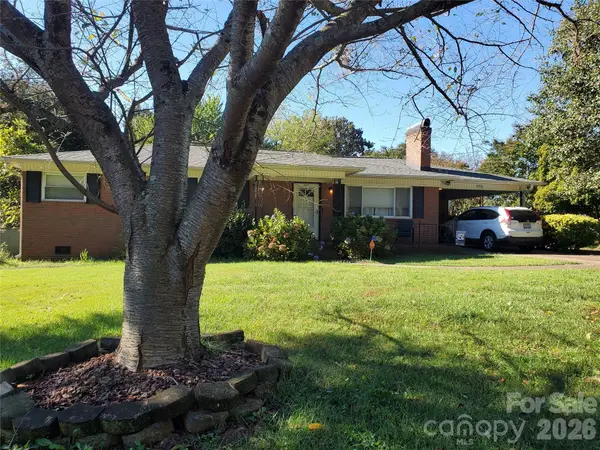 $289,000Active3 beds 2 baths2,080 sq. ft.
596 Georgia Avenue, Statesville, NC 28677
MLS# 4424491Listed by: CREST PROPERTIES


Protect your home and budget from life's surprises with an Assurant Home Warranty, backed by a partner that supports you through every step of homeownership. Explore Plans.
© 2023 - 2026 ERA Franchise Systems LLC. All rights reserved. ERA Franchise Systems LLC fully supports the principles of the Fair Housing Act and the Equal Opportunity Act. ERA, ERA Real Estate powered, and their respective logos are registered service marks of ERA Franchise Systems LLC. Each office is independently owned and operated.