
2191 Buffalo Shoals Road, Statesville, NC 28677
Local realty services provided by:ERA Live Moore
Listed by: teresa rufty
Office: tmr realty, inc.704-245-6184
MLS#:1226501
Source:NC_TRIAD
Price summary
- Price:$389,500
- Price per sq. ft.:$201.4
About this home
Built in 2021, this like-new 4BR, 2.5BA home blends modern farmhouse charm with contemporary finishes in a peaceful rural setting just minutes from I-40 and I-77. Situated on nearly an acre, enjoy your morning coffee on the spacious covered front porch. Inside, the open floor plan seamlessly connects the living, dining, and kitchen areas, all accented by durable LVP flooring. The chef's kitchen features granite countertops, a large island, and ample cabinetry and workspace. The main-level primary suite offers a walk-in closet and spa-like bath with double vanity and tiled shower. A spacious laundry/utility/pantry room adds convenience. Upstairs includes three additional bedrooms, a full bath, and a versatile loft perfect for a playroom, office, or media room. Every detail has been thoughtfully completed—just move in and make it yours!
Contact an agent
Home facts
- Year built:2021
- Subdivision & Development:None
- Listing ID #:1226501
- Added:94 day(s) ago
- Updated:October 07, 2026 at 04:04 PM
Rooms and interior
- Bedrooms:4
- Total bathrooms:3
- Full bathrooms:2
- Half bathrooms:1
- Flooring:Vinyl
- Kitchen Description:Dishwasher, Kitchen Island, Microwave, Pantry
- Basement Description:Crawl Space
- Living area:1,934 sq. ft.
Heating and cooling
- Cooling:Heat Pump
- Heating:Electric, Heat Pump
Structure and exterior
- Year built:2021
- Building area:1,934 sq. ft.
- Lot area:0.99 Acres
- Construction Materials:Vinyl Siding
Schools
- High school:West Iredell
- Elementary school:Celeste Henkel
Utilities
- Sewer:Septic Tank
Finances and disclosures
- Price:$389,500
- Price per sq. ft.:$201.4
- Tax amount:$1,739
Features and amenities
- Appliances:Dishwasher
- Laundry features:Main Level
Parking
- Parking description:Driveway
 2026 Triad MLS, Inc. All rights reserved. IDX information is provided exclusively for personal, non-commercial use, and may not be used for any purpose other than to identify prospective properties consumers may be interested in purchasing. Information is deemed reliable but not guaranteed. This site will be monitored for ‘scraping’ and any use of search facilities of data on the site other than by potential buyers/sellers is prohibited. All Sale data is for informational purposes only and is not an indication of a market analysis or appraisal. Properties marked with the Triad MLS, Inc. icon are provided courtesy of the Triad MLS, Inc.’s, Internet Data Exchange Database.
New listings near 2191 Buffalo Shoals Road
- Coming Soon
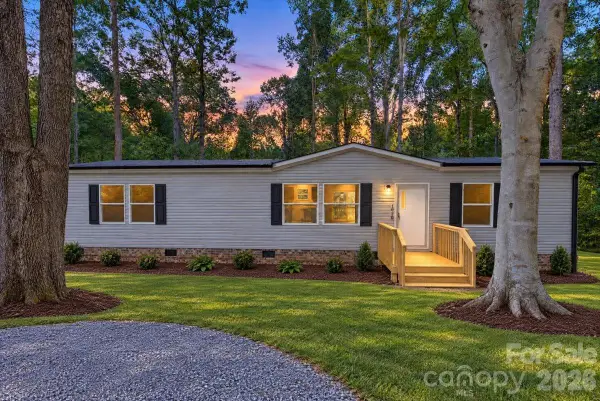 $250,000Coming Soon3 beds 2 baths1,520 sq. ft.
1020 Freedom Drive, Statesville, NC 28625
MLS# 4431635Listed by: SERHANT - Coming Soon
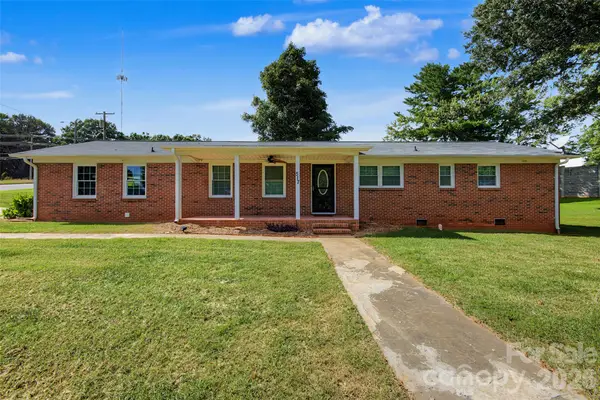 $275,000Coming Soon3 beds 2 baths1,452 sq. ft.
517 N Carolina Avenue, Statesville, NC 28677
MLS# 4431413Listed by: TARHEEL REALTY II - Coming Soon
 $445,000Coming Soon5 beds 5 baths3,148 sq. ft.
Address Withheld By Seller, Statesville, NC 28677
MLS# 4431773Listed by: LOXANDKEY REALTY - Coming Soon
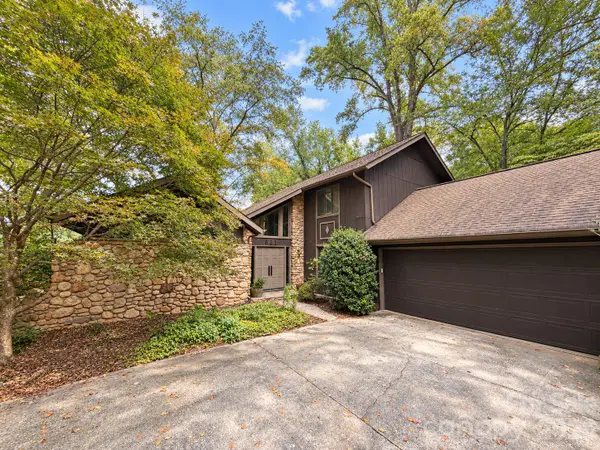 $319,000Coming Soon3 beds 3 baths2,122 sq. ft.
621 Georgia Avenue, Statesville, NC 28677
MLS# 4431268Listed by: THE PINNACLE PROPERTY GROUP NC - Coming Soon
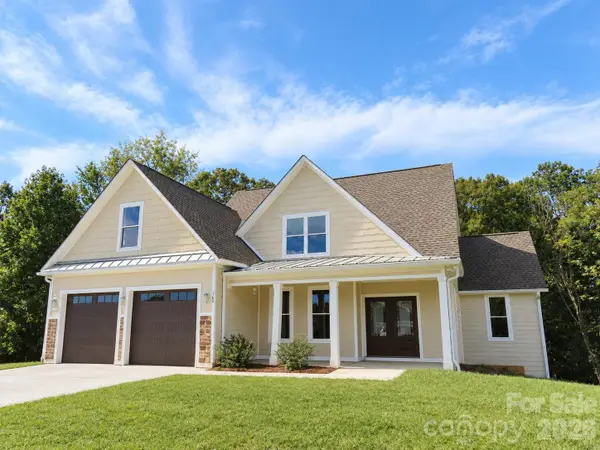 $725,000Coming Soon4 beds 4 baths3,233 sq. ft.
160 Pumice Drive, Statesville, NC 28625
MLS# 4411995Listed by: KELLER WILLIAMS UNIFIED - Coming Soon
 $164,999Coming Soon2 beds 2 baths1,062 sq. ft.
502 Wilson Street, Statesville, NC 28677
MLS# 4429221Listed by: RE/MAX RESULTS - Coming Soon
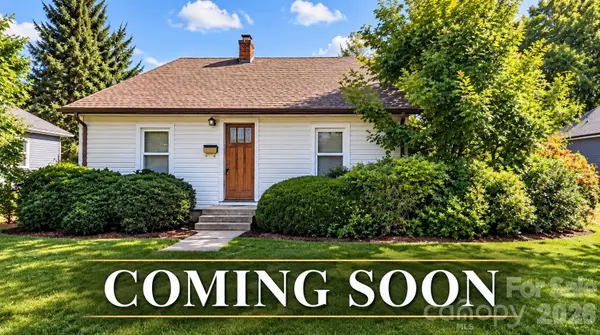 $229,449Coming Soon2 beds 1 baths1,667 sq. ft.
220 Magnolia Street, Statesville, NC 28677
MLS# 4429018Listed by: RE/MAX RESULTS - New
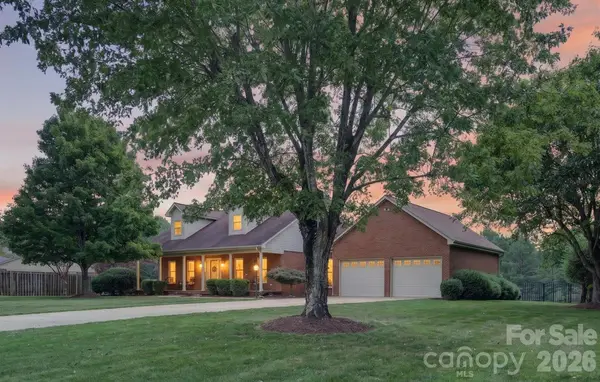 $480,000Active3 beds 3 baths2,287 sq. ft.
171 Pleasant Drive, Statesville, NC 28677
MLS# 4431755Listed by: LAKE NORMAN REALTY, INC. - New
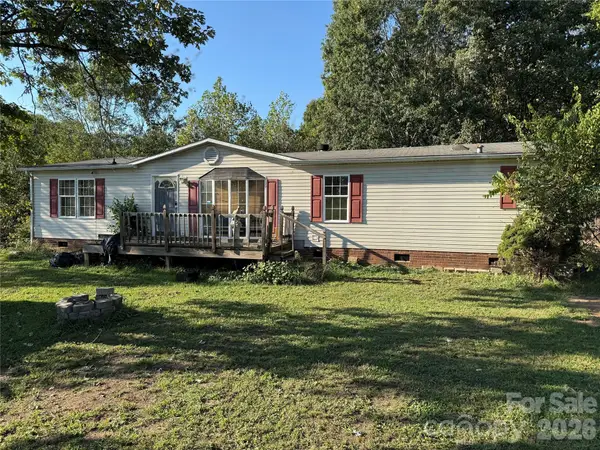 $155,000Active3 beds 2 baths1,484 sq. ft.
142 Forest Grove Drive #37, Statesville, NC 28625
MLS# 4431257Listed by: RE/MAX PROPERTIES PLUS, INC. - New
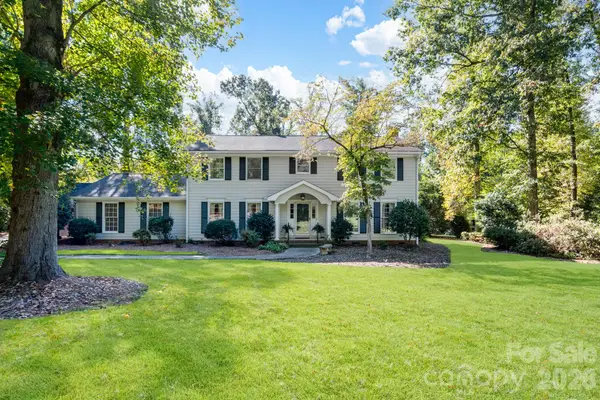 $425,000Active4 beds 3 baths3,474 sq. ft.
233 Nottingham Circle, Statesville, NC 28625
MLS# 4403951Listed by: EXP REALTY LLC


Protect your home and budget from life's surprises with an Assurant Home Warranty, backed by a partner that supports you through every step of homeownership. Explore Plans.
© 2023 - 2026 ERA Franchise Systems LLC. All rights reserved. ERA Franchise Systems LLC fully supports the principles of the Fair Housing Act and the Equal Opportunity Act. ERA, ERA Real Estate powered, and their respective logos are registered service marks of ERA Franchise Systems LLC. Each office is independently owned and operated.