
220 Cedar Lake Drive, Statesville, NC 28625
Local realty services provided by:ERA Live Moore
Listed by: deanna williams
Office: tarheel realty ii
MLS#:4436355
Source:CH
220 Cedar Lake Drive,Statesville, NC 28625
$1,450,000
- 6 Beds
- 6 Baths
- 6,009 sq. ft.
- Single family
- Active
Price summary
- Price:$1,450,000
- Price per sq. ft.:$241.3
About this home
Discover timeless Southern elegance in this exceptional two-story brick residence with stucco accents, offering six bedrooms, four fireplaces and extraordinary versatility. Beautifully updated kitchen, renovated in 2021, complements the home's inviting character. Quartz countertops, gas cooktop, wall oven, microwave drawer, pot filler and large open workspace make for a happy chef! Enjoy the convenience of an oversized main-level primary suite, sunroom and spacious living areas designed for comfortable living and entertaining. A detached in-law suite provides ideal accommodations for extended family or guests. Outdoor living shines with a large deck, covered patio and private backyard with room to add a swimming pool (see permit)and create your own backyard oasis. Two-car attached garage and a two-car detached garage, along with an equipment garage offer abundant parking and storage. With a basement providing additional possibilities, this remarkable property combines classic architecture, privacy, space and flexibility for today's luxury lifestyle....
Contact an agent
Home facts
- Year built:2007
- Subdivision & Development:Dobbs Valley
- Listing ID #:4436355
- Updated:October 25, 2026 at 01:34 PM
Rooms and interior
- Bedrooms:6
- Total bathrooms:6
- Full bathrooms:5
- Half bathrooms:1
- Flooring:Carpet, Tile, Vinyl, Wood
- Kitchen Description:Bar Fridge, Dishwasher, Disposal, Electric Oven, Exhaust Hood, Gas Cooktop, Microwave, Plumbed For Ice Maker, Refrigerator, Self Cleaning Oven, Wall Oven
- Basement:Yes
- Living area:6,009 sq. ft.
Heating and cooling
- Cooling:Heat Pump
- Heating:Heat Pump
Structure and exterior
- Year built:2007
- Building area:6,009 sq. ft.
- Lot area:1.91 Acres
- Lot Features:Cleared, Cul-De-Sac, Level, Private, Wooded
- Architectural Style:Traditional
- Construction Materials:Hard Stucco
- Foundation Description:Basement
Schools
- High school:Unspecified
- Elementary school:Unspecified
Utilities
- Water:County Water
- Sewer:Septic (At Site)
Finances and disclosures
- Price:$1,450,000
- Price per sq. ft.:$241.3
Features and amenities
- Laundry features:Laundry Room, Main Level, Upper Level
- Amenities:Open Floorplan, Surround Sound Wired, Walk-In Closet(s), Walk-In Pantry
Parking
- Parking description:Garage Door Opener, Golf Cart Garage
- Garage:Yes
- Garage spaces:4
 Listings courtesy of Canopy MLS as distributed by MLS GRID. Copyright 2021 Canopy MLS. All rights reserved. Canopy MLS, provides content displayed here (“provided content”) on an “as is” basis and makes no representations or warranties regarding the provided content, including, but not limited to those of non-infringement, timeliness, accuracy, or completeness. Individuals and companies using information presented are responsible for verification and validation of information they utilize and present to their customers and clients. Canopy MLS will not be liable for any damage or loss resulting from use of the provided content or the products available through Portals, IDX, VOW, and/or Syndication. Recipients of this information shall not resell, redistribute, reproduce, modify, or otherwise copy any portion thereof without the expressed written consent of Canopy MLS.
New listings near 220 Cedar Lake Drive
- Coming Soon
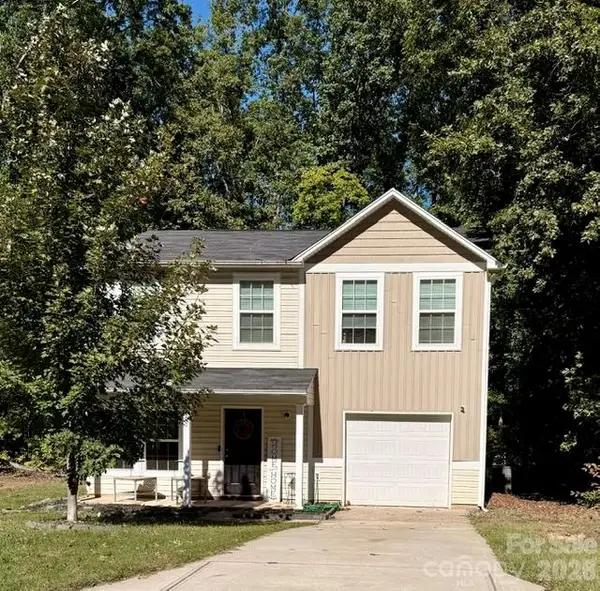 $255,900Coming Soon3 beds 3 baths1,593 sq. ft.
401 Lakeridge Drive, Statesville, NC 28625
MLS# 4433255Listed by: COLDWELL BANKER REALTY - Coming Soon
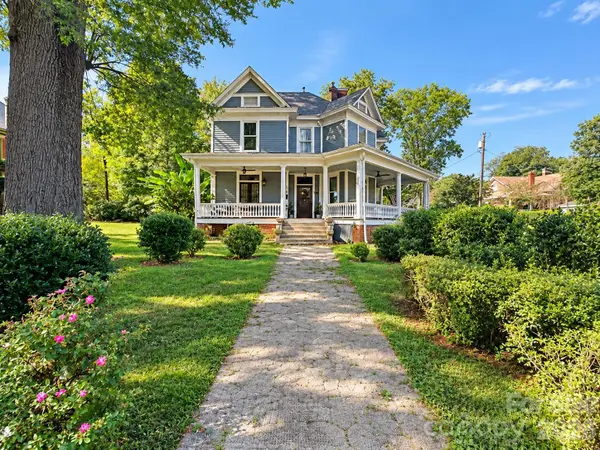 $425,000Coming Soon3 beds 3 baths3,040 sq. ft.
606 S Mulberry Street, Statesville, NC 28677
MLS# 4435625Listed by: BETTER HOMES AND GARDENS REAL ESTATE PARACLE - Coming Soon
 $650,000Coming Soon3 beds 4 baths4,378 sq. ft.
3121 Oakmont Road, Statesville, NC 28625
MLS# 4434273Listed by: KELLER WILLIAMS UNIFIED - Coming Soon
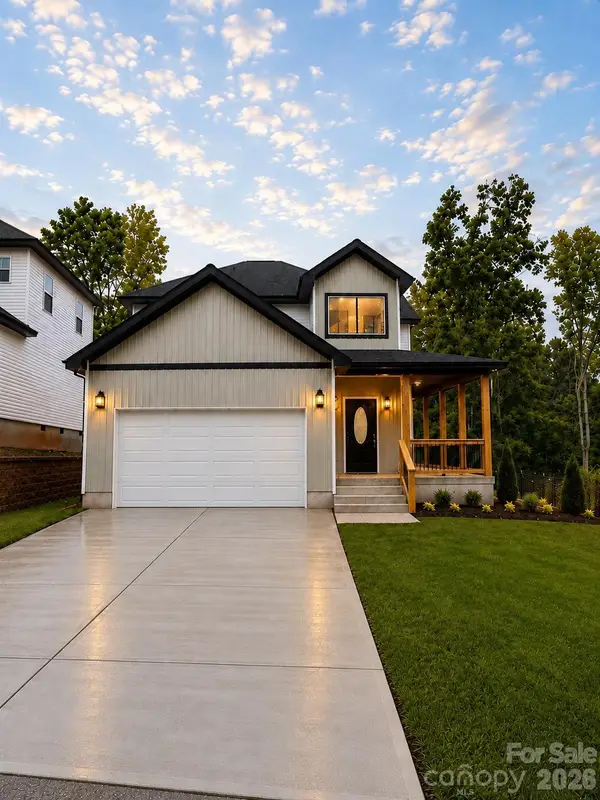 $315,000Coming Soon3 beds 3 baths1,646 sq. ft.
1520 Wedgedale Avenue, Statesville, NC 28677
MLS# 4351519Listed by: EXP REALTY LLC BALLANTYNE - Coming Soon
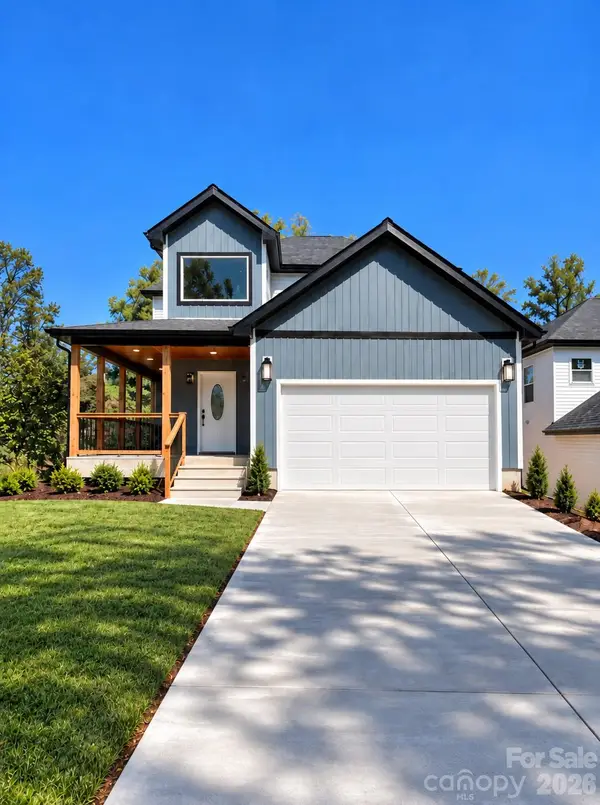 $315,000Coming Soon3 beds 3 baths1,596 sq. ft.
1524 Wedgedale Avenue, Statesville, NC 28677
MLS# 4351521Listed by: EXP REALTY LLC BALLANTYNE - Coming Soon
 $315,000Coming Soon3 beds 3 baths1,596 sq. ft.
541 Crowell Avenue, Statesville, NC 28677
MLS# 4351525Listed by: EXP REALTY LLC BALLANTYNE - New
 $250,000Active1 beds 2 baths1,122 sq. ft.
206 Mitchell Trail Road, Statesville, NC 28625
MLS# 4435361Listed by: KELLER WILLIAMS UNIFIED - New$250,000Active1 beds 2 baths1,122 sq. ft.
206 Mitchell Trail Road, Statesville, NC 28625
MLS# 4435361Listed by: KELLER WILLIAMS UNIFIED - New$250,000Active1 beds 2 baths1,122 sq. ft.
206 Mitchell Trail Road, Statesville, NC 28625
MLS# 4435361Listed by: KELLER WILLIAMS UNIFIED - New$250,000Active1 beds 2 baths1,122 sq. ft.
206 Mitchell Trail Road, Statesville, NC 28625
MLS# 4435361Listed by: KELLER WILLIAMS UNIFIED


Protect your home and budget from life's surprises with an Assurant Home Warranty, backed by a partner that supports you through every step of homeownership. Explore Plans.
© 2023 - 2026 ERA Franchise Systems LLC. All rights reserved. ERA Franchise Systems LLC fully supports the principles of the Fair Housing Act and the Equal Opportunity Act. ERA, ERA Real Estate powered, and their respective logos are registered service marks of ERA Franchise Systems LLC. Each office is independently owned and operated.