
2481 Shelton Avenue, Statesville, NC 28677
Local realty services provided by:ERA Live Moore
Listed by:
 Heather Strowd(704) 779 - 9481ERA Live Moore
Office: era live moore
MLS#:4428479
Source:CH
Price summary
- Price:$389,000
- Price per sq. ft.:$215.63
About this home
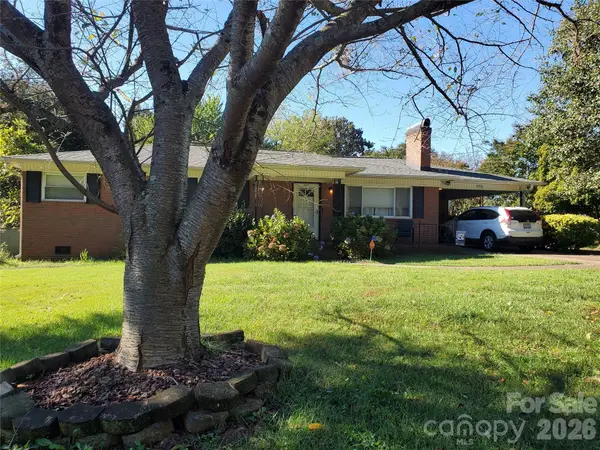
Farmhouse style, modern finishes, and a spacious fenced lot come together at 2481 Shelton Ave! Built in 2022 and offering 1,804 square feet, this 3-bedroom, 2-bath ranch home sits on approximately 0.82 acres and features a desirable split-bedroom floor plan with thoughtful updates and improvements throughout.
Step inside to an inviting, open-concept layout filled with natural light and complemented by modern lighting fixtures throughout. The kitchen features stainless steel appliances, ample cabinetry, stainless farmhouse sink and a pantry added by the sellers, creating a functional space for everyday living and entertaining. A whole-house water filtration system, along with additional filtration at the kitchen, adds another thoughtful feature to the home.
The split-bedroom design provides flexibility and separation between the primary suite and secondary bedrooms. With single-level living and a well-planned floor plan, the home offers comfortable spaces that can adapt to a variety of needs.
Outside, the approximately 0.82-acre fully fenced property provides an exceptional combination of space, privacy, and functionality. The sellers added a circular driveway with two vehicle gates, plus a separate pedestrian gate providing access to the rear of the property. The expansive lot offers plenty of room to enjoy the outdoors or customize the property to suit your needs.
Additional improvements include a new heat pump installed in December 2025. From its farmhouse-inspired curb appeal and modern interior finishes to its extensive fencing, multiple gated entrances, and generous acreage, this newer ranch offers a distinctive combination of style, functionality, and outdoor space.
Come see everything 2481 Shelton Ave has to offer—schedule your showing today!...
Contact an agent
Home facts
- Year built:2022
- Subdivision & Development:None
- Listing ID #:4428479
- Updated:September 25, 2026 at 06:58 PM
Rooms and interior
- Bedrooms:3
- Total bathrooms:2
- Full bathrooms:2
- Flooring:Carpet, Laminate
- Kitchen Description:Dishwasher, Electric Oven, Electric Range, Exhaust Hood
- Living area:1,804 sq. ft.
Heating and cooling
- Cooling:Central Air
- Central air:Yes
Structure and exterior
- Year built:2022
- Building area:1,804 sq. ft.
- Lot area:0.82 Acres
- Construction Materials:Vinyl, Wood
- Exterior Features:Fire Pit
- Foundation Description:Crawl Space
Schools
- High school:South Iredell
- Elementary school:Troutman
Utilities
- Water:Well
- Sewer:Septic (At Site)
Finances and disclosures
- Price:$389,000
- Price per sq. ft.:$215.63
Features and amenities
- Laundry features:Main Level
- Amenities:Attic Stairs Pulldown
Parking
- Parking description:Assigned, Driveway
- Garage:Yes
- Garage spaces:2
Listings courtesy of Canopy MLS as distributed by MLS GRID. Copyright 2021 Canopy MLS. All rights reserved. Canopy MLS, provides content displayed here (“provided content”) on an “as is” basis and makes no representations or warranties regarding the provided content, including, but not limited to those of non-infringement, timeliness, accuracy, or completeness. Individuals and companies using information presented are responsible for verification and validation of information they utilize and present to their customers and clients. Canopy MLS will not be liable for any damage or loss resulting from use of the provided content or the products available through Portals, IDX, VOW, and/or Syndication. Recipients of this information shall not resell, redistribute, reproduce, modify, or otherwise copy any portion thereof without the expressed written consent of Canopy MLS.New listings near 2481 Shelton Avenue
- Coming SoonOpen Sun, 1 to 3pm
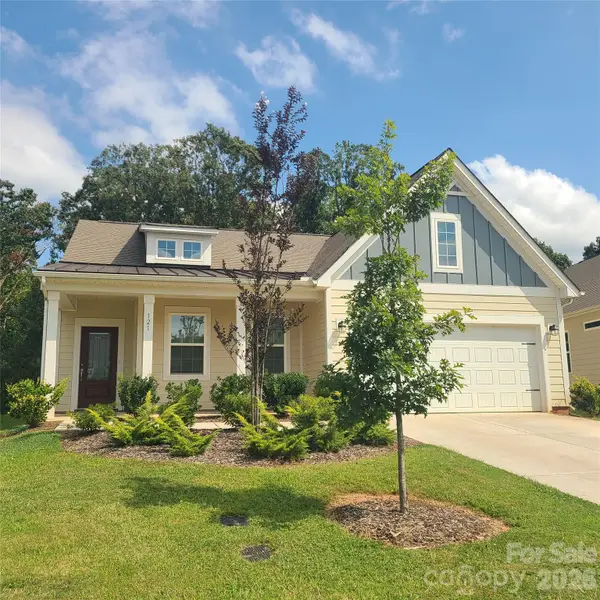 $319,000Coming Soon3 beds 2 baths1,644 sq. ft.
121 Olive Tea Lane, Statesville, NC 28625
MLS# 4427225Listed by: KELLER WILLIAMS UNIFIED - Coming Soon
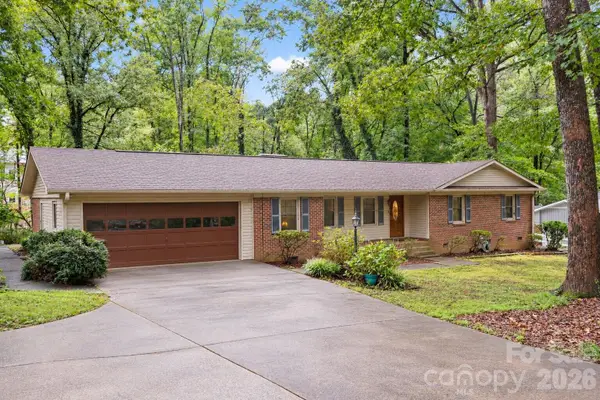 $319,000Coming Soon3 beds 2 baths1,854 sq. ft.
2604 Shearer Drive, Statesville, NC 28625
MLS# 4428031Listed by: THE PINNACLE PROPERTY GROUP NC - Coming SoonOpen Sat, 11am to 1pm
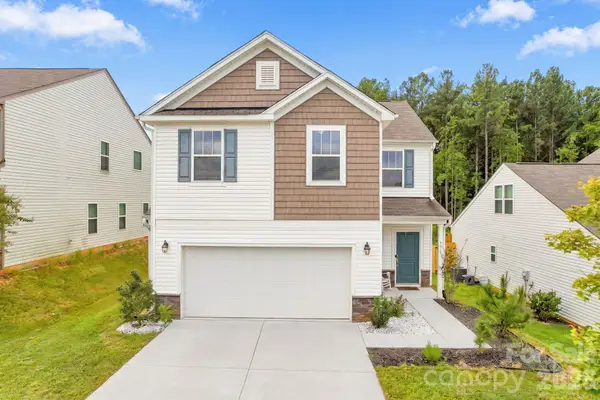 $330,000Coming Soon3 beds 3 baths1,919 sq. ft.
111 Batten Ridge Drive, Statesville, NC 28677
MLS# 4427847Listed by: NORTHGROUP REAL ESTATE LLC - Coming Soon
 $350,000Coming Soon4 beds 3 baths1,956 sq. ft.
156 Hanging Rock Trail, Statesville, NC 28625
MLS# 4427449Listed by: KELLER WILLIAMS SOUTH PARK - Coming Soon
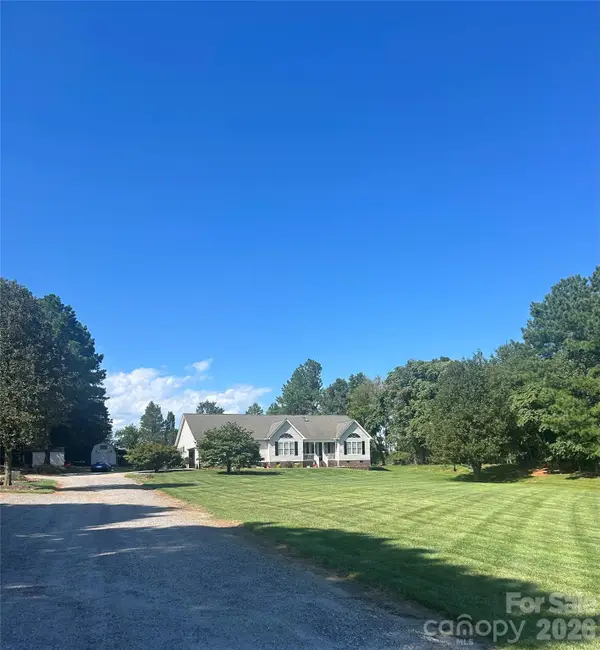 $579,900Coming Soon4 beds 2 baths2,875 sq. ft.
294 Gilbert Road, Statesville, NC 28677
MLS# 4426457Listed by: REALTY ONE GROUP REVOLUTION - Coming Soon
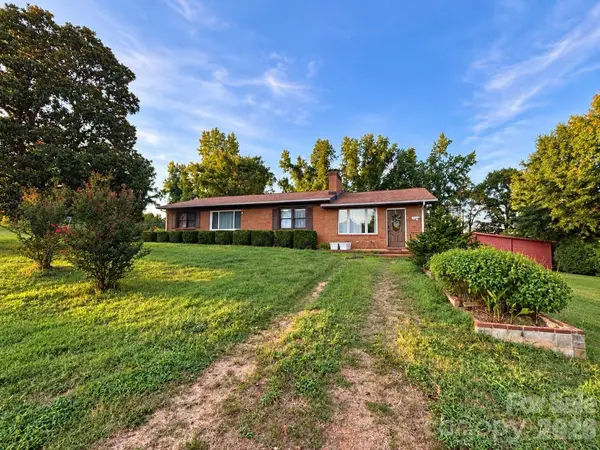 $450,000Coming Soon3 beds 2 baths1,652 sq. ft.
193 Bevis Lane, Statesville, NC 28677
MLS# 4425147Listed by: ALLY PLUS REALTY LLC - New
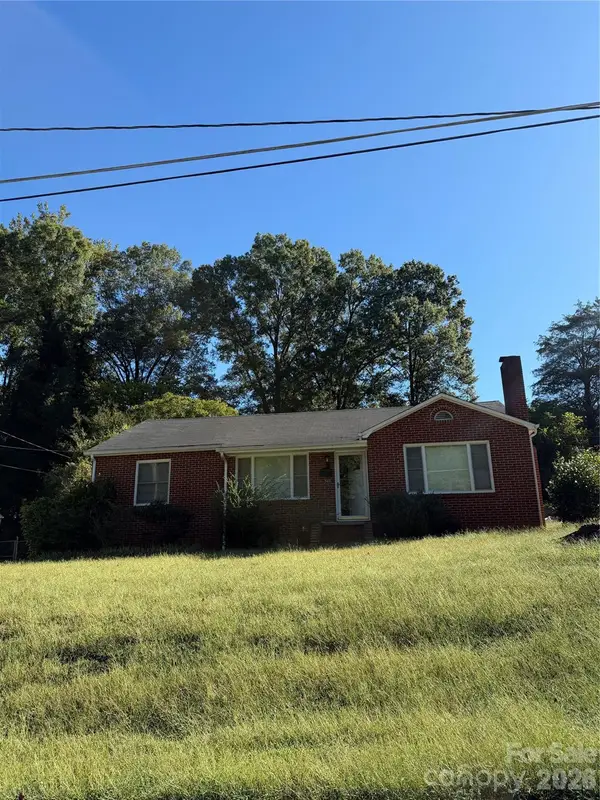 $150,000Active3 beds 1 baths1,275 sq. ft.
340 Nursery Lane, Statesville, NC 28677
MLS# 4428638Listed by: STAYLAKENORMAN LLC - New
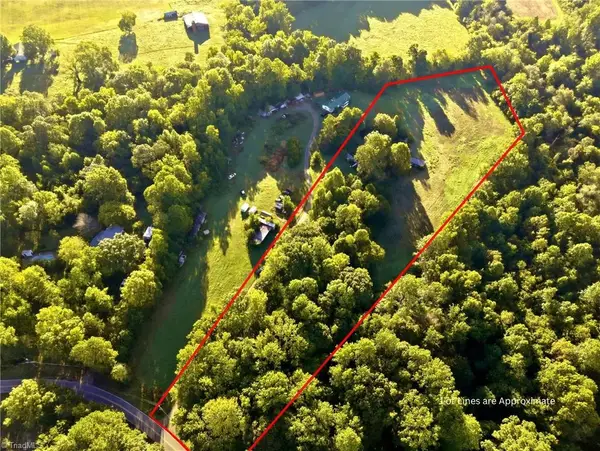 $60,000Active7.31 Acres
122 Styers Lane, Statesville, NC 28677
MLS# 1236798Listed by: KELLER WILLIAMS REALTY - New
 $289,000Active3 beds 2 baths2,080 sq. ft.
596 Georgia Avenue, Statesville, NC 28677
MLS# 4424491Listed by: CREST PROPERTIES


Protect your home and budget from life's surprises with an Assurant Home Warranty, backed by a partner that supports you through every step of homeownership. Explore Plans.
© 2023 - 2026 ERA Franchise Systems LLC. All rights reserved. ERA Franchise Systems LLC fully supports the principles of the Fair Housing Act and the Equal Opportunity Act. ERA, ERA Real Estate powered, and their respective logos are registered service marks of ERA Franchise Systems LLC. Each office is independently owned and operated.