
2971 Findley Road, Statesville, NC 28625
Local realty services provided by:ERA Sunburst Realty
Listed by: christopher hendrickson
Office: mark spain real estate
MLS#:4367179
Source:CH
2971 Findley Road,Statesville, NC 28625
$375,000
- 3 Beds
- 3 Baths
- 2,511 sq. ft.
- Single family
- Pending
Price summary
- Price:$375,000
- Price per sq. ft.:$149.34
- Monthly HOA dues:$59
About this home
Over 2,500 Sq Ft for Under $390,000
That's roughly $155 per square foot for a nearly new home.
If you've been waiting for more house without stretching your budget, this may be the opportunity you've been looking for.
Main-level owner's suite. Screened porch. Flexible loft. Move-in ready.
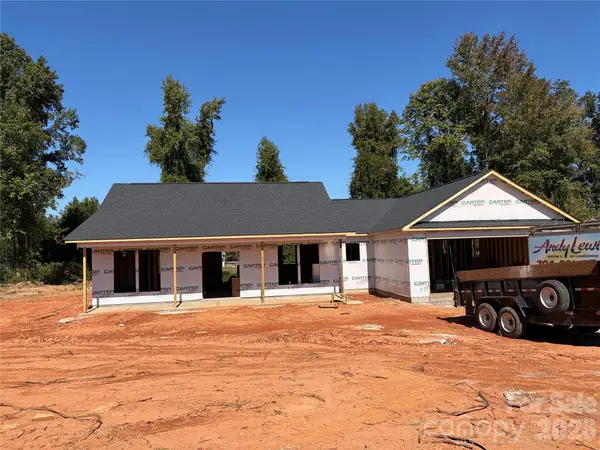
Built in 2023, this beautifully maintained home offers over 2,500 square feet of thoughtfully designed living space in desirable Bell Farm. The open-concept layout features a spacious great room with fireplace, a chef-inspired kitchen with a large island, stainless steel appliances, and abundant cabinetry—perfect for entertaining or everyday living.
The private main-level owner's suite provides a peaceful retreat, while the upstairs bonus room offers endless possibilities as a media room, home office, playroom, gym, or guest space. Step outside to the screened-in porch and enjoy morning coffee or relaxing evenings overlooking the backyard.
Conveniently located near shopping, dining, parks, and major commuter routes, this move-in-ready home combines modern finishes, flexible living spaces, and exceptional value. Recently repositioned, it's one of the best opportunities in Bell Farm. Schedule your private showing today!...
Contact an agent
Home facts
- Year built:2023
- Subdivision & Development:Bell Farm
- Listing ID #:4367179
- Updated:October 12, 2026 at 01:25 PM
Rooms and interior
- Bedrooms:3
- Total bathrooms:3
- Full bathrooms:3
- Kitchen Description:Dishwasher, Disposal, Exhaust Fan, Freezer, Gas Range, Microwave, Oven, Refrigerator, Self Cleaning Oven
- Living area:2,511 sq. ft.
Heating and cooling
- Heating:Forced Air, Natural Gas
- Central air:Yes
Structure and exterior
- Year built:2023
- Building area:2,511 sq. ft.
- Lot area:0.17 Acres
- Construction Materials:Vinyl
- Foundation Description:Slab
Schools
- High school:Statesville
- Elementary school:East Iredell
Utilities
- Sewer:Public Sewer
Finances and disclosures
- Price:$375,000
- Price per sq. ft.:$149.34
Features and amenities
- Laundry features:Dryer, Laundry Room, Washer
- Amenities:Attic Stairs Pulldown, Open Floorplan, Walk-In Closet(s)
Parking
- Parking description:Garage Door Opener
- Garage:Yes
- Garage spaces:2
 Listings courtesy of Canopy MLS as distributed by MLS GRID. Copyright 2021 Canopy MLS. All rights reserved. Canopy MLS, provides content displayed here (“provided content”) on an “as is” basis and makes no representations or warranties regarding the provided content, including, but not limited to those of non-infringement, timeliness, accuracy, or completeness. Individuals and companies using information presented are responsible for verification and validation of information they utilize and present to their customers and clients. Canopy MLS will not be liable for any damage or loss resulting from use of the provided content or the products available through Portals, IDX, VOW, and/or Syndication. Recipients of this information shall not resell, redistribute, reproduce, modify, or otherwise copy any portion thereof without the expressed written consent of Canopy MLS.
New listings near 2971 Findley Road
- Coming Soon
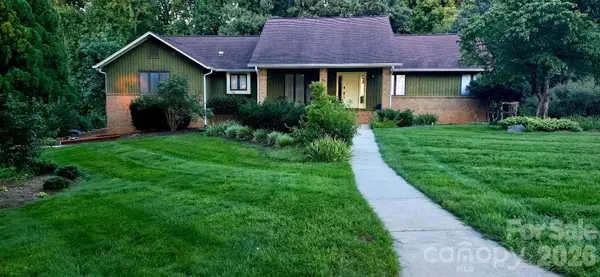 $574,900Coming Soon4 beds 3 baths3,466 sq. ft.
146 Renaissance Place, Statesville, NC 28625
MLS# 4432642Listed by: HOWARD HANNA ALLEN TATE STATESVILLE - Coming Soon
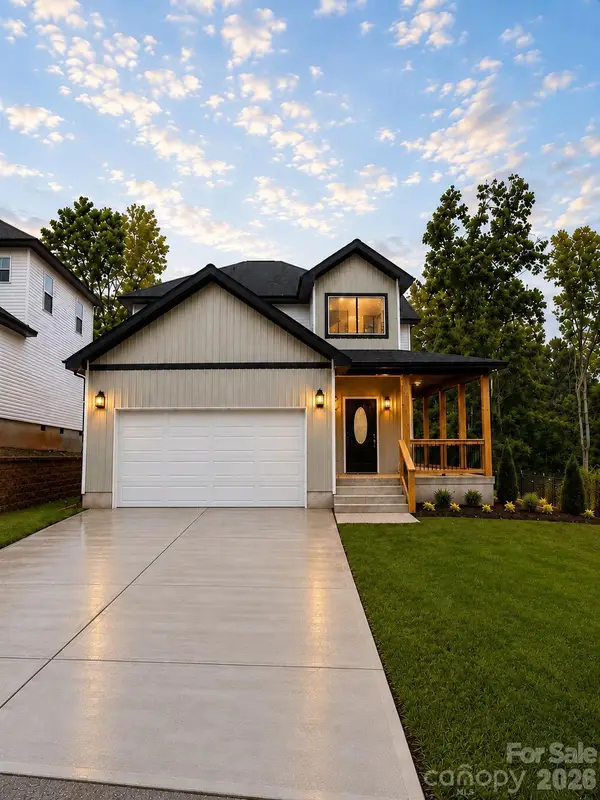 $315,000Coming Soon3 beds 3 baths1,646 sq. ft.
1520 Wedgedale Avenue, Statesville, NC 28677
MLS# 4351519Listed by: EXP REALTY LLC BALLANTYNE - Coming Soon
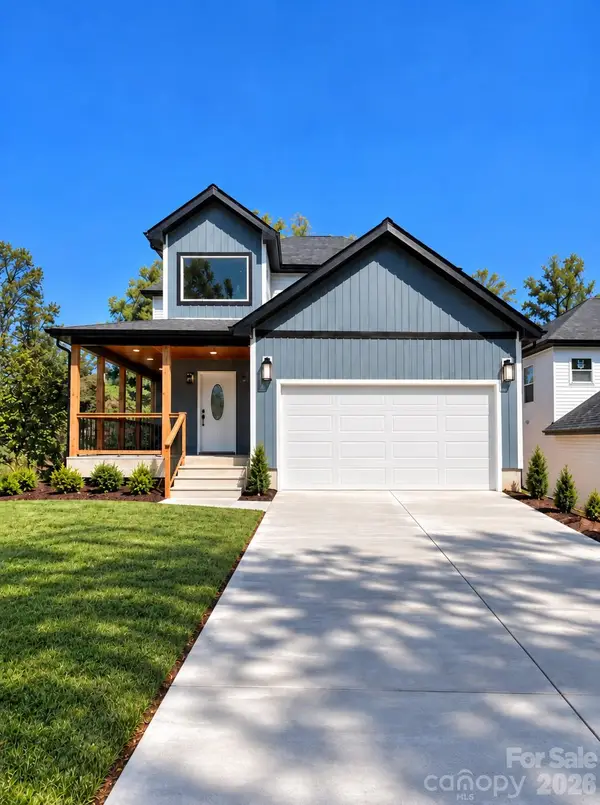 $315,000Coming Soon3 beds 3 baths1,596 sq. ft.
1524 Wedgedale Avenue, Statesville, NC 28677
MLS# 4351521Listed by: EXP REALTY LLC BALLANTYNE - Coming Soon
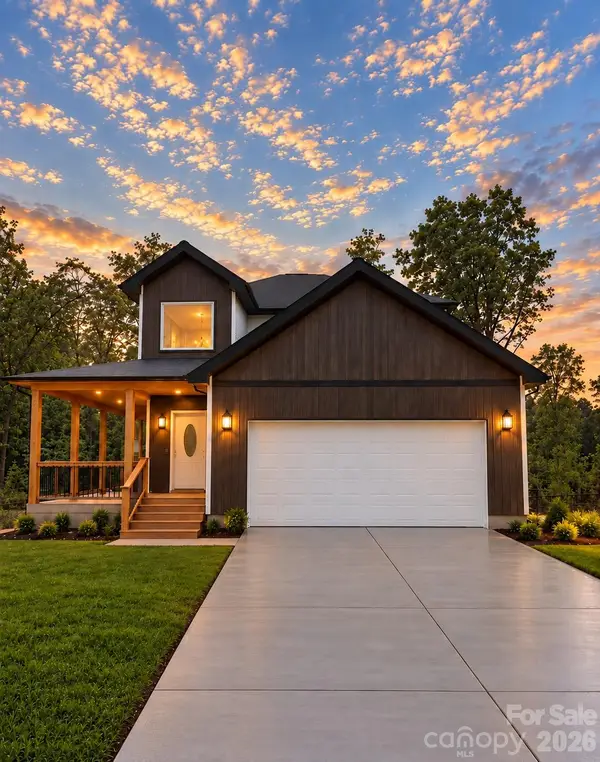 $315,000Coming Soon3 beds 3 baths1,596 sq. ft.
541 Crowell Avenue, Statesville, NC 28677
MLS# 4351525Listed by: EXP REALTY LLC BALLANTYNE - Coming Soon
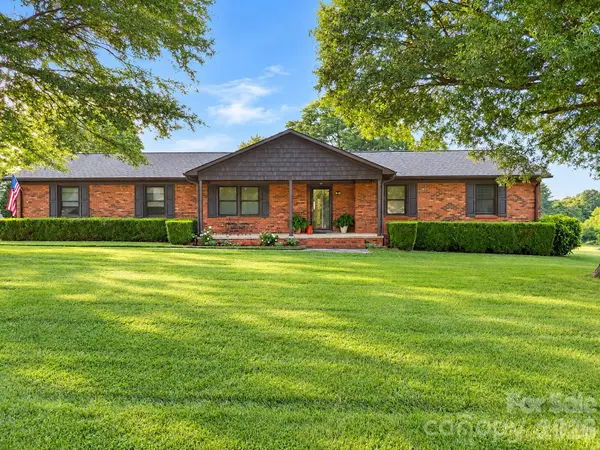 $385,000Coming Soon3 beds 2 baths1,443 sq. ft.
117 Oak Hill Lane, Statesville, NC 28625
MLS# 4432753Listed by: HOWARD HANNA ALLEN TATE STATESVILLE - Coming Soon
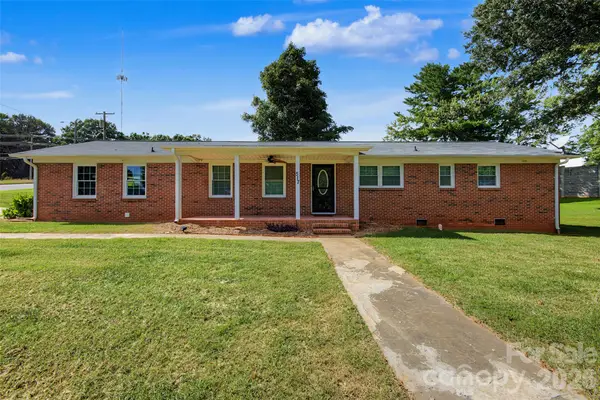 $275,000Coming Soon3 beds 2 baths1,452 sq. ft.
517 N Carolina Avenue, Statesville, NC 28677
MLS# 4431413Listed by: TARHEEL REALTY II - Coming Soon
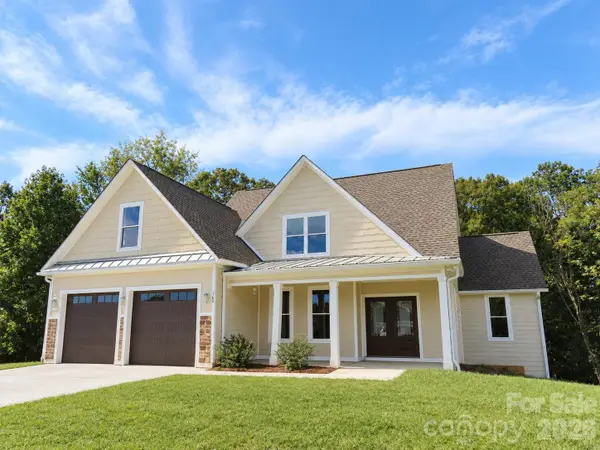 $725,000Coming Soon4 beds 4 baths3,233 sq. ft.
160 Pumice Drive, Statesville, NC 28625
MLS# 4411995Listed by: KELLER WILLIAMS UNIFIED - Coming Soon
 $164,999Coming Soon2 beds 2 baths1,062 sq. ft.
502 Wilson Street, Statesville, NC 28677
MLS# 4429221Listed by: RE/MAX RESULTS - Coming Soon
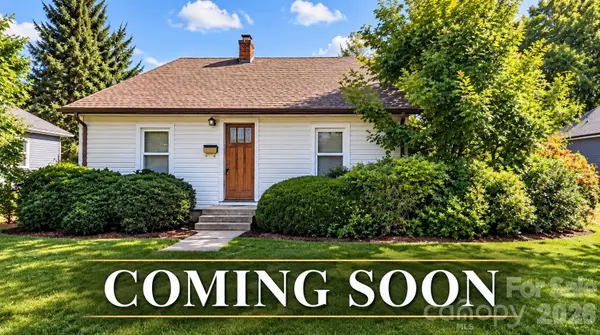 $229,449Coming Soon2 beds 1 baths1,667 sq. ft.
220 Magnolia Street, Statesville, NC 28677
MLS# 4429018Listed by: RE/MAX RESULTS - New
 $370,000Active3 beds 3 baths1,758 sq. ft.
183 Bevis Lane, Statesville, NC 28677
MLS# 4432790Listed by: COOPER SOUTHERN PROPERTIES


Protect your home and budget from life's surprises with an Assurant Home Warranty, backed by a partner that supports you through every step of homeownership. Explore Plans.
© 2023 - 2026 ERA Franchise Systems LLC. All rights reserved. ERA Franchise Systems LLC fully supports the principles of the Fair Housing Act and the Equal Opportunity Act. ERA, ERA Real Estate powered, and their respective logos are registered service marks of ERA Franchise Systems LLC. Each office is independently owned and operated.