
3115 Oakmont Road, Statesville, NC 28625
Local realty services provided by:ERA Live Moore
Listed by: karyn porter
Office: premier south
MLS#:4402709
Source:CH
3115 Oakmont Road,Statesville, NC 28625
$825,000
- 4 Beds
- 4 Baths
- 4,128 sq. ft.
- Single family
- Active
Price summary
- Price:$825,000
- Price per sq. ft.:$199.85
- Monthly HOA dues:$17.5
About this home
There's a particular kind of quiet that settles over this Shannon Acres address, mist lifting off the fairway, mature hardwoods framing the view, a home that has always known how to welcome people in. This is golf course living built for lingering: morning coffee on the covered front porch, a slower pace, and rooms designed for one more story and one more chair at the table. Proximity to Statesville Country Club, a private club community since 1970 offering an 18-hole championship course, clubhouse, tennis and pickleball courts, and an aquatic center. Convenient to Charlotte, Winston-Salem, and Hickory, this is a strong match for buyers searching for golf course homes near Charlotte, Lake Norman-area, or Iredell County.
Inside, the home wears its history with quiet confidence, a confidence that comes only from timeless architecture and enduring craftsmanship. The family room's custom wormy chestnut tongue-and-groove paneling and gas fireplace anchor a space made for easy gathering, while bespoke built-ins throughout offer the kind of quality craftsmanship rarely found in new construction. The formal dining room carries that same effortless elegance into the evening, ready for a simply set table and a full house at the holidays. A sun-drenched sunroom, eat-in kitchen with island, maple cabinetry with under lighting. A main-level guest suite with full bath, half bath and laundry room round out the first floor. Original brick and hardwood floors add the patina that only comes with time. Upstairs, three additional bedrooms and two full baths include the primary suite. Upstairs includes an additional flex space – perfect for a sunlit home office offering room to spread out, work quietly, or simply linger a little longer. A partially finished basement offers a rec room or man cave and workshop, which could also be a one-car garage ideal for golf cart parking.
Outside, a covered porch off the family room, a deck, and a gas grill with a gas line invite the kind of Southern hospitality this neighborhood was built around — golf course frontage on two holes, mature trees, and a lifestyle that's always in season.
Heirloom-quality craftsmanship, golf course views, and a slower, more gracious way of living.
Please note that the Home has multiple fireplaces in the basement, family room, and living room. Family room is gas, Basement is gas, and Living room is wood burning. Outside features an irrigation system and landscape lighting. The home has a central vacuum system, but the sellers don't use the vacuum system and make no claims.
Country club membership is optional, giving Buyers the flexibility to choose the membership level that best fits their lifestyle and needs....
Contact an agent
Home facts
- Year built:1973
- Subdivision & Development:Shannon Acres
- Listing ID #:4402709
- Updated:September 03, 2026 at 01:49 PM
Rooms and interior
- Bedrooms:4
- Total bathrooms:4
- Full bathrooms:3
- Half bathrooms:1
- Flooring:Brick, Carpet, Tile, Wood
- Kitchen Description:Dishwasher, Disposal, Gas Cooktop, Oven, Plumbed For Ice Maker, Refrigerator, Self Cleaning Oven, Wall Oven, Warming Drawer
- Basement:Yes
- Basement Description:Garage Door
- Living area:4,128 sq. ft.
Heating and cooling
- Heating:Forced Air, Natural Gas
- Central air:Yes
Structure and exterior
- Year built:1973
- Building area:4,128 sq. ft.
- Lot area:0.53 Acres
- Lot Features:Cleared, On Golf Course, Views, Wooded
- Architectural Style:Traditional
- Exterior Features:In-Ground Irrigation, Storage
- Foundation Description:Basement
Schools
- High school:Statesville
- Elementary school:East Iredell
Utilities
- Water:County Water
- Sewer:Septic (At Site)
Finances and disclosures
- Price:$825,000
- Price per sq. ft.:$199.85
Features and amenities
- Laundry features:Gas Dryer Hookup, Laundry Room, Main Level
Parking
- Parking description:Attached Garage, Driveway
- Garage:Yes
- Garage spaces:3
 Listings courtesy of Canopy MLS as distributed by MLS GRID. Copyright 2021 Canopy MLS. All rights reserved. Canopy MLS, provides content displayed here (“provided content”) on an “as is” basis and makes no representations or warranties regarding the provided content, including, but not limited to those of non-infringement, timeliness, accuracy, or completeness. Individuals and companies using information presented are responsible for verification and validation of information they utilize and present to their customers and clients. Canopy MLS will not be liable for any damage or loss resulting from use of the provided content or the products available through Portals, IDX, VOW, and/or Syndication. Recipients of this information shall not resell, redistribute, reproduce, modify, or otherwise copy any portion thereof without the expressed written consent of Canopy MLS.
New listings near 3115 Oakmont Road
- Coming Soon
 $370,000Coming Soon3 beds 2 baths1,577 sq. ft.
177 Falling Creek Drive, Statesville, NC 28625
MLS# 4419692Listed by: KELLER WILLIAMS UNIFIED - Coming Soon
 $405,000Coming Soon5 beds 3 baths3,492 sq. ft.
116 White Dogwood Lane, Statesville, NC 28625
MLS# 4418743Listed by: COLDWELL BANKER REALTY - Coming SoonOpen Sat, 11am to 1pm
 $773,500Coming Soon3 beds 3 baths2,434 sq. ft.
206 N Harbor Watch Drive, Statesville, NC 28677
MLS# 4419610Listed by: NORTHGROUP REAL ESTATE LLC - Coming Soon
 $199,500Coming Soon3 beds 1 baths954 sq. ft.
609 Durham Avenue, Statesville, NC 28677
MLS# 4419733Listed by: HOMES BY IKSAYANA LLC - Coming Soon
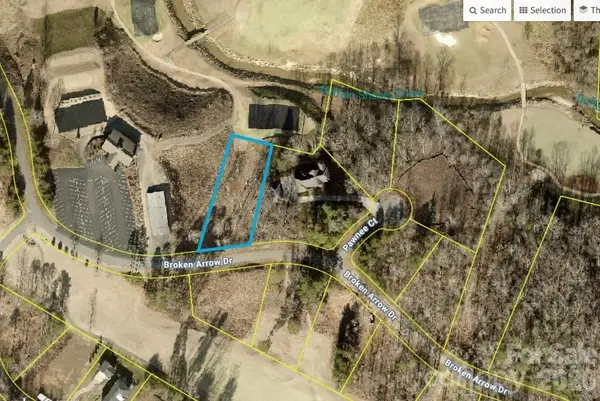 $99,000Coming Soon0.66 Acres
251 Broken Arrow Drive #33, Statesville, NC 28677
MLS# 4405385Listed by: REALTY ONE GROUP REVOLUTION - New
 $619,000Active3 beds 3 baths2,468 sq. ft.
204 Seven Springs Loop, Statesville, NC 28625
MLS# 4420827Listed by: TARHEEL REALTY II - New
 $249,000Active3 beds 2 baths2,190 sq. ft.
2115 Newton Drive, Statesville, NC 28677
MLS# 4421126Listed by: WATERS EDGE REAL ESTATE FIRM INC - New
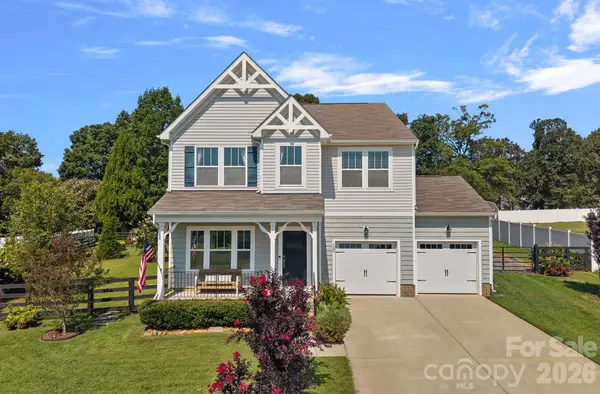 $449,900Active3 beds 3 baths2,542 sq. ft.
120 Dublin Court, Statesville, NC 28677
MLS# 4419887Listed by: SARK REALTY - New
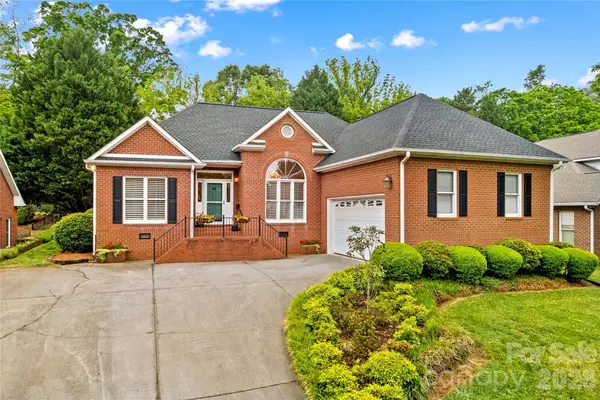 $392,500Active3 beds 2 baths1,913 sq. ft.
943 Argyle Court, Statesville, NC 28677
MLS# 4421041Listed by: TARHEEL REALTY II - New
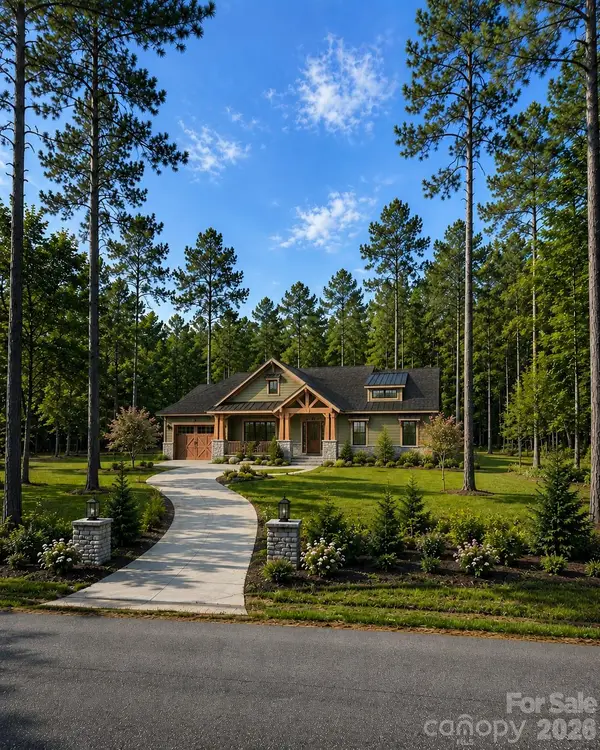 $1,144,000Active4 beds 3 baths1,983 sq. ft.
162 Clark Cove Road, Statesville, NC 28677
MLS# 4420589Listed by: REALTY EXECUTIVES OF HICKORY


Protect your home and budget from life's surprises with an Assurant Home Warranty, backed by a partner that supports you through every step of homeownership. Explore Plans.
© 2023 - 2026 ERA Franchise Systems LLC. All rights reserved. ERA Franchise Systems LLC fully supports the principles of the Fair Housing Act and the Equal Opportunity Act. ERA, ERA Real Estate powered, and their respective logos are registered service marks of ERA Franchise Systems LLC. Each office is independently owned and operated.