
326 Deauville Road, Statesville, NC 28625
Local realty services provided by:ERA Live Moore
326 Deauville Road,Statesville, NC 28625
$1,490,000
- 4 Beds
- 6 Baths
- 5,923 sq. ft.
- Single family
- Active
Listed by: mary palmes
Office: howard hanna allen tate - statesville704-253-4343
MLS#:1236741
Source:NC_TRIAD
Price summary
- Price:$1,490,000
- Price per sq. ft.:$251.56
- Monthly HOA dues:$17.5
About this home
On the 5th green and 6th tee box of the prestigious Statesville Country Club with views of the course, The main level offers exceptional spaces for working and entertaining, including a formal living room, an expansive dining room, a cozy den with rich hardwood floors, custom built-ins, and a gas fireplace, office clad in rich red oak Governor's paneling. Dental molding, The kitchen boasts porcelain countertops, glass tile backsplash, a Sub-Zero refrigerator, double ovens, a flat-top cooktop, and a built-in microwave and wine cooler. 2 powder rooms, The primary suite serves as a private sanctuary, an updated spa-like bathroom, The golf course views are magnificent through most of the windows throughout the home. Front and back staircases to the upstairs, thoughtfully designed bedrooms feature walk-in built-in closets, access to a private balcony, a Jack-and-Jill bath, and walk-up attic steps. The walk-out lower level expands your living space with a game room, 2nd den with fireplace.
Contact an agent
Home facts
- Year built:1988
- Subdivision & Development:Shannon Acres
- Listing ID #:1236741
- Added:1 day(s) ago
- Updated:September 25, 2026 at 04:10 PM
Rooms and interior
- Bedrooms:4
- Total bathrooms:6
- Full bathrooms:3
- Half bathrooms:3
- Flooring:Carpet, Tile, Wood
- Kitchen Description:Dishwasher, Disposal, Double Oven, Kitchen Island, Microwave, Oven, Pantry
- Basement Description:Basement, Crawl Space, Partially Finished
- Living area:5,923 sq. ft.
Heating and cooling
- Cooling:Ceiling Fan(s), Central Air
- Heating:Forced Air, Natural Gas
- Central air:Yes
Structure and exterior
- Year built:1988
- Building area:5,923 sq. ft.
- Lot area:0.85 Acres
- Construction Materials:Brick
- Exterior Features:Balcony
Utilities
- Water:Well
- Sewer:Septic Tank
Finances and disclosures
- Price:$1,490,000
- Price per sq. ft.:$251.56
- Tax amount:$10,424
Features and amenities
- Appliances:Dishwasher, Disposal, Double Oven
- Laundry features:Main Level
- Amenities:Ceiling Fan(s)
Parking
- Parking description:Attached, Attached Garage, Circular Driveway, Driveway, Garage
- Garage spaces:3
 2026 Triad MLS, Inc. All rights reserved. IDX information is provided exclusively for personal, non-commercial use, and may not be used for any purpose other than to identify prospective properties consumers may be interested in purchasing. Information is deemed reliable but not guaranteed. This site will be monitored for ‘scraping’ and any use of search facilities of data on the site other than by potential buyers/sellers is prohibited. All Sale data is for informational purposes only and is not an indication of a market analysis or appraisal. Properties marked with the Triad MLS, Inc. icon are provided courtesy of the Triad MLS, Inc.’s, Internet Data Exchange Database.
New listings near 326 Deauville Road
- Coming SoonOpen Sun, 1 to 3pm
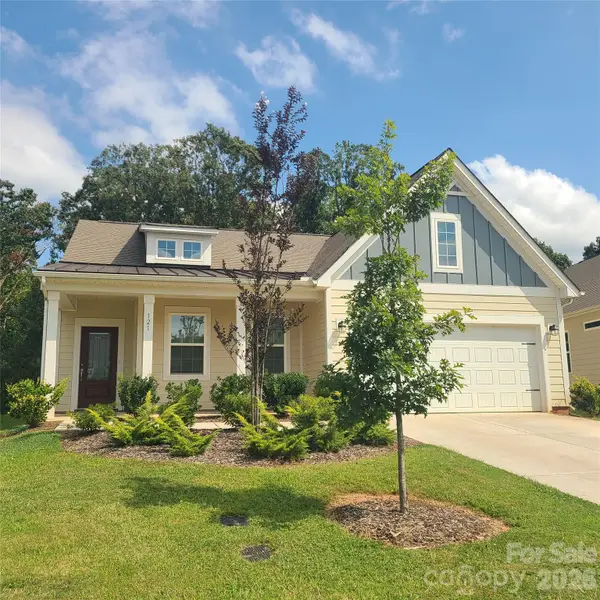 $319,000Coming Soon3 beds 2 baths1,644 sq. ft.
121 Olive Tea Lane, Statesville, NC 28625
MLS# 4427225Listed by: KELLER WILLIAMS UNIFIED - Coming Soon
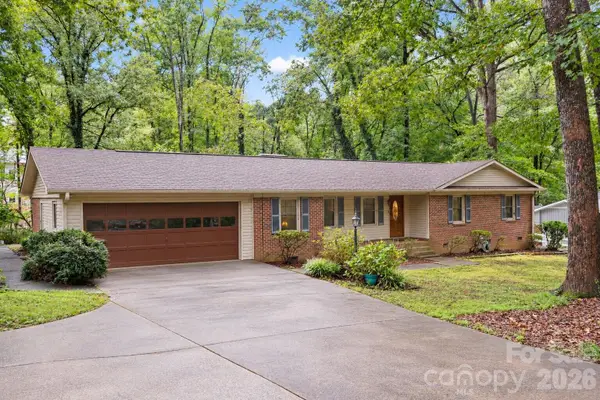 $319,000Coming Soon3 beds 2 baths1,854 sq. ft.
2604 Shearer Drive, Statesville, NC 28625
MLS# 4428031Listed by: THE PINNACLE PROPERTY GROUP NC - Coming SoonOpen Sat, 11am to 1pm
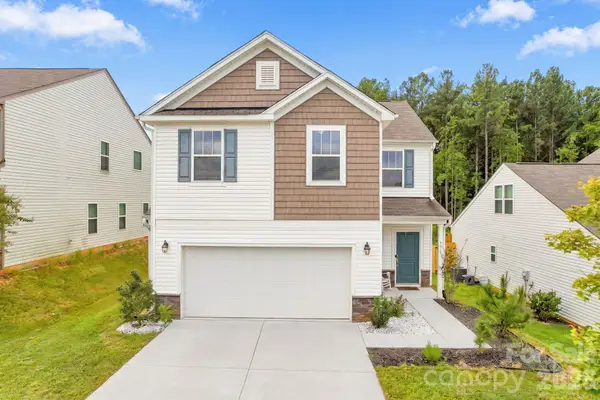 $330,000Coming Soon3 beds 3 baths1,919 sq. ft.
111 Batten Ridge Drive, Statesville, NC 28677
MLS# 4427847Listed by: NORTHGROUP REAL ESTATE LLC - Coming Soon
 $350,000Coming Soon4 beds 3 baths1,956 sq. ft.
156 Hanging Rock Trail, Statesville, NC 28625
MLS# 4427449Listed by: KELLER WILLIAMS SOUTH PARK - Coming Soon
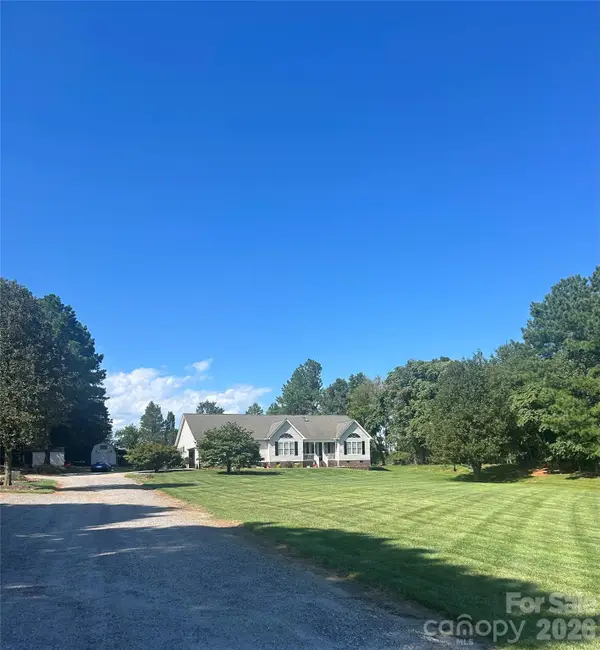 $579,900Coming Soon4 beds 2 baths2,875 sq. ft.
294 Gilbert Road, Statesville, NC 28677
MLS# 4426457Listed by: REALTY ONE GROUP REVOLUTION - Coming Soon
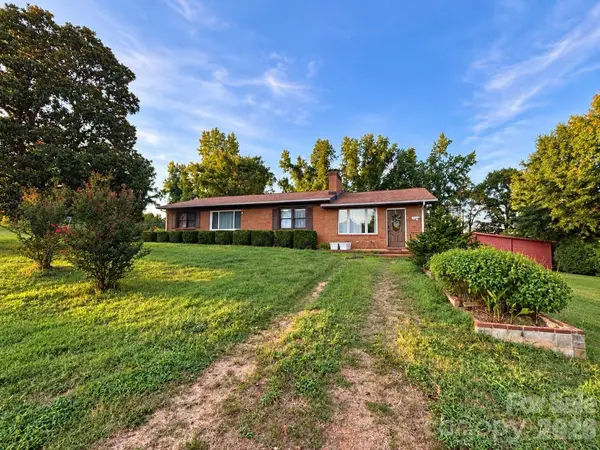 $450,000Coming Soon3 beds 2 baths1,652 sq. ft.
193 Bevis Lane, Statesville, NC 28677
MLS# 4425147Listed by: ALLY PLUS REALTY LLC - New
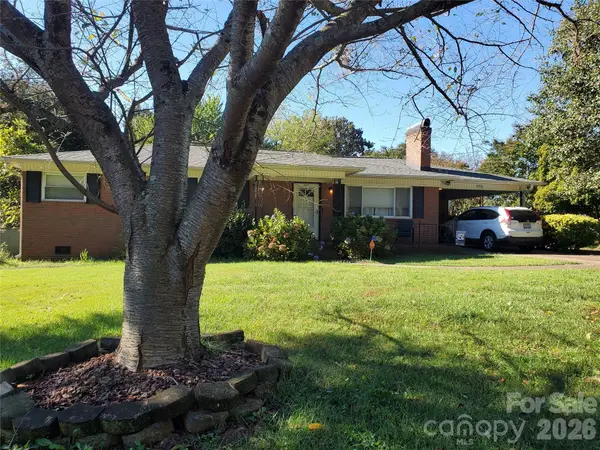 $289,000Active3 beds 2 baths2,080 sq. ft.
596 Georgia Avenue, Statesville, NC 28677
MLS# 4424491Listed by: CREST PROPERTIES - New
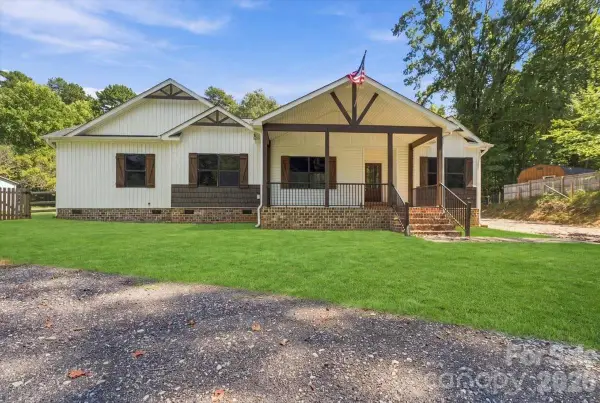 Listed by ERA$389,000Active3 beds 2 baths1,804 sq. ft.
2481 Shelton Avenue, Statesville, NC 28677
MLS# 4428479Listed by: ERA LIVE MOORE - New
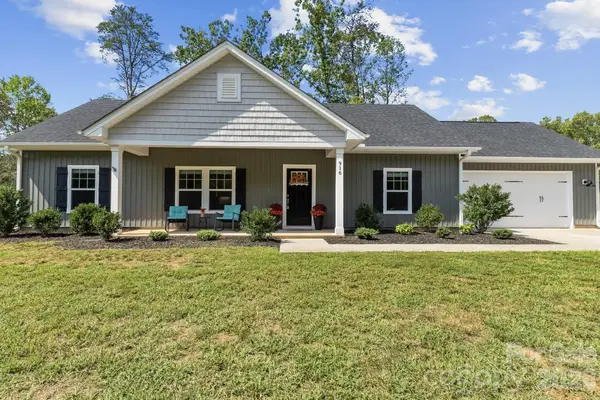 $408,500Active3 beds 2 baths1,578 sq. ft.
916 Westminster Drive #8, Statesville, NC 28677
MLS# 4428276Listed by: EXP REALTY LLC MOORESVILLE - New
 $70,000Active3 Acres
3865 Hickory Highway, Statesville, NC 28677
MLS# 4428455Listed by: RE/MAX PROPERTIES PLUS, INC.


Protect your home and budget from life's surprises with an Assurant Home Warranty, backed by a partner that supports you through every step of homeownership. Explore Plans.
© 2023 - 2026 ERA Franchise Systems LLC. All rights reserved. ERA Franchise Systems LLC fully supports the principles of the Fair Housing Act and the Equal Opportunity Act. ERA, ERA Real Estate powered, and their respective logos are registered service marks of ERA Franchise Systems LLC. Each office is independently owned and operated.