
3312 Amity Hill Road #4, Statesville, NC 28677
Local realty services provided by:ERA Live Moore
Listed by: lori boger
Office: lake norman realty, inc.
MLS#:4416906
Source:CH
3312 Amity Hill Road #4,Statesville, NC 28677
$295,000
- 3 Beds
- 2 Baths
- 1,344 sq. ft.
- Single family
- Active
Price summary
- Price:$295,000
- Price per sq. ft.:$219.49
About this home
This beautifully remodeled ranch home is ready for you to move in. It features three spacious bedrooms and two full bathrooms. The open floor plan is perfect for entertaining, and the split bedroom layout provides extra privacy for the primary suite. You can cozy up by the gas fireplace or step outside to enjoy nearly half an acre of land, ideal for grilling and embracing country living while still having modern conveniences nearby. Plus, there's no HOA! What more could you ask for? The property includes a storage building in the back for your mower and gardening tools, giving you plenty of space for a garden. It’s a nice, level lot!
Contact an agent
Home facts
- Year built:1997
- Subdivision & Development:Pear Tree Estates
- Listing ID #:4416906
- Updated:August 21, 2026 at 11:39 AM
Rooms and interior
- Bedrooms:3
- Total bathrooms:2
- Full bathrooms:2
- Flooring:Tile, Vinyl
- Kitchen Description:Dishwasher, Electric Cooktop, Electric Oven, Microwave, Oven
- Living area:1,344 sq. ft.
Heating and cooling
- Cooling:Central Air
- Central air:Yes
Structure and exterior
- Roof:Composition
- Year built:1997
- Building area:1,344 sq. ft.
- Lot area:0.47 Acres
- Lot Features:Cleared, Level
- Architectural Style:Ranch
- Construction Materials:Hardboard, Wood
- Foundation Description:Crawl Space
- Levels:1 Story
Schools
- High school:Unspecified
- Elementary school:Unspecified
Utilities
- Water:Well
- Sewer:Septic (At Site)
Finances and disclosures
- Price:$295,000
- Price per sq. ft.:$219.49
Features and amenities
- Laundry features:Laundry Room
- Amenities:Open Floorplan, Walk-In Closet(s)
Parking
- Parking description:Driveway
 Listings courtesy of Canopy MLS as distributed by MLS GRID. Copyright 2021 Canopy MLS. All rights reserved. Canopy MLS, provides content displayed here (“provided content”) on an “as is” basis and makes no representations or warranties regarding the provided content, including, but not limited to those of non-infringement, timeliness, accuracy, or completeness. Individuals and companies using information presented are responsible for verification and validation of information they utilize and present to their customers and clients. Canopy MLS will not be liable for any damage or loss resulting from use of the provided content or the products available through Portals, IDX, VOW, and/or Syndication. Recipients of this information shall not resell, redistribute, reproduce, modify, or otherwise copy any portion thereof without the expressed written consent of Canopy MLS.
New listings near 3312 Amity Hill Road #4
- Coming Soon
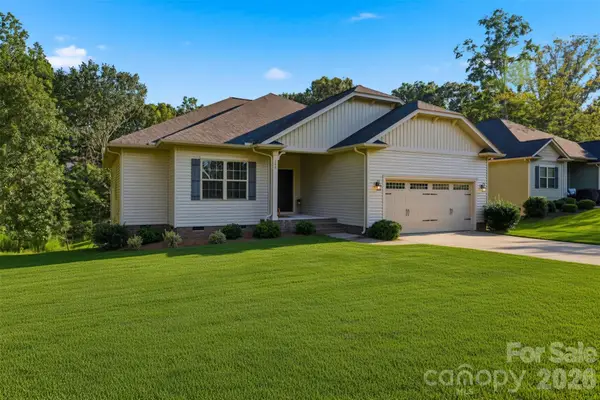 $359,900Coming Soon3 beds 2 baths1,709 sq. ft.
140 Wylie Trail, Statesville, NC 28677
MLS# 4415683Listed by: RE/MAX LEGENDARY - Coming Soon
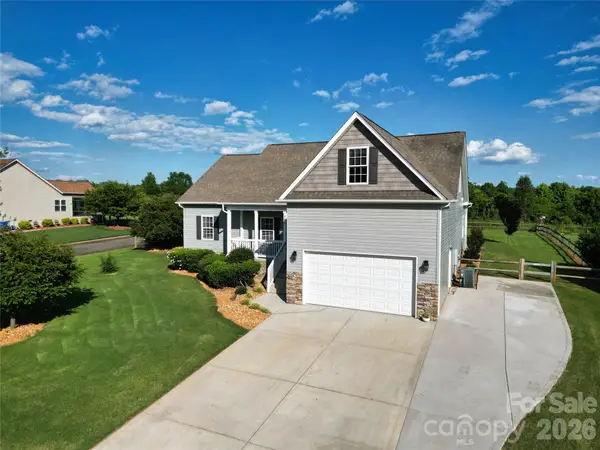 $425,000Coming Soon3 beds 3 baths2,344 sq. ft.
141 Logan Ridge Drive, Statesville, NC 28677
MLS# 4414701Listed by: KELLER WILLIAMS UNIFIED - Coming Soon
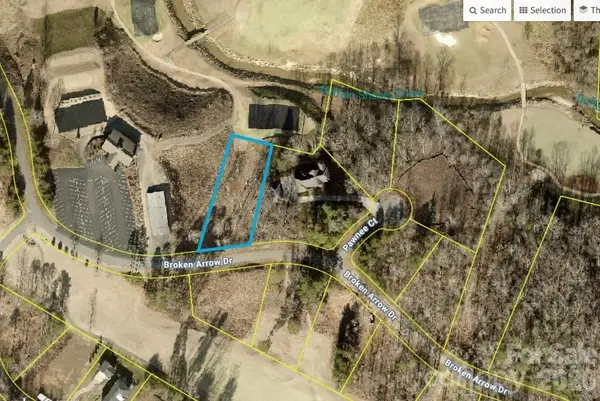 $99,000Coming Soon0.66 Acres
251 Broken Arrow Drive #33, Statesville, NC 28677
MLS# 4405385Listed by: REALTY ONE GROUP REVOLUTION - Coming Soon
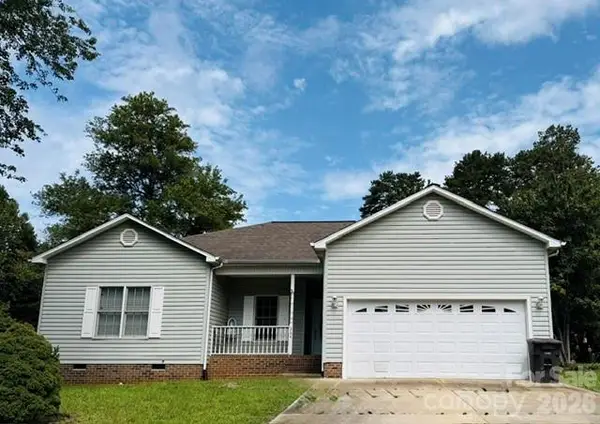 $280,000Coming Soon3 beds 2 baths1,535 sq. ft.
364 Brookfield Drive, Statesville, NC 28625
MLS# 4412620Listed by: COLDWELL BANKER REALTY - New
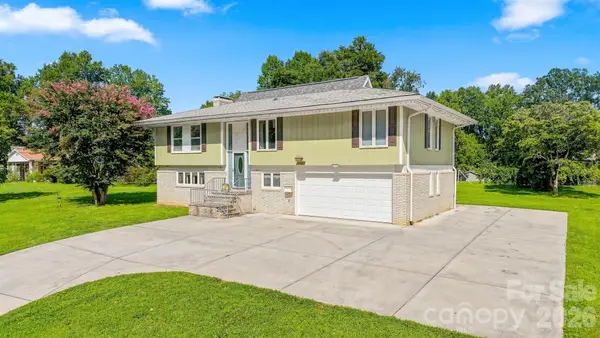 $369,900Active4 beds 3 baths2,372 sq. ft.
706 Springdale Road, Statesville, NC 28677
MLS# 4416150Listed by: COMPASS 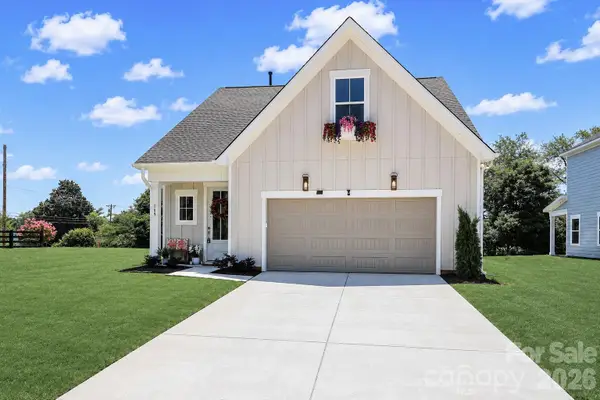 $379,900Pending4 beds 3 baths2,225 sq. ft.
109 Honeycomb Court, Statesville, NC 28625
MLS# 4416910Listed by: HOWARD HANNA ALLEN TATE STATESVILLE- New
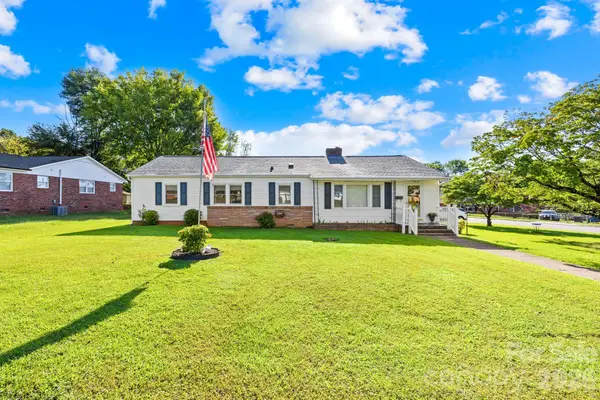 $235,000Active2 beds 2 baths1,456 sq. ft.
1000 Radio Road, Statesville, NC 28677
MLS# 4408065Listed by: KELLER WILLIAMS UNIFIED - New
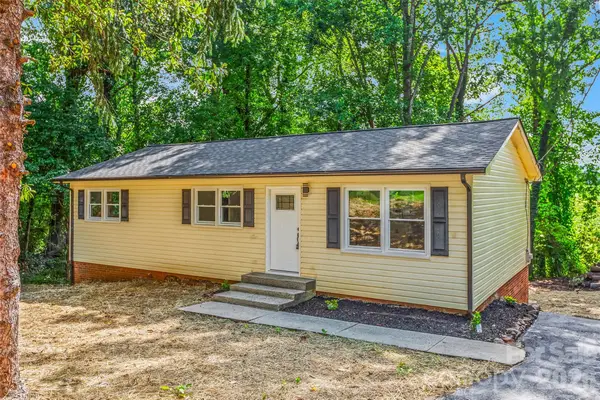 $295,000Active3 beds 2 baths1,590 sq. ft.
248 Harriet Lane, Statesville, NC 28625
MLS# 4416596Listed by: PARTNERS REAL ESTATE - New
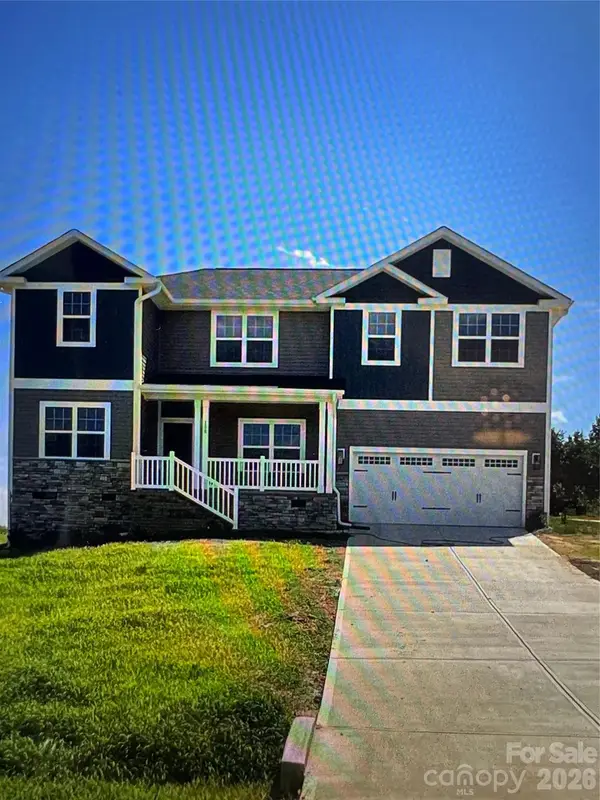 $479,650Active3 beds 4 baths2,721 sq. ft.
156 Kerr Walk Drive #25, Statesville, NC 28677
MLS# 4416230Listed by: ADAMS HOMES REALTY-NC, INC.


Protect your home and budget from life's surprises with an Assurant Home Warranty, backed by a partner that supports you through every step of homeownership. Explore Plans.
© 2023 - 2026 ERA Franchise Systems LLC. All rights reserved. ERA Franchise Systems LLC fully supports the principles of the Fair Housing Act and the Equal Opportunity Act. ERA, ERA Real Estate powered, and their respective logos are registered service marks of ERA Franchise Systems LLC. Each office is independently owned and operated.