
3631 Taylorsville Highway, Statesville, NC 28625
Local realty services provided by:ERA Live Moore
Listed by: lori marshall
Office: cooper southern properties
MLS#:4386968
Source:CH
3631 Taylorsville Highway,Statesville, NC 28625
$235,000
- 3 Beds
- 2 Baths
- - sq. ft.
- Single family
- Sold
Sorry, we are unable to map this address
Price summary
- Price:$235,000
About this home
CLASSIC BRICK CHARM, GENEROUS LIVING SPACE & ENDLESS OPPORTUNITY!
If you appreciate the craftsmanship and character of a classic brick home, this property is one you won't want to miss. Offering 3 bedrooms, 2 full baths, a spacious living room, and a comfortable den, this home provides the flexibility to fit a variety of lifestyles while giving you the opportunity to make it uniquely your own.
Step outside to discover a backyard designed for enjoying life's simple moments—whether you're hosting family cookouts, planting a garden, or relaxing after a long day. A 12' x 12' outbuilding offers additional space for storage, hobbies, or a workshop, while mature landscaping enhances the home's timeless curb appeal.
Conveniently located just minutes from Statesville and less than an hour from Charlotte, you'll enjoy the perfect balance of small-town living with easy access to shopping, dining, healthcare, and major commuting routes.
Whether you're searching for your next home or an investment opportunity, this property offers exceptional potential and a chance to create something truly special. Come see the possibilities and imagine the memories waiting to be made....
Contact an agent
Home facts
- Year built:1951
- Subdivision & Development:None
- Listing ID #:4386968
- Updated:August 24, 2026 at 06:28 AM
Rooms and interior
- Bedrooms:3
- Total bathrooms:2
- Full bathrooms:2
- Flooring:Carpet, Linoleum, Vinyl
- Kitchen Description:Dishwasher, Electric Range, Microwave
Heating and cooling
- Heating:Baseboard, Natural Gas, Radiant
- Central air:Yes
Structure and exterior
- Year built:1951
- Lot Features:Cleared, Level, Wooded
- Construction Materials:Stone Veneer
- Foundation Description:Crawl Space
Schools
- High school:West Iredell
- Elementary school:N.B. Mills
Utilities
- Water:Public Water
- Sewer:Septic (At Site)
Finances and disclosures
- Price:$235,000
Features and amenities
- Laundry features:Main Level
Parking
- Parking description:Driveway
- Carport spaces:2
 Listings courtesy of Canopy MLS as distributed by MLS GRID. Copyright 2021 Canopy MLS. All rights reserved. Canopy MLS, provides content displayed here (“provided content”) on an “as is” basis and makes no representations or warranties regarding the provided content, including, but not limited to those of non-infringement, timeliness, accuracy, or completeness. Individuals and companies using information presented are responsible for verification and validation of information they utilize and present to their customers and clients. Canopy MLS will not be liable for any damage or loss resulting from use of the provided content or the products available through Portals, IDX, VOW, and/or Syndication. Recipients of this information shall not resell, redistribute, reproduce, modify, or otherwise copy any portion thereof without the expressed written consent of Canopy MLS.
New listings near 3631 Taylorsville Highway
- Coming Soon
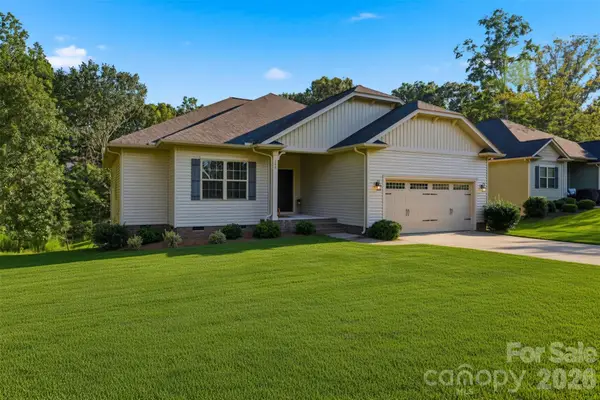 $359,900Coming Soon3 beds 2 baths1,709 sq. ft.
140 Wylie Trail, Statesville, NC 28677
MLS# 4415683Listed by: RE/MAX LEGENDARY - Coming Soon
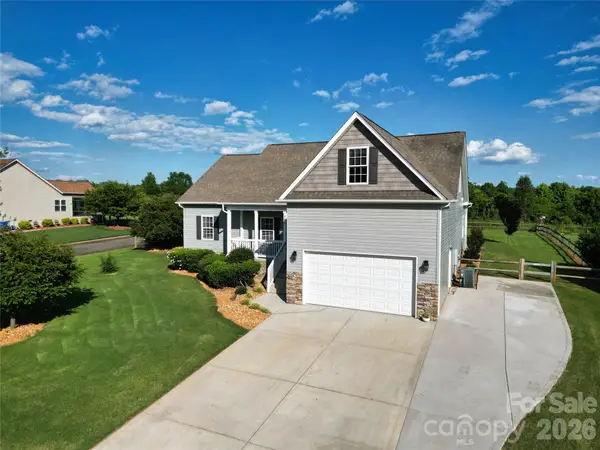 $425,000Coming Soon3 beds 3 baths2,344 sq. ft.
141 Logan Ridge Drive, Statesville, NC 28677
MLS# 4414701Listed by: KELLER WILLIAMS UNIFIED - Coming Soon
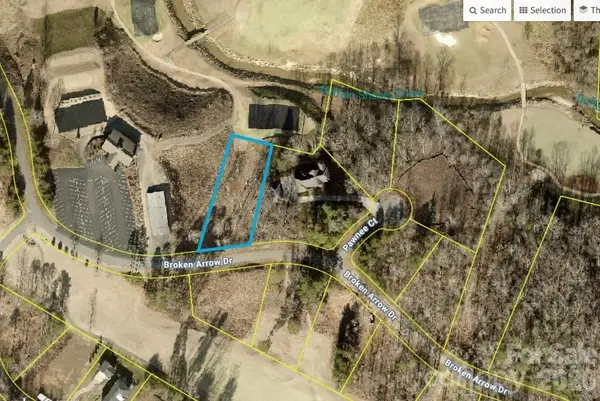 $99,000Coming Soon0.66 Acres
251 Broken Arrow Drive #33, Statesville, NC 28677
MLS# 4405385Listed by: REALTY ONE GROUP REVOLUTION - Coming Soon
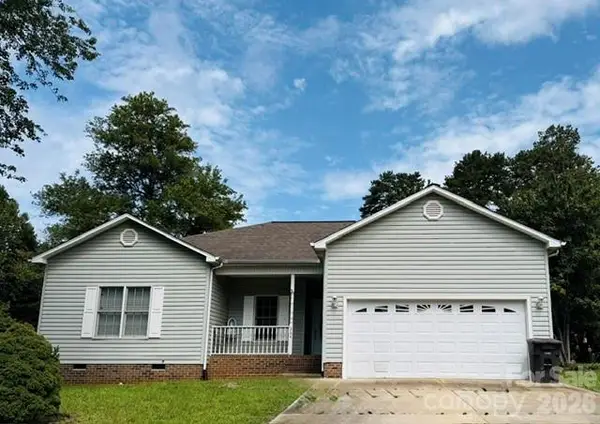 $280,000Coming Soon3 beds 2 baths1,535 sq. ft.
364 Brookfield Drive, Statesville, NC 28625
MLS# 4412620Listed by: COLDWELL BANKER REALTY - New
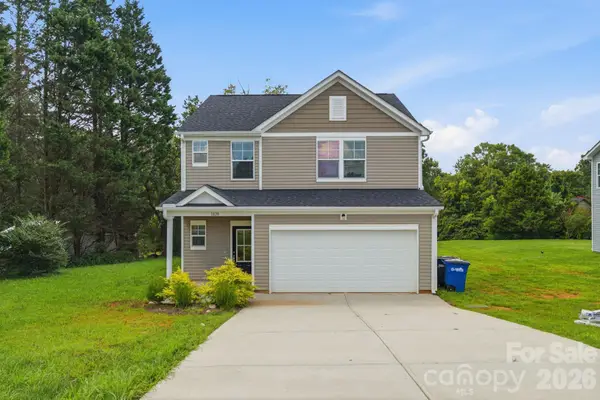 $295,000Active4 beds 3 baths1,817 sq. ft.
1820 Safriet Road, Statesville, NC 28677
MLS# 4390167Listed by: BSI BUILDER SERVICES - New
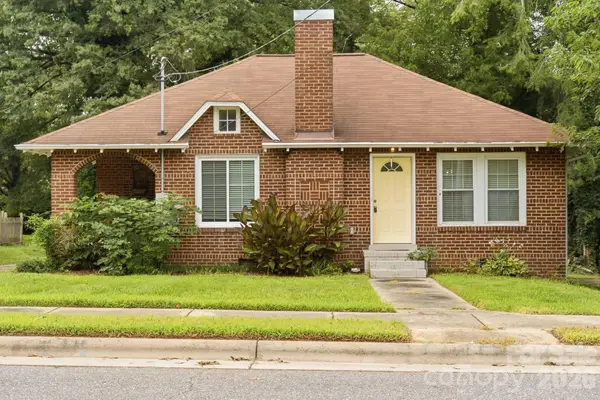 $300,000Active2 beds 2 baths1,070 sq. ft.
626 S Green Street, Statesville, NC 28677
MLS# 4417427Listed by: METRIC REALTY COMPANY - New
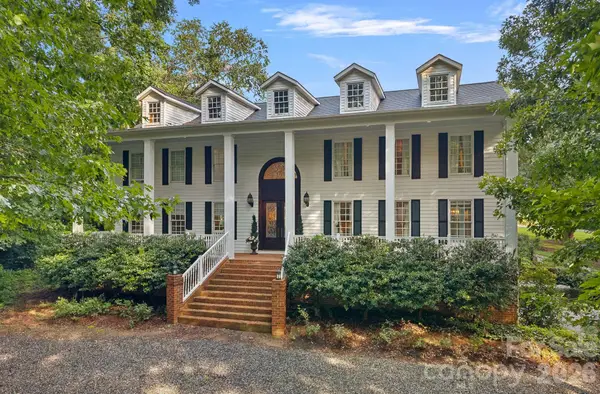 $1,250,000Active5 beds 5 baths5,734 sq. ft.
127 Celeste Estates Road, Statesville, NC 28677
MLS# 4416532Listed by: THE AGENCY - CHARLOTTE - New
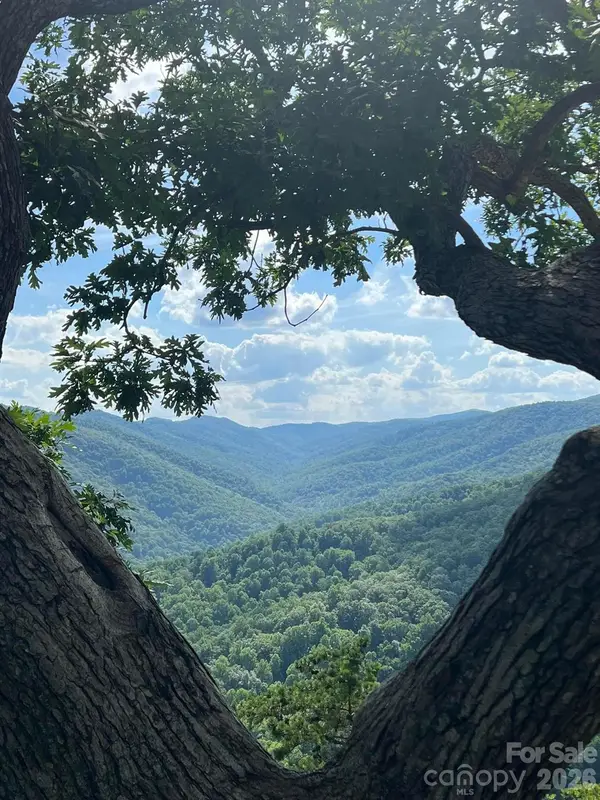 $585,000Active2 beds 2 baths1,680 sq. ft.
122 Starbuck Drive, Statesville, NC 28625
MLS# 4415204Listed by: THE LAKE TEAM LLC - New
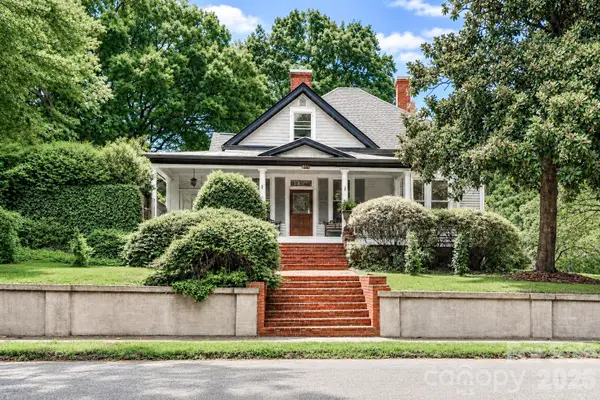 $675,000Active4 beds 4 baths3,489 sq. ft.
804 E Broad Street, Statesville, NC 28677
MLS# 4413375Listed by: HOWARD HANNA ALLEN TATE STATESVILLE - New
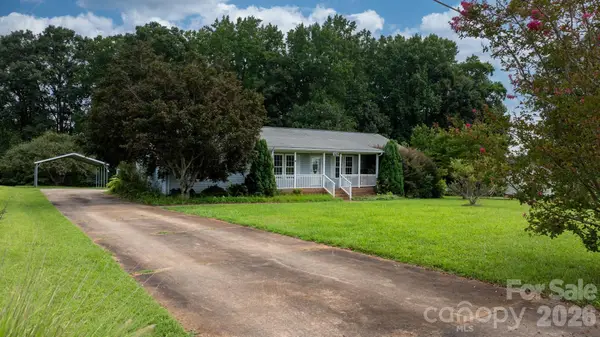 $279,900Active3 beds 2 baths1,792 sq. ft.
415 Massey Deal Road, Statesville, NC 28625
MLS# 4415298Listed by: REAL BROKER, LLC


Protect your home and budget from life's surprises with an Assurant Home Warranty, backed by a partner that supports you through every step of homeownership. Explore Plans.
© 2023 - 2026 ERA Franchise Systems LLC. All rights reserved. ERA Franchise Systems LLC fully supports the principles of the Fair Housing Act and the Equal Opportunity Act. ERA, ERA Real Estate powered, and their respective logos are registered service marks of ERA Franchise Systems LLC. Each office is independently owned and operated.