
401 S East End Avenue, Statesville, NC 28677
Local realty services provided by:ERA Sunburst Realty
Listed by: austin lovette
Office: regency on the lake
MLS#:4414039
Source:CH
401 S East End Avenue,Statesville, NC 28677
$379,000
- 4 Beds
- 2 Baths
- 2,784 sq. ft.
- Single family
- Active
Price summary
- Price:$379,000
- Price per sq. ft.:$136.14
About this home
Fresh updates, great outdoor space, and a convenient Statesville location! Situated at the end of a quiet dead-end street, this home offers a tucked-away setting while remaining just minutes from shopping, dining, entertainment, historic downtown Statesville, I-77, and the city park with tennis and pickleball courts. Recent improvements include refinished hardwood floors, fresh paint throughout, new light fixtures, a new deck, and a beautifully updated kitchen with stone countertops and stainless steel appliances. The main level offers a comfortable flow of living and dining spaces along with a den featuring a fireplace and a sunroom overlooking the backyard and creek. The finished basement provides valuable additional space with a recreation room and second fireplace, bedrooms, a full bathroom, laundry, and a generous utility/work area. Outside, the creek meanders along the rear of the property, creating a natural backdrop for the landscaped yard. A fenced backyard, two large outbuildings, and a spacious side lot provide plenty of room for storage, hobbies, gardening, or outdoor enjoyment. With its recent updates, versatile floor plan, and convenient location, this property is ready for its next owner to make it home!...
Contact an agent
Home facts
- Year built:1964
- Subdivision & Development:Sunrise Hills
- Listing ID #:4414039
- Updated:August 14, 2026 at 02:11 PM
Rooms and interior
- Bedrooms:4
- Total bathrooms:2
- Full bathrooms:2
- Flooring:Tile, Vinyl, Wood
- Kitchen Description:Dishwasher, Electric Range, Microwave, Refrigerator
- Basement:Yes
- Living area:2,784 sq. ft.
Heating and cooling
- Cooling:Central Air
- Heating:Baseboard, Natural Gas
- Central air:Yes
Structure and exterior
- Roof:Fiberglass
- Year built:1964
- Building area:2,784 sq. ft.
- Lot area:0.75 Acres
- Lot Features:Private, Sloped
- Architectural Style:Ranch
- Foundation Description:Basement
- Levels:1 Story
Schools
- High school:Statesville
- Elementary school:East Iredell
Utilities
- Sewer:Public Sewer, Septic (At Site)
Finances and disclosures
- Price:$379,000
- Price per sq. ft.:$136.14
Features and amenities
- Laundry features:Dryer, In Basement, Washer
Parking
- Parking description:Driveway
 Listings courtesy of Canopy MLS as distributed by MLS GRID. Copyright 2021 Canopy MLS. All rights reserved. Canopy MLS, provides content displayed here (“provided content”) on an “as is” basis and makes no representations or warranties regarding the provided content, including, but not limited to those of non-infringement, timeliness, accuracy, or completeness. Individuals and companies using information presented are responsible for verification and validation of information they utilize and present to their customers and clients. Canopy MLS will not be liable for any damage or loss resulting from use of the provided content or the products available through Portals, IDX, VOW, and/or Syndication. Recipients of this information shall not resell, redistribute, reproduce, modify, or otherwise copy any portion thereof without the expressed written consent of Canopy MLS.
New listings near 401 S East End Avenue
- New
 $334,990Active4 beds 3 baths2,175 sq. ft.
194 Mary Locke Way, Statesville, NC 28677
MLS# 4414704Listed by: DR HORTON INC - New
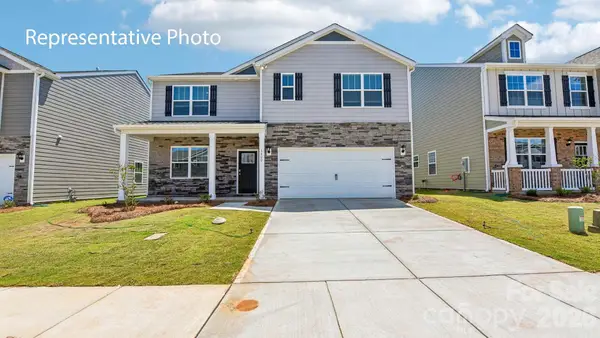 $357,040Active5 beds 3 baths2,511 sq. ft.
195 Mary Locke Way, Statesville, NC 28677
MLS# 4414709Listed by: DR HORTON INC - New
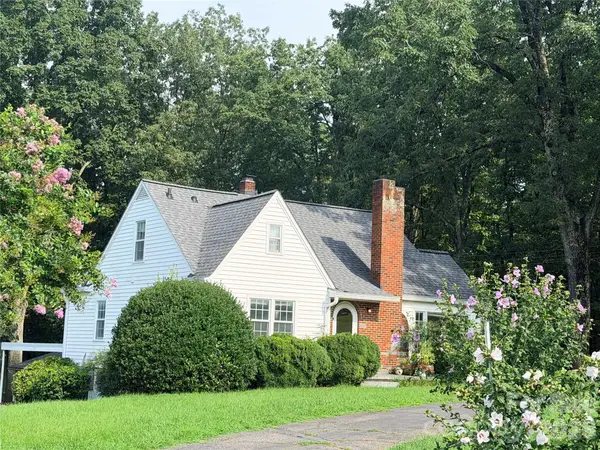 $375,000Active4 beds 2 baths1,704 sq. ft.
3732 Hickory Highway, Statesville, NC 28677
MLS# 4413535Listed by: THREE & CO - Open Sat, 9am to 7pmNew
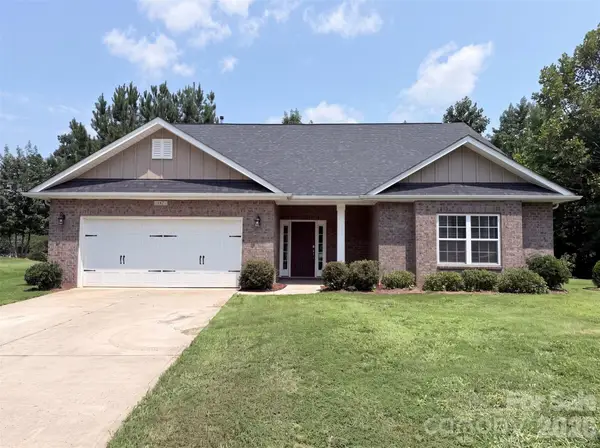 $375,000Active5 beds 3 baths2,586 sq. ft.
147 Allenton Way #147, Statesville, NC 28677
MLS# 4414627Listed by: OPENDOOR BROKERAGE LLC - New
 $899,000Active5 beds 4 baths3,400 sq. ft.
174 Northlake Drive, Statesville, NC 28677
MLS# 4414391Listed by: MYERS LAKE LLC - Coming Soon
 $515,000Coming Soon3 beds 3 baths
433 Mock Mill Road, Statesville, NC 28677
MLS# 4413979Listed by: KELLER WILLIAMS UNIFIED - New
 $159,900Active3 beds 1 baths970 sq. ft.
1109 Mclaughlin Street, Statesville, NC 28677
MLS# 4413715Listed by: STIKELEATHER REALTY - New
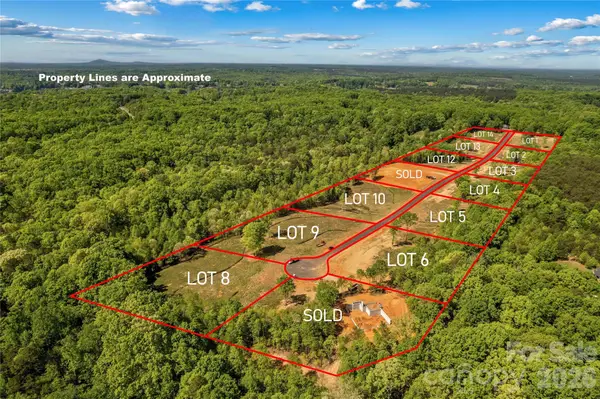 $1,595,000Active23.09 Acres
000 Boomer Court, Statesville, NC 28677
MLS# 4413982Listed by: RE/MAX EXECUTIVE - New
 $765,000Active3 beds 3 baths2,596 sq. ft.
116 Harbor Ridge Drive, Statesville, NC 28677
MLS# 4413143Listed by: EXP REALTY LLC MOORESVILLE


Protect your home and budget from life's surprises with an Assurant Home Warranty, backed by a partner that supports you through every step of homeownership. Explore Plans.
© 2023 - 2026 ERA Franchise Systems LLC. All rights reserved. ERA Franchise Systems LLC fully supports the principles of the Fair Housing Act and the Equal Opportunity Act. ERA, ERA Real Estate powered, and their respective logos are registered service marks of ERA Franchise Systems LLC. Each office is independently owned and operated.