
480 Bailey Farm Road, Statesville, NC 28625
Local realty services provided by:ERA Live Moore
Listed by: jennifer martin
Office: weichert, realtors - team metro
MLS#:4413151
Source:CH
480 Bailey Farm Road,Statesville, NC 28625
$599,000
- 3 Beds
- 2 Baths
- 4,016 sq. ft.
- Single family
- Active
Price summary
- Price:$599,000
- Price per sq. ft.:$149.15
About this home
Welcome to 480 Bailey Farm Road in Statesville, North Carolina—a truly one-of-a-kind home where space, character, and country living come together. Situated in desirable North Iredell on a beautiful country road, this impressive home offers over 4,000 square feet of living space on a spacious setting, while still providing convenient access to I-40 and everyday amenities within approximately 10 minutes. From the moment you arrive, the distinctive design is impossible to miss. A circular driveway complements the home’s unique architectural layout, while graceful archways and character-filled details continue throughout. Inside, you’ll find beautiful wood floors, exposed wood beams, two staircases leading to the upper level, and generously proportioned rooms throughout. In this home, nothing feels cramped—every room offers exceptional space for everyday living, entertaining, and gathering with family and friends. The main level provides an inviting flow for entertaining, while the upper level offers three bedrooms and additional living space. One of the bedrooms features access to a beautiful balcony overlooking the surrounding countryside—a peaceful spot to enjoy the views and quiet setting. Outside, the property offers even more possibilities with a large detached building that could serve as an art studio, workshop, creative space, she-shed, or hobby area. The beautiful road, surrounding countryside, and peaceful North Iredell setting provide the country atmosphere many buyers desire without sacrificing convenience. If you’re looking for a home that doesn’t look or feel like everything else on the market, then this home deserves a closer look. With its extraordinary scale, distinctive architecture, expansive rooms, beautiful woodwork, and serene country setting, this is a home with room for the life you’ve been dreaming about....
Contact an agent
Home facts
- Year built:1993
- Subdivision & Development:None
- Listing ID #:4413151
- Updated:October 12, 2026 at 01:25 PM
Rooms and interior
- Bedrooms:3
- Total bathrooms:2
- Full bathrooms:2
- Flooring:Tile, Wood
- Kitchen Description:Dishwasher, Electric Cooktop, Electric Oven, Refrigerator
- Living area:4,016 sq. ft.
Heating and cooling
- Cooling:Heat Pump
- Heating:Heat Pump
Structure and exterior
- Roof:Composition
- Year built:1993
- Building area:4,016 sq. ft.
- Lot area:1.03 Acres
- Lot Features:Cleared, Views, Wooded
- Construction Materials:Cedar Shake, Wood
- Exterior Features:Storage
- Foundation Description:Crawl Space
Schools
- High school:North Iredell
- Elementary school:Central
Utilities
- Water:Well
- Sewer:Septic (At Site)
Finances and disclosures
- Price:$599,000
- Price per sq. ft.:$149.15
Features and amenities
- Laundry features:Laundry Room, Upper Level
- Amenities:Walk-In Closet(s)
Parking
- Parking description:Driveway
- Carport spaces:2
 Listings courtesy of Canopy MLS as distributed by MLS GRID. Copyright 2021 Canopy MLS. All rights reserved. Canopy MLS, provides content displayed here (“provided content”) on an “as is” basis and makes no representations or warranties regarding the provided content, including, but not limited to those of non-infringement, timeliness, accuracy, or completeness. Individuals and companies using information presented are responsible for verification and validation of information they utilize and present to their customers and clients. Canopy MLS will not be liable for any damage or loss resulting from use of the provided content or the products available through Portals, IDX, VOW, and/or Syndication. Recipients of this information shall not resell, redistribute, reproduce, modify, or otherwise copy any portion thereof without the expressed written consent of Canopy MLS.
New listings near 480 Bailey Farm Road
- Coming Soon
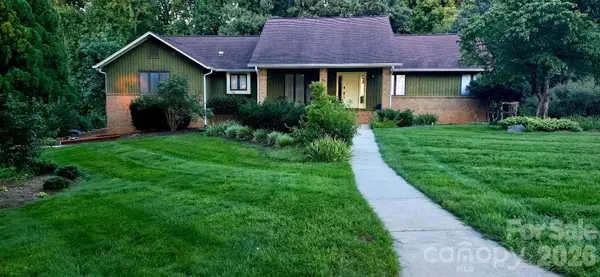 $574,900Coming Soon4 beds 3 baths3,466 sq. ft.
146 Renaissance Place, Statesville, NC 28625
MLS# 4432642Listed by: HOWARD HANNA ALLEN TATE STATESVILLE - Coming Soon
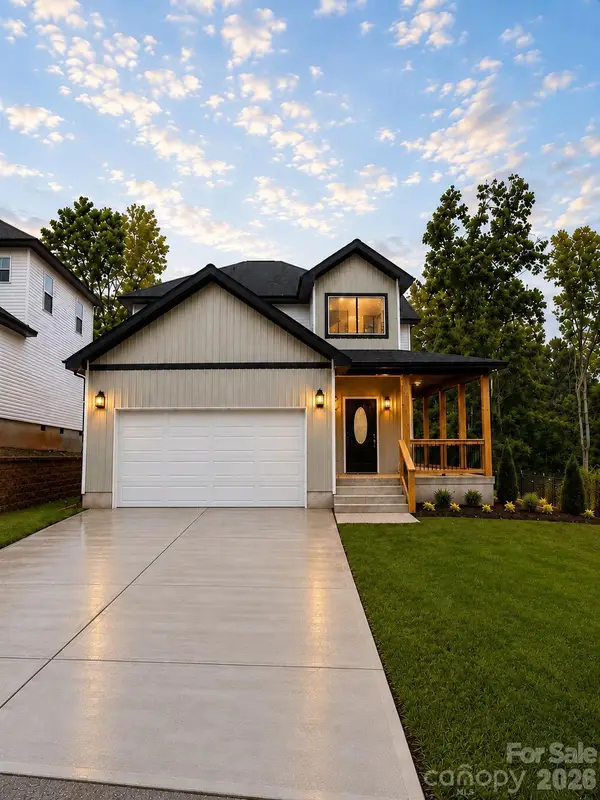 $315,000Coming Soon3 beds 3 baths1,646 sq. ft.
1520 Wedgedale Avenue, Statesville, NC 28677
MLS# 4351519Listed by: EXP REALTY LLC BALLANTYNE - Coming Soon
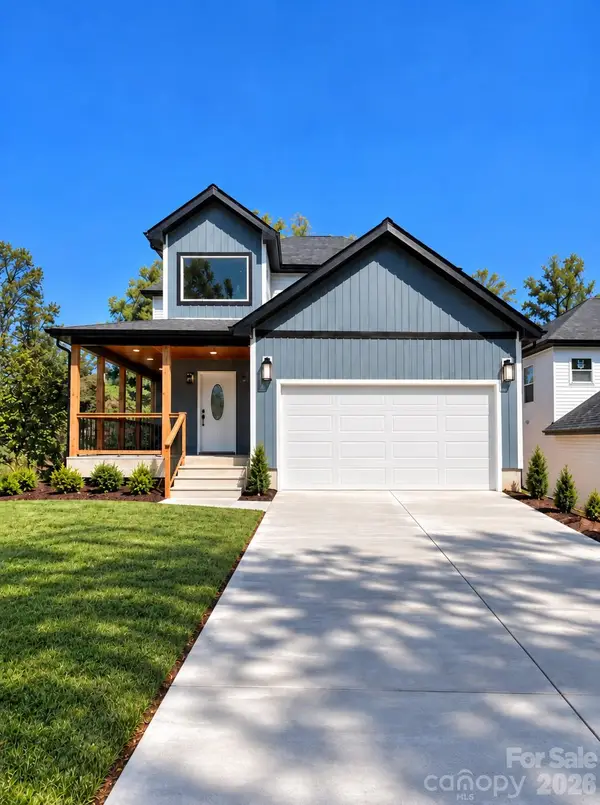 $315,000Coming Soon3 beds 3 baths1,596 sq. ft.
1524 Wedgedale Avenue, Statesville, NC 28677
MLS# 4351521Listed by: EXP REALTY LLC BALLANTYNE - Coming Soon
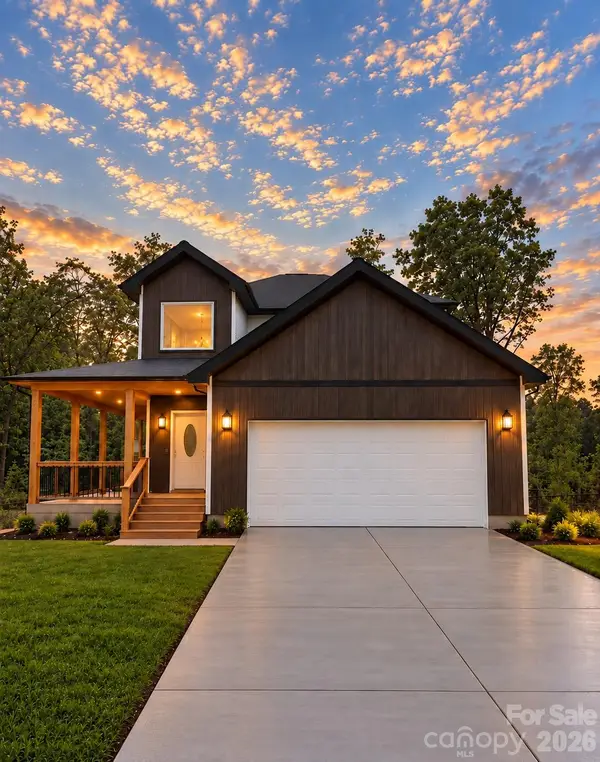 $315,000Coming Soon3 beds 3 baths1,596 sq. ft.
541 Crowell Avenue, Statesville, NC 28677
MLS# 4351525Listed by: EXP REALTY LLC BALLANTYNE - Coming Soon
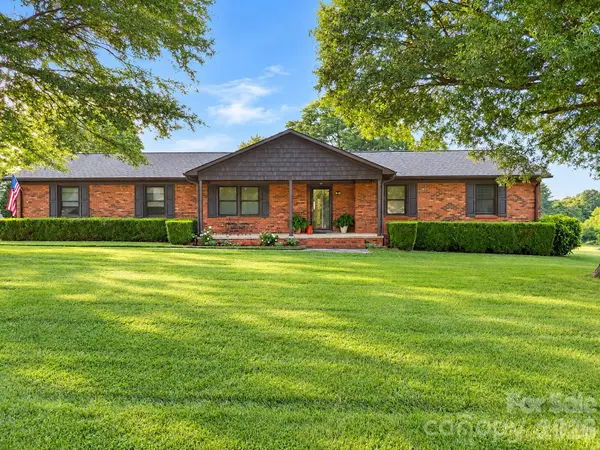 $385,000Coming Soon3 beds 2 baths1,443 sq. ft.
117 Oak Hill Lane, Statesville, NC 28625
MLS# 4432753Listed by: HOWARD HANNA ALLEN TATE STATESVILLE - Coming Soon
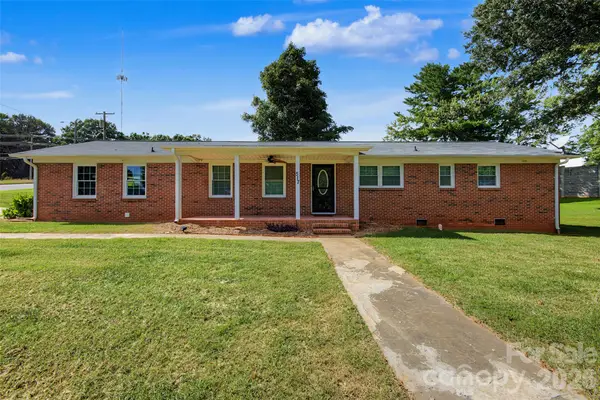 $275,000Coming Soon3 beds 2 baths1,452 sq. ft.
517 N Carolina Avenue, Statesville, NC 28677
MLS# 4431413Listed by: TARHEEL REALTY II - Coming Soon
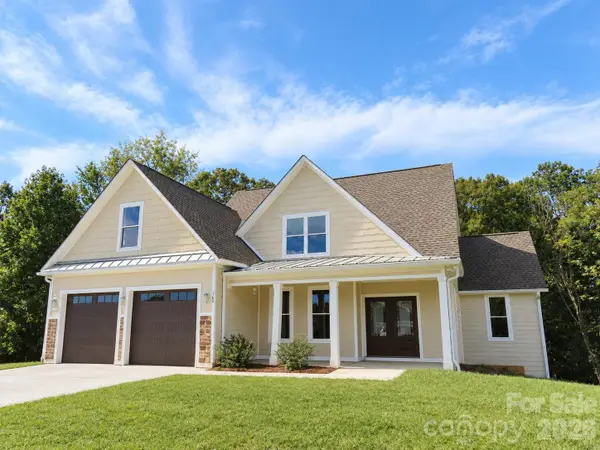 $725,000Coming Soon4 beds 4 baths3,233 sq. ft.
160 Pumice Drive, Statesville, NC 28625
MLS# 4411995Listed by: KELLER WILLIAMS UNIFIED - Coming Soon
 $164,999Coming Soon2 beds 2 baths1,062 sq. ft.
502 Wilson Street, Statesville, NC 28677
MLS# 4429221Listed by: RE/MAX RESULTS - Coming Soon
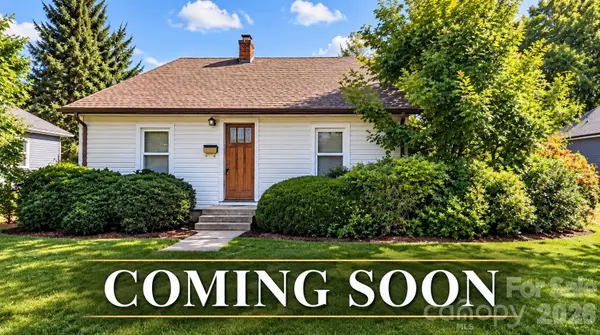 $229,449Coming Soon2 beds 1 baths1,667 sq. ft.
220 Magnolia Street, Statesville, NC 28677
MLS# 4429018Listed by: RE/MAX RESULTS - New
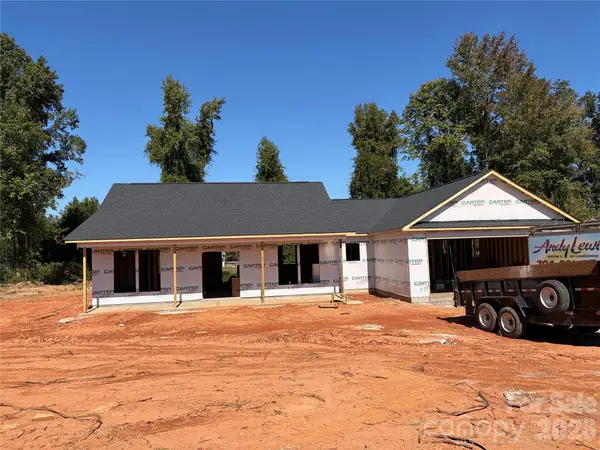 $370,000Active3 beds 3 baths1,758 sq. ft.
183 Bevis Lane, Statesville, NC 28677
MLS# 4432790Listed by: COOPER SOUTHERN PROPERTIES


Protect your home and budget from life's surprises with an Assurant Home Warranty, backed by a partner that supports you through every step of homeownership. Explore Plans.
© 2023 - 2026 ERA Franchise Systems LLC. All rights reserved. ERA Franchise Systems LLC fully supports the principles of the Fair Housing Act and the Equal Opportunity Act. ERA, ERA Real Estate powered, and their respective logos are registered service marks of ERA Franchise Systems LLC. Each office is independently owned and operated.