
811 Chevelle Drive, Statesville, NC 28677
Local realty services provided by:ERA Live Moore
Listed by: thomas hocker
Office: exp realty llc. mooresville
MLS#:4415422
Source:CH
811 Chevelle Drive,Statesville, NC 28677
$215,000
- 2 Beds
- 3 Baths
- 1,176 sq. ft.
- Townhouse
- Active
Price summary
- Price:$215,000
- Price per sq. ft.:$182.82
- Monthly HOA dues:$140
About this home
Attention all buyers and investors we are also selling a 3 bedroom unit in same complex. Address is 832 Chevelle Dr. Please see MLS #4415573 for more info. Welcome to Vintage Place Town Homes. This affordable 2 bedrooms and 2.5 bathrooms home is conveniently located close to the charming Statesville historic district, restaurants and shops as well as I-77 and I-40. At this affordable price point who would want to throw away money renting while losing the opportunity for future equity and potential tax deductions. The main floor features a kitchen with an open dining room, a powder room and a living room which leads to the back patio area with attached storage unit. Upstairs boasts a large primary bedroom w/ vaulted ceilings, an en suite bathroom featuring a double sink vanity & shower/tub combo. There is a second generously sized bedroom with a full bathroom as well as a laundry closet completing the second floor. Outside you will find a nice large grassy area outside to walk pets. Two parking spots included but not assigned. Don't wait to make this Vintage Place property your own! The HOA fees are only $140 per month and covers all the exterior maintanance inc roof, siding, gutters and landscaping....
Contact an agent
Home facts
- Year built:2018
- Subdivision & Development:Vintage Place Townhomes
- Listing ID #:4415422
- Updated:October 05, 2026 at 01:33 PM
Rooms and interior
- Bedrooms:2
- Total bathrooms:3
- Full bathrooms:2
- Half bathrooms:1
- Flooring:Carpet, Vinyl
- Kitchen Description:Dishwasher, Electric Range, Refrigerator
- Living area:1,176 sq. ft.
Heating and cooling
- Cooling:Heat Pump
- Heating:Heat Pump
- Central air:Yes
Structure and exterior
- Year built:2018
- Building area:1,176 sq. ft.
- Construction Materials:Vinyl
- Exterior Features:Storage
- Foundation Description:Slab
Schools
- High school:Statesville
- Elementary school:East Iredell
Utilities
- Sewer:Public Sewer
Finances and disclosures
- Price:$215,000
- Price per sq. ft.:$182.82
Features and amenities
- Amenities:Attic Stairs Pulldown, Walk-In Closet(s)
 Listings courtesy of Canopy MLS as distributed by MLS GRID. Copyright 2021 Canopy MLS. All rights reserved. Canopy MLS, provides content displayed here (“provided content”) on an “as is” basis and makes no representations or warranties regarding the provided content, including, but not limited to those of non-infringement, timeliness, accuracy, or completeness. Individuals and companies using information presented are responsible for verification and validation of information they utilize and present to their customers and clients. Canopy MLS will not be liable for any damage or loss resulting from use of the provided content or the products available through Portals, IDX, VOW, and/or Syndication. Recipients of this information shall not resell, redistribute, reproduce, modify, or otherwise copy any portion thereof without the expressed written consent of Canopy MLS.
New listings near 811 Chevelle Drive
- Coming Soon
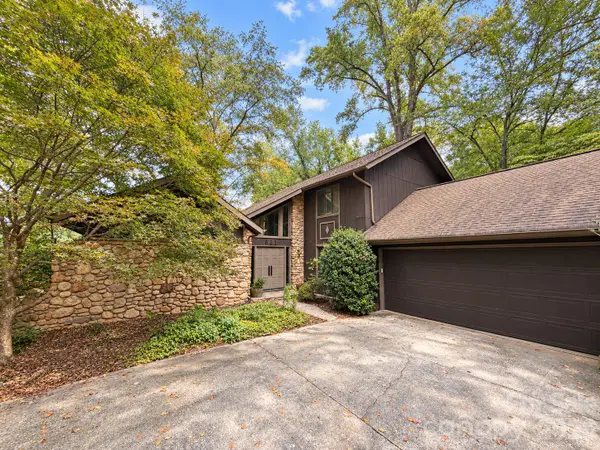 $319,000Coming Soon3 beds 3 baths2,122 sq. ft.
621 Georgia Avenue, Statesville, NC 28677
MLS# 4431268Listed by: THE PINNACLE PROPERTY GROUP NC - Coming Soon
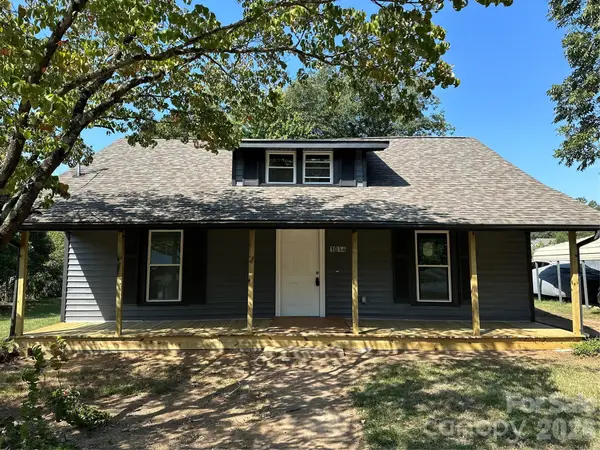 $235,000Coming Soon3 beds 2 baths1,379 sq. ft.
1014 8th Street, Statesville, NC 28677
MLS# 4428447Listed by: CLEVE REALTY - Coming Soon
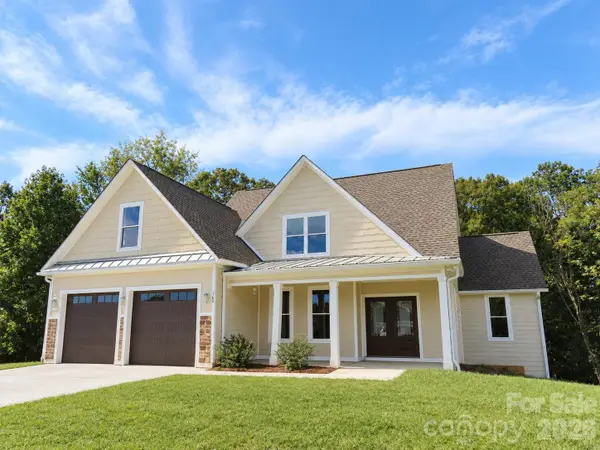 $725,000Coming Soon4 beds 4 baths3,233 sq. ft.
160 Pumice Drive, Statesville, NC 28625
MLS# 4411995Listed by: KELLER WILLIAMS UNIFIED - Coming Soon
 $164,999Coming Soon2 beds 2 baths1,062 sq. ft.
502 Wilson Street, Statesville, NC 28677
MLS# 4429221Listed by: RE/MAX RESULTS - Coming Soon
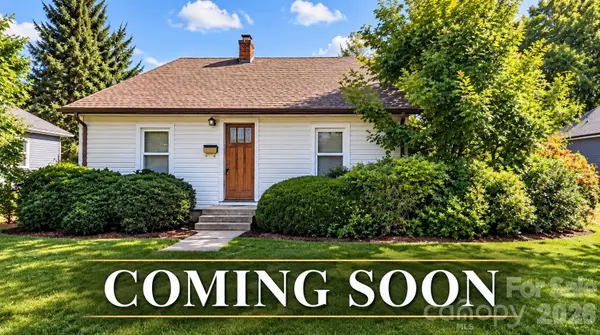 $229,449Coming Soon2 beds 1 baths1,667 sq. ft.
220 Magnolia Street, Statesville, NC 28677
MLS# 4429018Listed by: RE/MAX RESULTS - Coming Soon
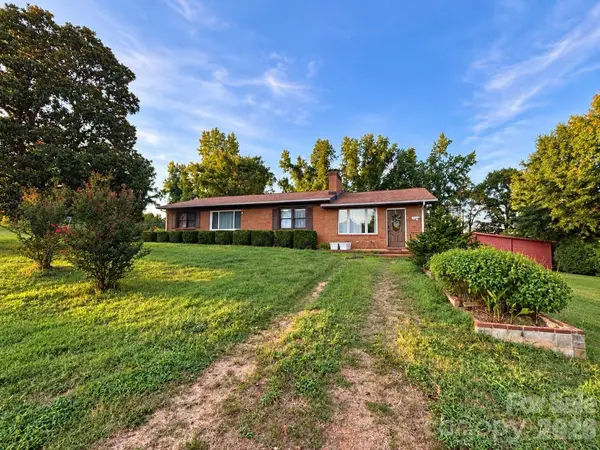 $399,000Coming Soon3 beds 2 baths1,652 sq. ft.
193 Bevis Lane, Statesville, NC 28677
MLS# 4425147Listed by: ALLY PLUS REALTY LLC - Open Sun, 2 to 4pmNew
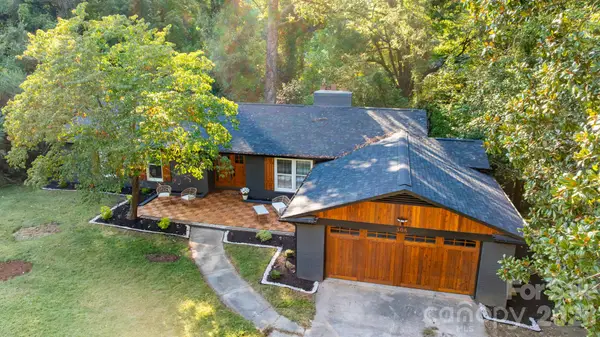 $517,000Active5 beds 3 baths3,691 sq. ft.
508 Berkshire Drive, Statesville, NC 28677
MLS# 4427324Listed by: HOWARD HANNA ALLEN TATE STATESVILLE - New
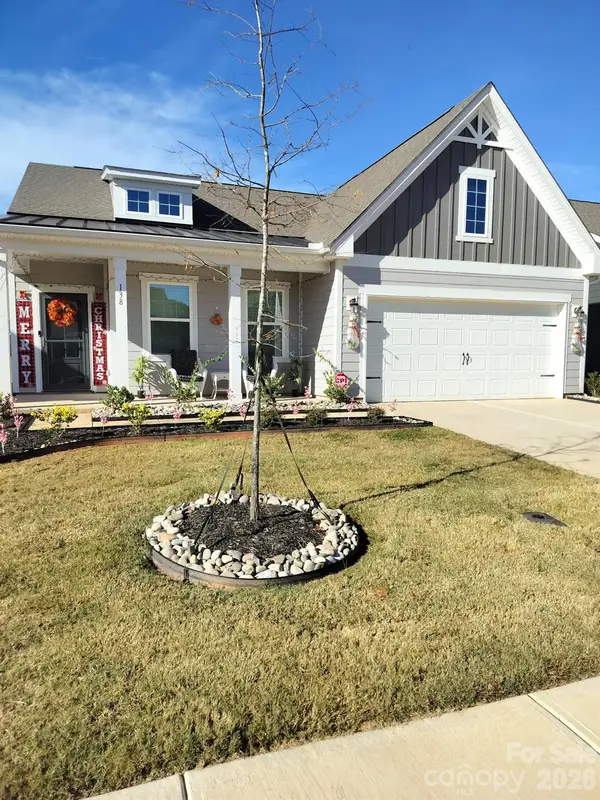 $299,900Active3 beds 2 baths1,643 sq. ft.
138 Pampas Place, Statesville, NC 28625
MLS# 4431149Listed by: KINGDOM BUILDERS REALTY - New
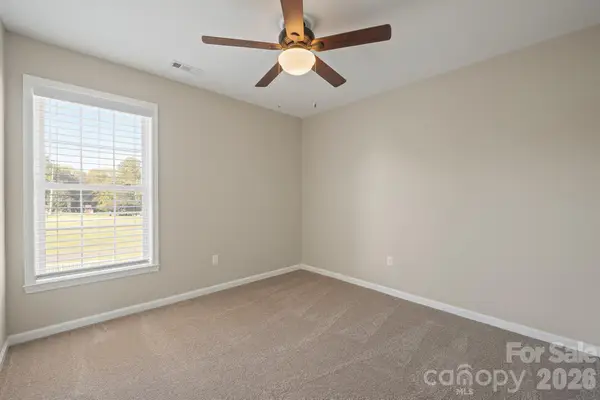 $425,000Active5 beds 3 baths2,305 sq. ft.
110 Fox Den Circle, Statesville, NC 28677
MLS# 4430080Listed by: NORTHGROUP REAL ESTATE LLC - New
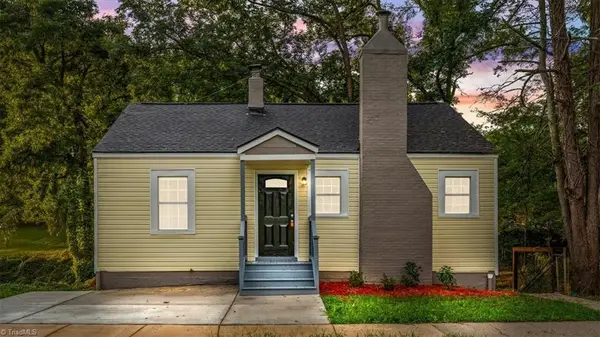 $215,000Active3 beds 2 baths1,798 sq. ft.
435 W Sharpe Street, Statesville, NC 28677
MLS# 1237221Listed by: EXP REALTY


Protect your home and budget from life's surprises with an Assurant Home Warranty, backed by a partner that supports you through every step of homeownership. Explore Plans.
© 2023 - 2026 ERA Franchise Systems LLC. All rights reserved. ERA Franchise Systems LLC fully supports the principles of the Fair Housing Act and the Equal Opportunity Act. ERA, ERA Real Estate powered, and their respective logos are registered service marks of ERA Franchise Systems LLC. Each office is independently owned and operated.