
445 Shelton Beard (lot5) Road, Stedman, NC 28391
Local realty services provided by:ERA Strother Real Estate
445 Shelton Beard (lot5) Road,Stedman, NC 28391
$299,900
- 4 Beds
- 3 Baths
- 2,208 sq. ft.
- Single family
- Active
Listed by: bernard fleming
Office: fleming real estate
MLS#:772476
Source:NC_FRAR
Price summary
- Price:$299,900
- Price per sq. ft.:$135.82
About this home
All bids to be made at www.Auction.com. Auction will begin 11/22/2026. Great beginnings! Great opportunity to purchase recent construction in Stedman. Located off NC Hwy 24 and convenient to Interstate 95 interchange. Features a large open floorplan on level one, 2nd level consist of four bedrooms and two full baths. Large rear yard that is fully fenced. Don't miss out. Whether you looing for an upscale investment or just a place to call home, this checks all the boxes!
Contact an agent
Home facts
- Year built:2021
- Subdivision & Development:STEDMAN
- Listing ID #:772476
- Added:3 day(s) ago
- Updated:November 19, 2026 at 04:20 PM
Rooms and interior
- Bedrooms:4
- Total bathrooms:3
- Full bathrooms:2
- Half bathrooms:1
- Rooms Total:7
- Flooring:Carpet, Luxury Vinyl Plank, Vinyl
- Living area:2,208 sq. ft.
Heating and cooling
- Heating:Heat Pump
Structure and exterior
- Year built:2021
- Building area:2,208 sq. ft.
- Lot Features:Level
- Construction Materials:Vinyl Siding
- Exterior Features:Fence, Patio
- Levels:2 Story
Schools
- High school:Cape Fear Senior High
- Middle school:Mac Williams Middle School
- Elementary school:Stedman Elementary (2-5)
Utilities
- Water:Well
- Sewer:Septic Tank
Finances and disclosures
- Price:$299,900
- Price per sq. ft.:$135.82
Parking
- Parking description:Attached, Garage
- Garage:Yes
- Garage spaces:2
New listings near 445 Shelton Beard (lot5) Road
- New
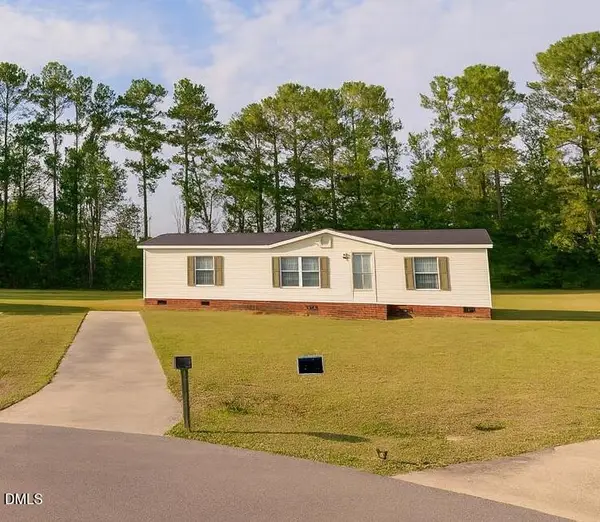 $159,900Active3 beds 2 baths1,296 sq. ft.
841 Jeremiah Street, Stedman, NC 28391
MLS# 10203905Listed by: BOHLMANN REALTY GROUP - New
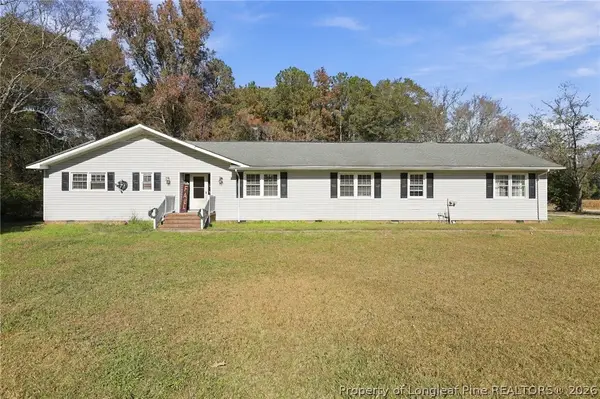 $369,900Active5 beds 3 baths3,100 sq. ft.
6877 Faircloth Bridge Road, Stedman, NC 28391
MLS# 772632Listed by: BIRCH & BEAM REALTY - New
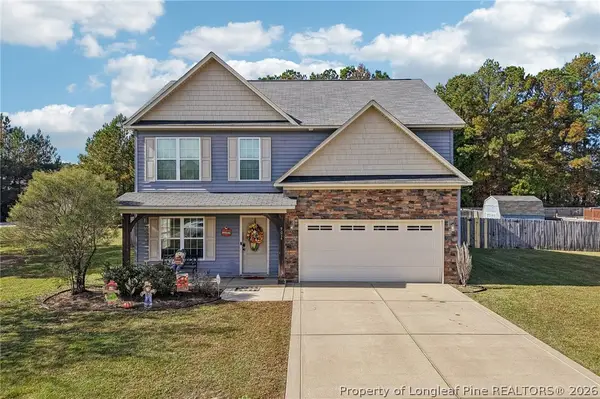 $309,000Active3 beds 3 baths2,140 sq. ft.
901 NW Blawell Street, Stedman, NC 28391
MLS# 772064Listed by: DASH CAROLINA - New
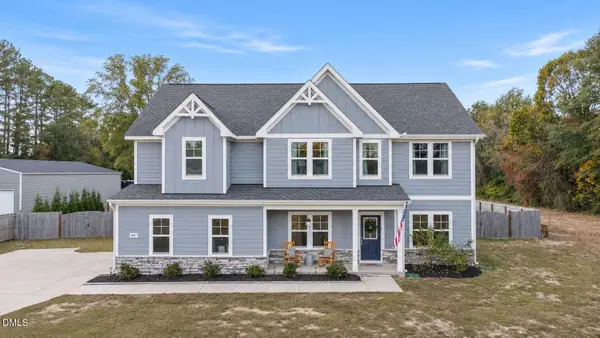 $539,900Active4 beds 3 baths2,911 sq. ft.
3087 Wade-stedman Road, Stedman, NC 28391
MLS# 10203278Listed by: COSTELLO REAL ESTATE & INVESTM - New
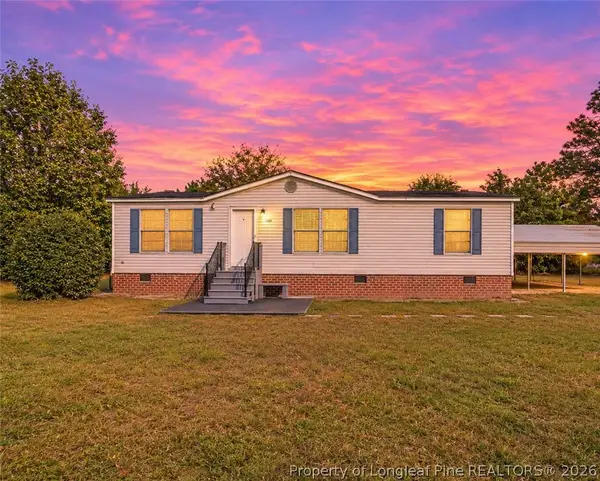 $159,900Active3 beds 2 baths1,180 sq. ft.
2046 Wade-stedman Road, Stedman, NC 28391
MLS# 772344Listed by: FATHOM REALTY NC, LLC FAY. 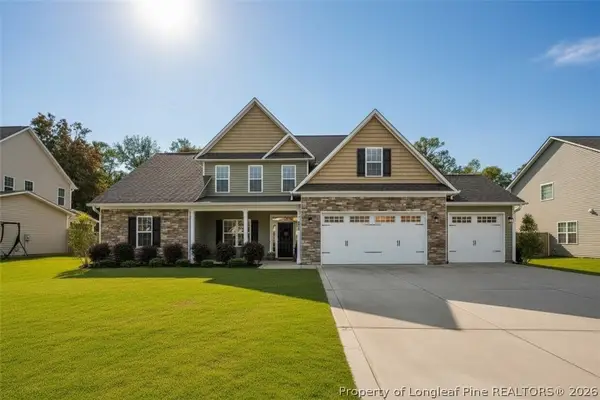 $494,900Active4 beds 4 baths3,366 sq. ft.
5732 Pooh Avenue, Stedman, NC 28391
MLS# 771781Listed by: EXP REALTY LLC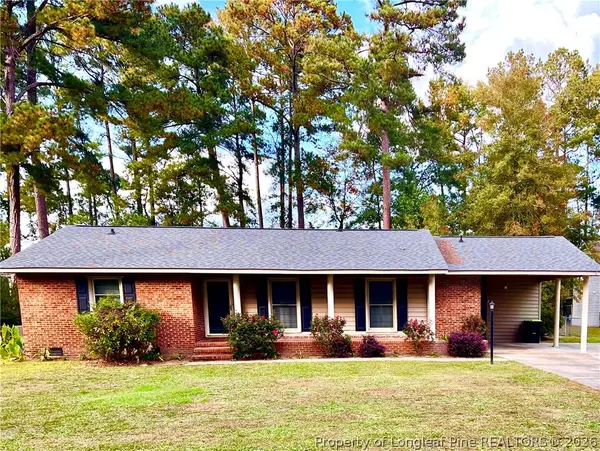 $262,500Active3 beds 2 baths1,709 sq. ft.
684 Blawell Circle, Stedman, NC 28391
MLS# 771975Listed by: ABOVE PAR REAL ESTATE PARTNERS LLC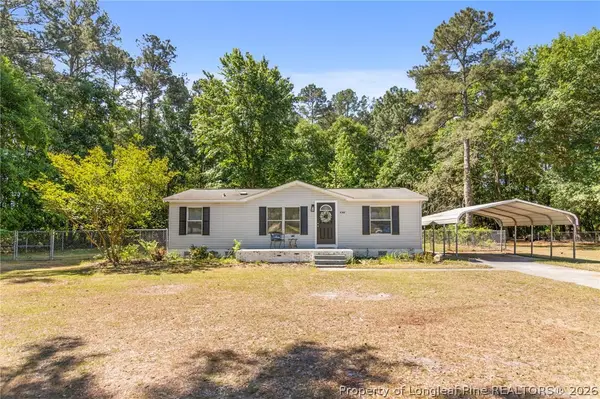 $160,000Active3 beds 2 baths952 sq. ft.
6568 Sandy Creek Road, Stedman, NC 28391
MLS# 771962Listed by: RE/MAX CHOICE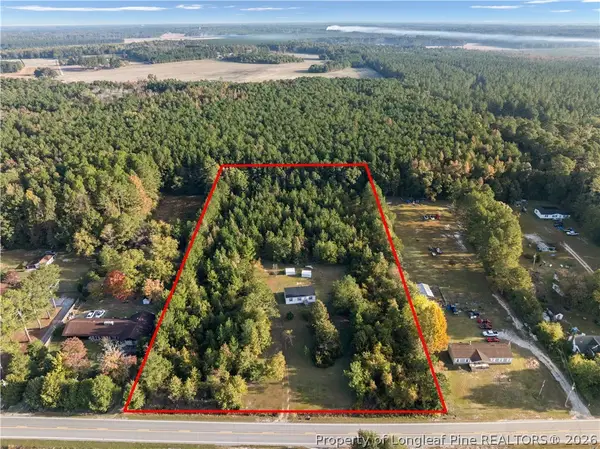 $175,000Active3 beds 2 baths941 sq. ft.
6349 Nc-210 Highway, Stedman, NC 28391
MLS# 771947Listed by: COLDWELL BANKER ADVANTAGE - FAYETTEVILLE


Protect your home and budget from life's surprises with an Assurant Home Warranty, backed by a partner that supports you through every step of homeownership. Explore Plans.
© 2023 - 2026 ERA Franchise Systems LLC. All rights reserved. ERA Franchise Systems LLC fully supports the principles of the Fair Housing Act and the Equal Opportunity Act. ERA, ERA Real Estate powered, and their respective logos are registered service marks of ERA Franchise Systems LLC. Each office is independently owned and operated.