
5737 Pooh Avenue, Stedman, NC 28391
Local realty services provided by:ERA Live Moore
5737 Pooh Avenue,Stedman, NC 28391
$419,900
- 4 Beds
- 4 Baths
- 2,731 sq. ft.
- Multi-family
- Active
Listed by: jay dowdy
Office: bhhs all american homes #2
MLS#:LP766112
Source:RD
Price summary
- Price:$419,900
- Price per sq. ft.:$153.75
About this home
Country living at its best! This impressive 4-bedroom, 4-bath home with a large bonus room and spacious 3-car garage offers just over 2,700 heated square feet, providing the perfect blend of comfort, functionality, and peaceful country living. Master Suite and extra bath and bedroom down stairs perfect for parents and guests. As you enter the home, you'll be welcomed by a dramatic two-story foyer that opens to the elegant formal dining room, creating a warm and inviting first impression. Continue into the spacious family room, where the soaring vaulted ceiling enhances the open and airy feel. The family room flows seamlessly into the kitchen, making it ideal for everyday living and entertaining.The well-appointed kitchen features abundant cabinet and counter space, beautiful granite countertops, stainless steel appliances, and everything you've been looking for to prepare meals and gather with family and friends.The thoughtfully designed floor plan features the primary suite and an additional bedroom on the first floor, offering convenience and flexibility for guests or multigenerational living. Upstairs, you'll find two additional bedrooms, two full bathrooms, and a large bonus room that can easily serve as a media room, game room, home office, or playroom.With its spacious layout, versatile living areas, and desirable country setting, this exceptional home is designed to meet the needs of today's lifestyle....
Contact an agent
Home facts
- Year built:2022
- Listing ID #:LP766112
- Added:51 day(s) ago
- Updated:September 07, 2026 at 03:37 PM
Rooms and interior
- Bedrooms:4
- Total bathrooms:4
- Full bathrooms:4
- Rooms Total:8
- Flooring:Hardwood, Laminate, Tile, Vinyl
- Bathrooms Description:Separate Shower
- Kitchen Description:Dishwasher, Microwave, Range
- Living area:2,731 sq. ft.
Heating and cooling
- Cooling:Central Air, Electric
- Heating:Heat Pump
- Central air:Yes
Structure and exterior
- Year built:2022
- Building area:2,731 sq. ft.
- Exterior Features:Front Porch, Rear Porch
- Levels:Two
Utilities
- Sewer:Septic Tank
Finances and disclosures
- Price:$419,900
- Price per sq. ft.:$153.75
Features and amenities
- Laundry features:Main Level
Parking
- Parking description:Attached
- Garage:Yes
- Garage spaces:3
 Listings marked with a Doorify MLS icon are provided courtesy of the Doorify MLS, of North Carolina, Internet Data Exchange Database. Brokers make an effort to deliver accurate information, but buyers should independently verify any information on which they will rely in a transaction. The listing broker shall not be responsible for any typographical errors, misinformation, or misprints, and they shall be held totally harmless from any damages arising from reliance upon this data. This data is provided exclusively for consumers’ personal, non-commercial use. Copyright 2026 Doorify MLS of North Carolina. All rights reserved.
New listings near 5737 Pooh Avenue
- New
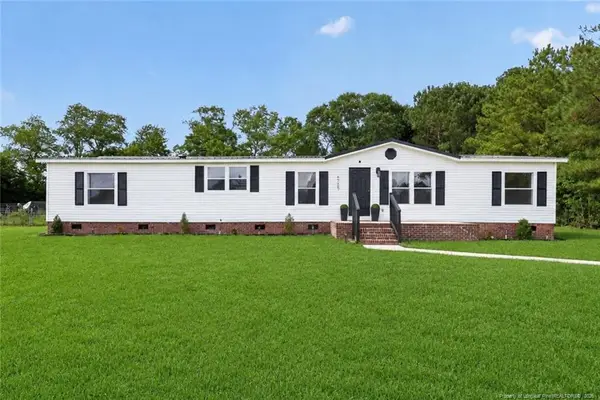 $199,000Active4 beds 3 baths1,836 sq. ft.
6729 Tennis Drive, Stedman, NC 28391
MLS# LP768719Listed by: CASAKEY PROPERTIES - New
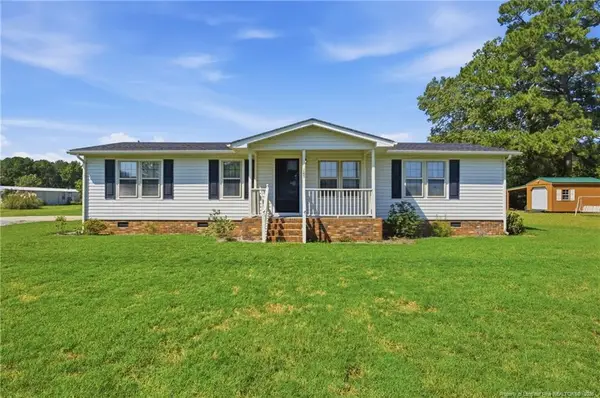 $175,000Active3 beds 2 baths1,248 sq. ft.
6143 Clint Street, Stedman, NC 28391
MLS# LP768654Listed by: ATLAS REAL ESTATE PARTNERS - New
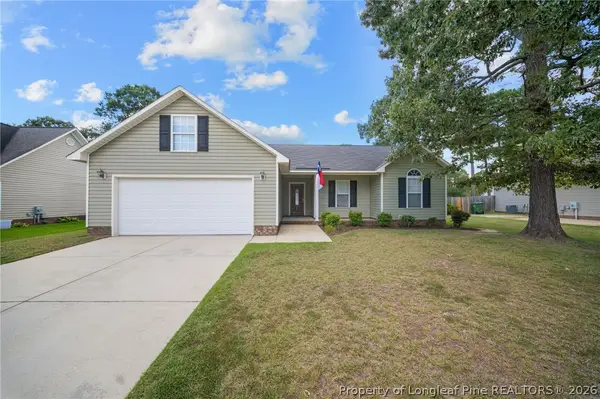 $240,000Active3 beds 2 baths1,446 sq. ft.
716 Mill Bay Drive, Stedman, NC 28391
MLS# 768264Listed by: COLDWELL BANKER ADVANTAGE - FAYETTEVILLE 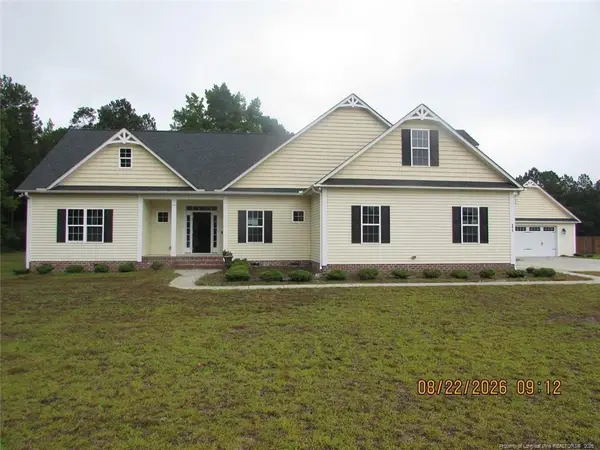 $359,000Active3 beds 3 baths2,387 sq. ft.
5615 Toby Place, Stedman, NC 28391
MLS# LP768181Listed by: PREMIER PROPERTIES $330,000Active4 beds 3 baths2,441 sq. ft.
6028 Oak Spring Street, Stedman, NC 28391
MLS# LP767141Listed by: NORTHGROUP REAL ESTATE $345,000Active3 beds 2 baths2,146 sq. ft.
1674 Bainbridge Road, Stedman, NC 28391
MLS# 766683Listed by: COLDWELL BANKER ADVANTAGE - FAYETTEVILLE $354,500Pending4 beds 3 baths2,614 sq. ft.
205 Windwood Drive, Stedman, NC 28391
MLS# 766932Listed by: COLDWELL BANKER ADVANTAGE - FAYETTEVILLE $319,500Active4 beds 3 baths2,177 sq. ft.
1085 Moonland Drive, Stedman, NC 28391
MLS# LP766137Listed by: KELLER WILLIAMS REALTY (PINEHURST)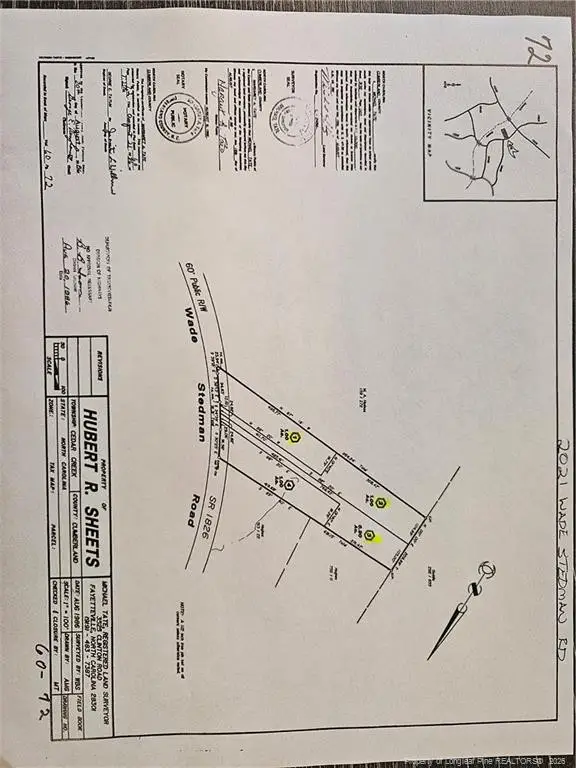 $120,000Active3 Acres
Wade Stedman Road, Stedman, NC 28391
MLS# LP765765Listed by: FATHOM REALTY NC, LLC FAY.


Protect your home and budget from life's surprises with an Assurant Home Warranty, backed by a partner that supports you through every step of homeownership. Explore Plans.
© 2023 - 2026 ERA Franchise Systems LLC. All rights reserved. ERA Franchise Systems LLC fully supports the principles of the Fair Housing Act and the Equal Opportunity Act. ERA, ERA Real Estate powered, and their respective logos are registered service marks of ERA Franchise Systems LLC. Each office is independently owned and operated.