
205 Mill Creek Road, Stella, NC 28582
Local realty services provided by:ERA Strother Real Estate
205 Mill Creek Road,Stella, NC 28582
$460,000
- 3 Beds
- 2 Baths
- 1,700 sq. ft.
- Single family
- Active
Listed by: craig tribus
Office: beycome brokerage realty llc.
MLS#:100608186
Source:NC_CCAR
Price summary
- Price:$460,000
- Price per sq. ft.:$270.59
About this home
You have found the perfect property if you are looking for serenity and privacy. This home sits on 4.33 acres and has 3 bedrooms and 2 full baths, a craft room, a beautiful backyard with a dock and lake where you can fish, a covered porch and patio, and a huge deck for entertaining. This home is close to shops and restaurants and only 15 to 20 minutes from the beach.
What the owners love about this home:
The feeling of being close to nature and yet close to shops, restaurants, and the beach, and the serenity of sitting on the porch watching and listening to the birds.
Contact an agent
Home facts
- Year built:2003
- Subdivision & Development:Lake Gilbert East
- Listing ID #:100608186
- Added:1 day(s) ago
- Updated:October 06, 2026 at 10:36 AM
Rooms and interior
- Bedrooms:3
- Total bathrooms:2
- Full bathrooms:2
- Rooms Total:5
- Bathrooms Description:Walk-in Shower
- Living area:1,700 sq. ft.
Heating and cooling
- Cooling:Central Air
- Heating:Electric, Heat Pump, Heating
- Central air:Yes
Structure and exterior
- Roof:Composition, Shingle
- Year built:2003
- Building area:1,700 sq. ft.
- Lot area:4.33 Acres
- Lot Features:Wooded
- Construction Materials:Fiber Cement, Wood Frame
- Exterior Features:Covered, Deck, Porch
- Foundation Description:Crawl Space, Slab
- Levels:1 Story
Schools
- High school:Swansboro
- Middle school:Swansboro
- Elementary school:Silverdale
Utilities
- Water:Water Connected
Finances and disclosures
- Price:$460,000
- Price per sq. ft.:$270.59
Parking
- Total parking spaces:1
- Parking description:Attached, Attached Garage, Circular Driveway, Garage, Garage Door Opener, Gravel, Off Street
- Garage:Yes
- Garage spaces:1

New listings near 205 Mill Creek Road
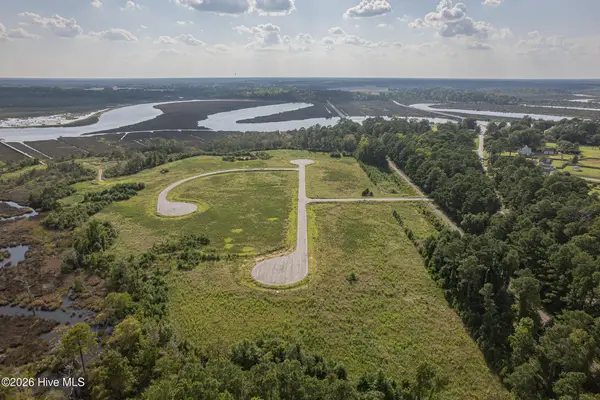 $186,000Active2.26 Acres
104 Southern Marsh Way, Stella, NC 28582
MLS# 100605089Listed by: CENTURY 21 CHAMPION REAL ESTATE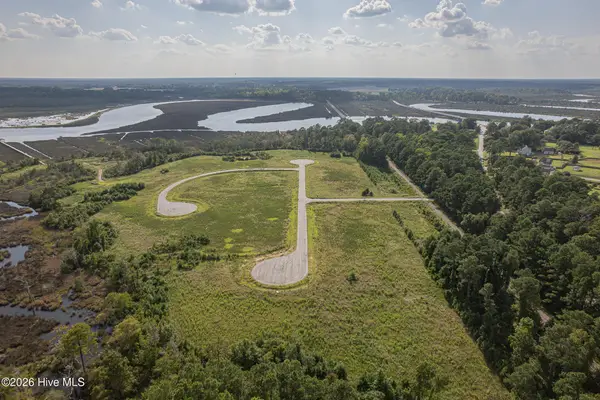 $212,000Active1.11 Acres
140 River Bend Drive, Stella, NC 28582
MLS# 100605097Listed by: CENTURY 21 CHAMPION REAL ESTATE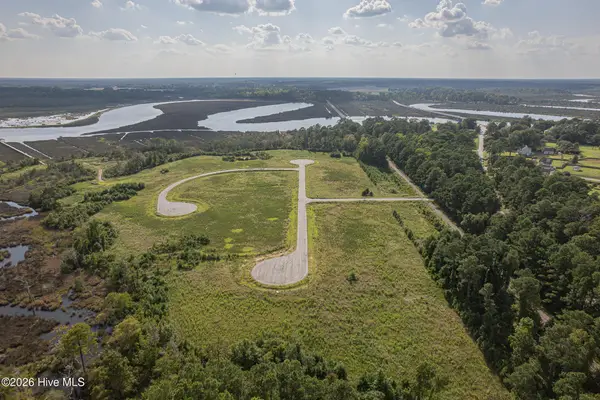 $143,000Active0.37 Acres
136 River Bend Drive, Stella, NC 28582
MLS# 100605100Listed by: CENTURY 21 CHAMPION REAL ESTATE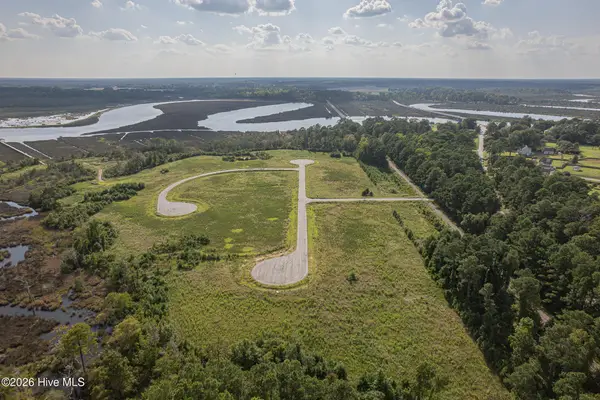 $143,000Active0.37 Acres
124 River Bend Drive, Stella, NC 28582
MLS# 100605103Listed by: CENTURY 21 CHAMPION REAL ESTATE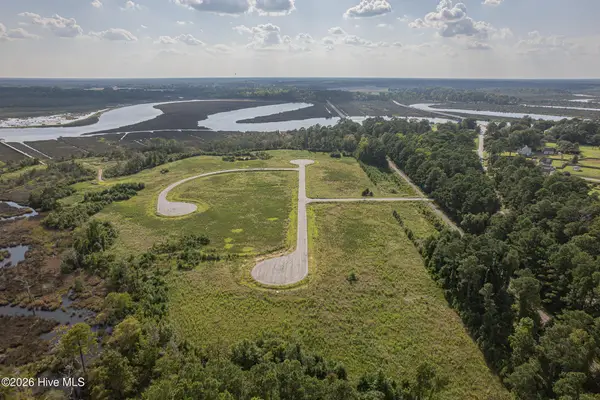 $186,000Active1.86 Acres
108 Southern Marsh Way, Stella, NC 28582
MLS# 100605104Listed by: CENTURY 21 CHAMPION REAL ESTATE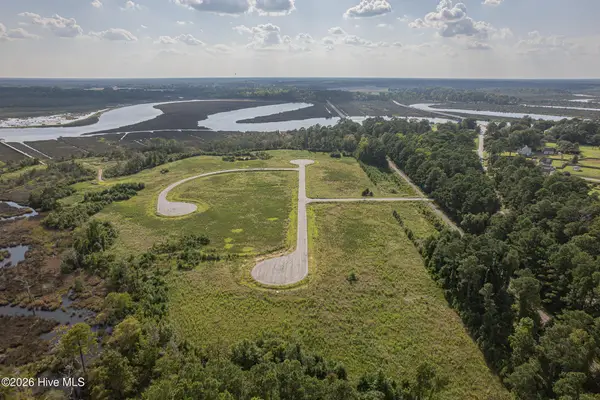 $143,000Active0.37 Acres
116 River Bend Drive, Stella, NC 28582
MLS# 100605106Listed by: CENTURY 21 CHAMPION REAL ESTATE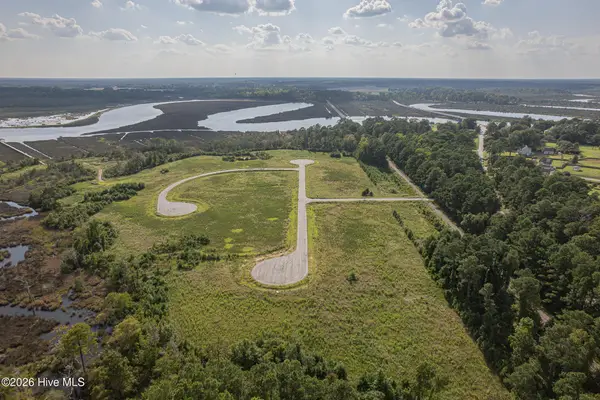 $212,000Active1.83 Acres
124 Southern Marsh Way, Stella, NC 28582
MLS# 100605110Listed by: CENTURY 21 CHAMPION REAL ESTATE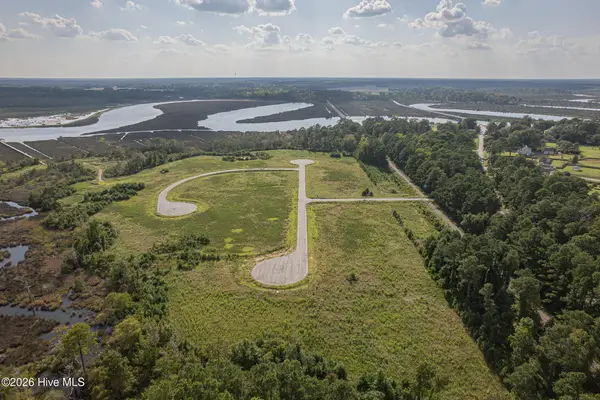 $186,000Active0.86 Acres
116 Southern Marsh Way, Stella, NC 28582
MLS# 100605114Listed by: CENTURY 21 CHAMPION REAL ESTATE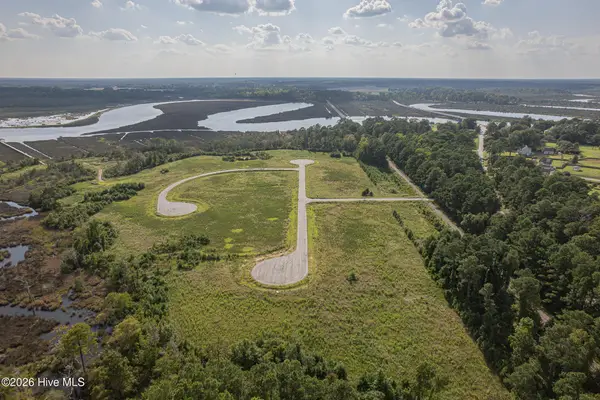 $186,000Active1.17 Acres
112 Southern Marsh Way, Stella, NC 28582
MLS# 100605121Listed by: CENTURY 21 CHAMPION REAL ESTATE


Protect your home and budget from life's surprises with an Assurant Home Warranty, backed by a partner that supports you through every step of homeownership. Explore Plans.
© 2023 - 2026 ERA Franchise Systems LLC. All rights reserved. ERA Franchise Systems LLC fully supports the principles of the Fair Housing Act and the Equal Opportunity Act. ERA, ERA Real Estate powered, and their respective logos are registered service marks of ERA Franchise Systems LLC. Each office is independently owned and operated.