
71 Richmond Run, Stem, NC 27581
Local realty services provided by:ERA Parrish Realty Legacy Group
71 Richmond Run,Stem, NC 27581
$375,990
- 5 Beds
- 3 Baths
- 2,511 sq. ft.
- Single family
- Active
Listed by: kenneth ward
Office: d.r. horton, inc.
MLS#:10200323
Source:RD
Price summary
- Price:$375,990
- Price per sq. ft.:$149.74
- Monthly HOA dues:$65
About this home
Make yourself at home at 71 Richmond Run. This gorgeous 2-story home offers the space and flexibility today's homebuyers are looking for, featuring 5 bedrooms, 3 full bathrooms, approximately 2,511 square feet, and an attached 2-car garage. Step inside and see the bright and connected layout with the kitchen, dining area, and family all coming together seamlessly. The kitchen features stainless-steel appliances, beautiful quartz countertops, a center island, and a walk-in pantry, making this kitchen stylish as well as practical. Through the elegant French doors at the front of the home, you'll find the flex room—utilize it as a formal dining room or a dedicated home office. At the rear of the home is a convenient first-floor bedroom and nearby full bathroom, providing a simple solution for overnight guests or multi-generational living. Upstairs, the primary bedroom offers a comfortable retreat with dual walk-in closets and a private bathroom featuring a double vanity, a walk-in shower, and a separate water closet for extra privacy. An additional 3 bedrooms and another full bath provide plenty of space for family or guests, and the spacious loft can be used as a game room, home gym, study, or just additional living space. With an intuitive layout, flexible spaces, and modern finishes, 71 Richmond Run is designed to accommodate real life. Welcome home to Mangum Farms! *Photos are not of the actual home or interior features and are representative of floor plan only.*...
Contact an agent
Home facts
- Year built:2026
- Subdivision & Development:Mangum Farms
- Listing ID #:10200323
- Added:1 day(s) ago
- Updated:October 27, 2026 at 01:04 AM
Rooms and interior
- Bedrooms:5
- Total bathrooms:3
- Full bathrooms:3
- Rooms Total:11
- Flooring:Carpet, Luxury Vinyl
- Dining Description:Eat-in Kitchen, Kitchen/Dining Room Combination, Living/Dining Room Combination
- Bathrooms Description:Bathtub/Shower Combination, Double Vanity, Shower Only, Walk-In Shower, Water Closet
- Kitchen Description:Electric Water Heater, Free-Standing Electric Range, Microwave, Stainless Steel Appliance(s)
- Living area:2,511 sq. ft.
Heating and cooling
- Cooling:Central Air
- Heating:Electric, Zoned
- Central air:Yes
Structure and exterior
- Roof:Shingle
- Year built:2026
- Building area:2,511 sq. ft.
- Lot area:0.21 Acres
- Lot Features:Landscaped
- Architectural Style:Traditional
- Construction Materials:Brick Veneer, Vinyl Siding
- Exterior Features:Patio, Rain Gutters
- Foundation Description:Slab
- Levels:Two
Schools
- High school:Granville - South Granville High
- Middle school:Granville - Granville Central Middle School
- Elementary school:Granville - Butner Stem Elementary
Utilities
- Water:Public
- Sewer:Public Sewer
Finances and disclosures
- Price:$375,990
- Price per sq. ft.:$149.74
Features and amenities
- Laundry features:Laundry Room, Upper Level
- Amenities:Screens
Parking
- Total parking spaces:4
- Parking description:Attached, Concrete, Driveway, Garage, Garage Door Opener
- Garage:Yes
- Garage spaces:2
 Listings marked with a Doorify MLS icon are provided courtesy of the Doorify MLS, of North Carolina, Internet Data Exchange Database. Brokers make an effort to deliver accurate information, but buyers should independently verify any information on which they will rely in a transaction. The listing broker shall not be responsible for any typographical errors, misinformation, or misprints, and they shall be held totally harmless from any damages arising from reliance upon this data. This data is provided exclusively for consumers’ personal, non-commercial use. Copyright 2026 Doorify MLS of North Carolina. All rights reserved.
New listings near 71 Richmond Run
- New
 $366,990Active3 beds 3 baths2,164 sq. ft.
73 Richmond Run, Stem, NC 27581
MLS# 10200329Listed by: D.R. HORTON, INC. - New
 $375,990Active5 beds 3 baths2,511 sq. ft.
70 Richmond Run, Stem, NC 27581
MLS# 10200318Listed by: D.R. HORTON, INC. - New
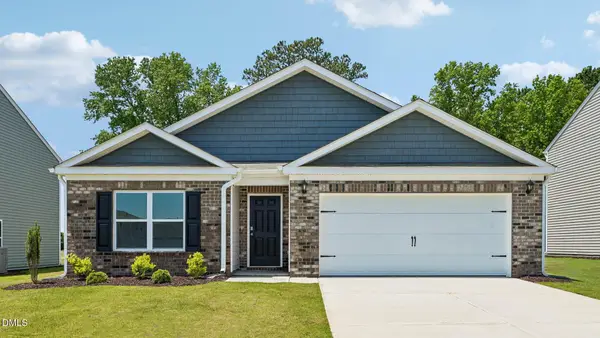 $348,490Active4 beds 2 baths1,764 sq. ft.
69 Richmond Run, Stem, NC 27581
MLS# 10200272Listed by: D.R. HORTON, INC. - New
 $370,990Active3 beds 3 baths2,164 sq. ft.
66 Richmond Run, Stem, NC 27581
MLS# 10200020Listed by: D.R. HORTON, INC. - New
 $315,000Active3 beds 3 baths1,431 sq. ft.
4072 Raney Way Drive, Stem, NC 27581
MLS# 10199596Listed by: COSTELLO REAL ESTATE & INVESTM  $505,900Active3 beds 3 baths2,233 sq. ft.
3560 Saddle Ridge Road, Stem, NC 27581
MLS# 10197145Listed by: CARDINAL REAL ESTATE GROUP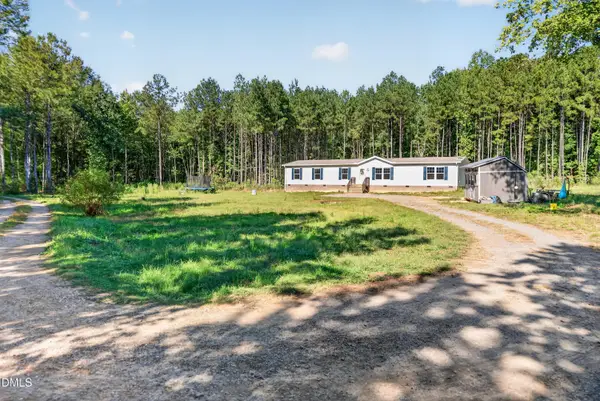 $475,000Active4 beds 2 baths2,058 sq. ft.
1805 Backwoods Farm Trail, Stem, NC 27581
MLS# 10197139Listed by: LPT REALTY, LLC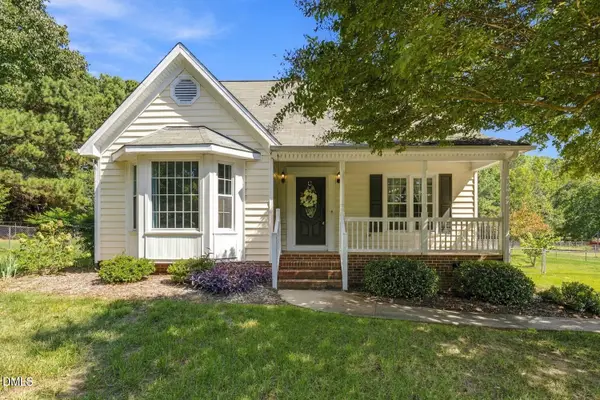 $345,000Active3 beds 2 baths1,520 sq. ft.
4034 Oak Valley Drive, Stem, NC 27581
MLS# 10196789Listed by: COLDWELL BANKER HPW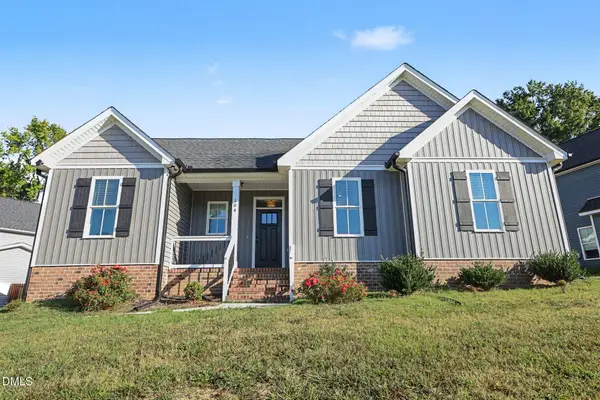 $339,000Active3 beds 2 baths1,497 sq. ft.
104 Averly Court, Stem, NC 27581
MLS# 10196473Listed by: MARK SPAIN REAL ESTATE


Protect your home and budget from life's surprises with an Assurant Home Warranty, backed by a partner that supports you through every step of homeownership. Explore Plans.
© 2023 - 2026 ERA Franchise Systems LLC. All rights reserved. ERA Franchise Systems LLC fully supports the principles of the Fair Housing Act and the Equal Opportunity Act. ERA, ERA Real Estate powered, and their respective logos are registered service marks of ERA Franchise Systems LLC. Each office is independently owned and operated.