
7212 Woodfield Heights Drive, Stokesdale, NC 27357
Local realty services provided by:ERA Live Moore
7212 Woodfield Heights Drive,Stokesdale, NC 27357
- 4 Beds
- 4 Baths
- 3,741 sq. ft.
- Single family
- Active
Listed by: amy foy
Office: berkshire hathaway homeservices yost & little realty336-272-0151
MLS#:1238026
Source:NC_TRIAD
Price summary
- Price:
- Monthly HOA dues:$55
About this home
Discover exceptional craftsmanship and timeless style in this stunning two-story custom home in Woodfield Heights! Featuring 4 spacious bedrooms, 4 full baths, a main-level office, sunroom, and versatile upstairs loft, this home offers the perfect balance of luxury and everyday comfort. The open-concept living area showcases engineered hardwood floors, a gas fireplace, and an effortless flow for entertaining. The beautifully designed kitchen features a stylish wine bar and opportunities to personalize your space. An expansive unfinished attic offers potential for a home theater, fitness studio, or additional living space. Step outside to a spectacular covered porch with soaring ceilings, ideal for relaxing or entertaining. Best of all, buyers who secure this home before construction begins can select cabinetry colors, tile, flooring, carpet, hardware, and more! Situated on a generous lot, this is your opportunity to create a truly personalized home without starting from scratch!
Contact an agent
Home facts
- Year built:2027
- Subdivision & Development:Woodfield Heights
- Listing ID #:1238026
- Added:1 day(s) ago
- Updated:October 11, 2026 at 04:54 PM
Rooms and interior
- Bedrooms:4
- Total bathrooms:4
- Full bathrooms:3
- Half bathrooms:1
- Flooring:Wood
- Basement Description:Crawl Space
- Living area:3,741 sq. ft.
Heating and cooling
- Cooling:Central Air
- Heating:Forced Air, Natural Gas
- Central air:Yes
Structure and exterior
- Year built:2027
- Building area:3,741 sq. ft.
- Lot area:0.81 Acres
- Construction Materials:Brick
Schools
- High school:Northwest
- Middle school:Northwest Guilford
- Elementary school:Stokesdale
Utilities
- Water:Public
- Sewer:Private Sewer, Septic Tank
Finances and disclosures
- Price:
Parking
- Parking description:Attached, Attached Garage, Driveway, Garage
- Garage spaces:3
 2026 Triad MLS, Inc. All rights reserved. IDX information is provided exclusively for personal, non-commercial use, and may not be used for any purpose other than to identify prospective properties consumers may be interested in purchasing. Information is deemed reliable but not guaranteed. This site will be monitored for ‘scraping’ and any use of search facilities of data on the site other than by potential buyers/sellers is prohibited. All Sale data is for informational purposes only and is not an indication of a market analysis or appraisal. Properties marked with the Triad MLS, Inc. icon are provided courtesy of the Triad MLS, Inc.’s, Internet Data Exchange Database.
New listings near 7212 Woodfield Heights Drive
- New
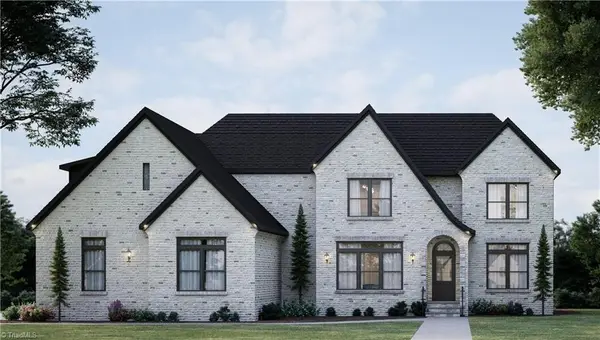 Active4 beds 5 baths3,832 sq. ft.
7805 Duggins Drive, Stokesdale, NC 27357
MLS# 1238327Listed by: HOWARD HANNA ALLEN TATE OAK RIDGE - HIGHWAY 68 N - New
 Active4 beds 4 baths3,628 sq. ft.
7804 Duggins Drive, Stokesdale, NC 27357
MLS# 1238334Listed by: HOWARD HANNA ALLEN TATE OAK RIDGE - HIGHWAY 68 N - New
 Active4 beds 4 baths3,222 sq. ft.
7808 Duggins Drive, Stokesdale, NC 27357
MLS# 1238391Listed by: HOWARD HANNA ALLEN TATE OAK RIDGE - HIGHWAY 68 N - New
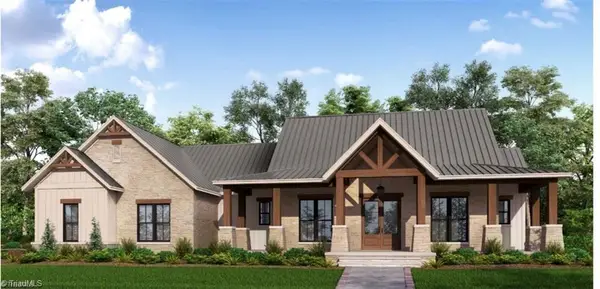 Active4 beds 4 baths3,581 sq. ft.
7809 Duggins Drive, Stokesdale, NC 27357
MLS# 1238371Listed by: BERKSHIRE HATHAWAY HOMESERVICES YOST & LITTLE REALTY - Open Sun, 2am to 4pmNew
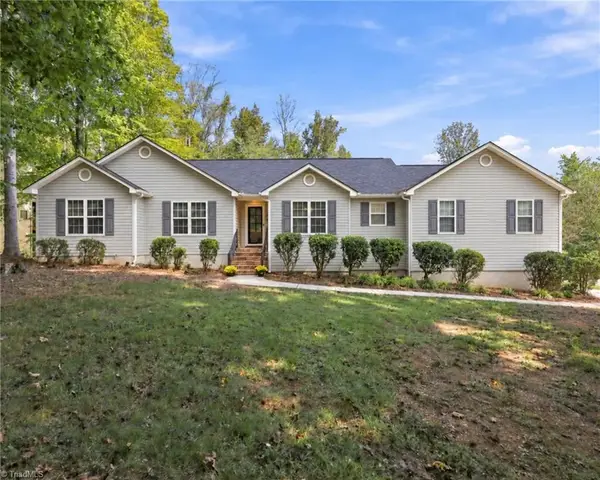 $419,000Active3 beds 2 baths1,625 sq. ft.
7500 Bartonshire Court, Oak Ridge, NC 27310
MLS# 1237847Listed by: KELLER WILLIAMS ONE - New
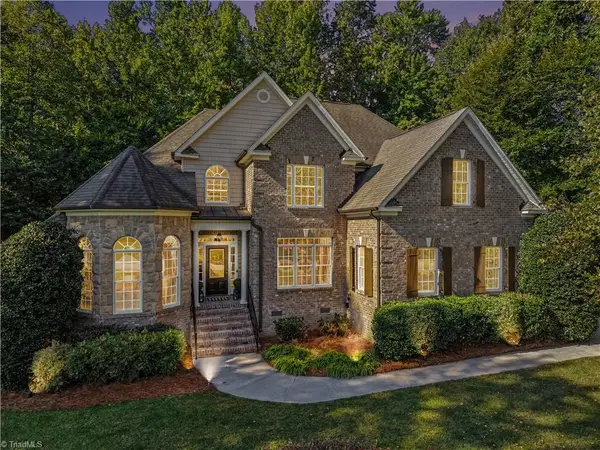 $654,900Active4 beds 3 baths2,999 sq. ft.
7601 Trebbiano Drive, Kernersville, NC 27284
MLS# 1237941Listed by: HOWARD HANNA ALLEN TATE SUMMERFIELD 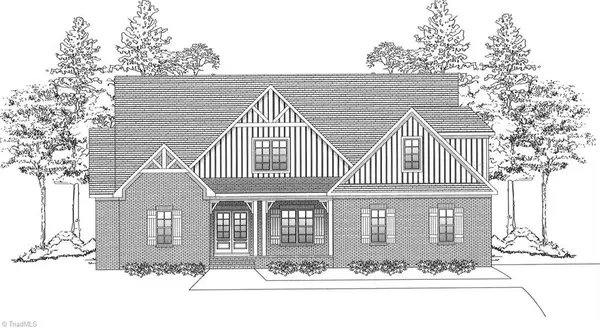 Active4 beds 4 baths3,242 sq. ft.
8112 Odin Court, Stokesdale, NC 27357
MLS# 1206534Listed by: HOWARD HANNA ALLEN TATE SUMMERFIELD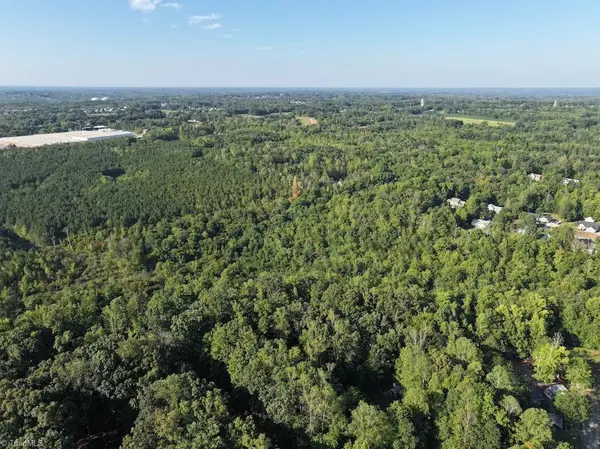 $275,000Pending26.02 Acres
7809 Thomas Road, Stokesdale, NC 27357
MLS# 1237765Listed by: WHITETAIL PROPERTIES REAL ESTATE- New
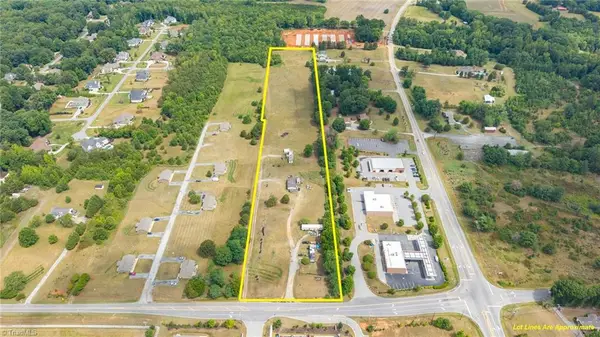 $1,190,000Active10.09 Acres
8106 Haw River Road, Kernersville, NC 27284
MLS# 1237474Listed by: CAROLINA HEARTLAND REALTY, LLC.


Protect your home and budget from life's surprises with an Assurant Home Warranty, backed by a partner that supports you through every step of homeownership. Explore Plans.
© 2023 - 2026 ERA Franchise Systems LLC. All rights reserved. ERA Franchise Systems LLC fully supports the principles of the Fair Housing Act and the Equal Opportunity Act. ERA, ERA Real Estate powered, and their respective logos are registered service marks of ERA Franchise Systems LLC. Each office is independently owned and operated.