
335 Deerwood Lane, Stoneville, NC 27048
Local realty services provided by:ERA Live Moore
335 Deerwood Lane,Stoneville, NC 27048
$345,800
- 3 Beds
- 3 Baths
- - sq. ft.
- Single family
- Sold
Listed by: shaunna overman
Office: howard hanna allen tate oak ridge commons336-644-1238
MLS#:1227512
Source:NC_TRIAD
Sorry, we are unable to map this address
Price summary
- Price:$345,800
About this home
Nestled among the trees in Deep Springs Country Club, this well-built home is full of charm, character, and opportunity. Lovingly maintained, with a a solid foundation for its next owner. One of its most distinctive features is the elevated balcony, creating a peaceful, treehouse-like retreat where you can enjoy your morning coffee or unwind surrounded by nature. Spacious living areas, timeless construction, and a setting that's hard to replicate make this home truly special. Move right in and enjoy its unique character or update it over time to reflect your personal style, the possibilities are endless. Conveniently located in the scenic Deep Springs golf community, you'll appreciate the quiet surroundings and easy access to golf, dining, and the beauty of Rockingham County. A rare opportunity to own a home with personality, privacy, and incredible potential. Neighborhood pool and amenities are an optional membership.
Contact an agent
Home facts
- Year built:1984
- Subdivision & Development:Deep Springs Country Club
- Listing ID #:1227512
- Added:51 day(s) ago
- Updated:September 05, 2026 at 07:18 AM
Rooms and interior
- Bedrooms:3
- Total bathrooms:3
- Full bathrooms:2
- Half bathrooms:1
- Flooring:Carpet, Tile
- Kitchen Description:Dishwasher
- Basement Description:Basement, Unfinished
Heating and cooling
- Cooling:Ceiling Fan(s), Central Air
- Heating:Electric, Heat Pump
- Central air:Yes
Structure and exterior
- Year built:1984
- Construction Materials:Wood Siding
- Exterior Features:Balcony
Schools
- High school:McMichael
- Middle school:Western Rockingham
- Elementary school:Dillard Academy
Utilities
- Water:Well
- Sewer:Septic Tank
Finances and disclosures
- Price:$345,800
- Tax amount:$2,434
Features and amenities
- Appliances:Dishwasher
- Laundry features:Dryer Connection, Main Level
- Amenities:Ceiling Fan(s), Dead Bolt(s), Tile Counters
Parking
- Parking description:Attached, Attached Garage, Driveway, Garage
- Garage spaces:2
 2026 Triad MLS, Inc. All rights reserved. IDX information is provided exclusively for personal, non-commercial use, and may not be used for any purpose other than to identify prospective properties consumers may be interested in purchasing. Information is deemed reliable but not guaranteed. This site will be monitored for ‘scraping’ and any use of search facilities of data on the site other than by potential buyers/sellers is prohibited. All Sale data is for informational purposes only and is not an indication of a market analysis or appraisal. Properties marked with the Triad MLS, Inc. icon are provided courtesy of the Triad MLS, Inc.’s, Internet Data Exchange Database.
New listings near 335 Deerwood Lane
- New
 $124,500Active2 beds 1 baths888 sq. ft.
661 Eden Road, Stoneville, NC 27048
MLS# 1234678Listed by: PRICE & ASSOCIATES, REALTY - New
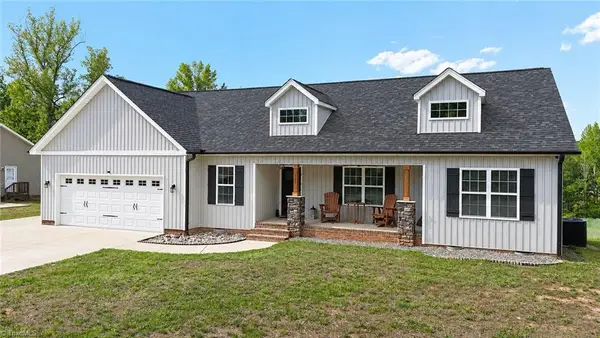 $289,900Active3 beds 2 baths1,570 sq. ft.
338 Price Street, Stoneville, NC 27048
MLS# 1233926Listed by: JEFF BIGGS REALTY, INC - New
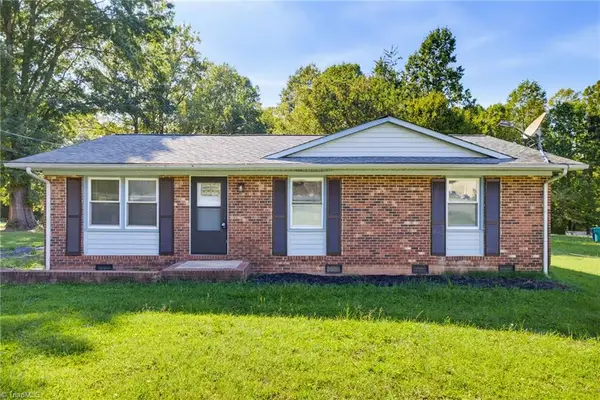 $184,000Active3 beds 2 baths1,050 sq. ft.
268 Young Road, Stoneville, NC 27048
MLS# 1233542Listed by: REALTY ONE GROUP RESULTS REIDSVILLE - New
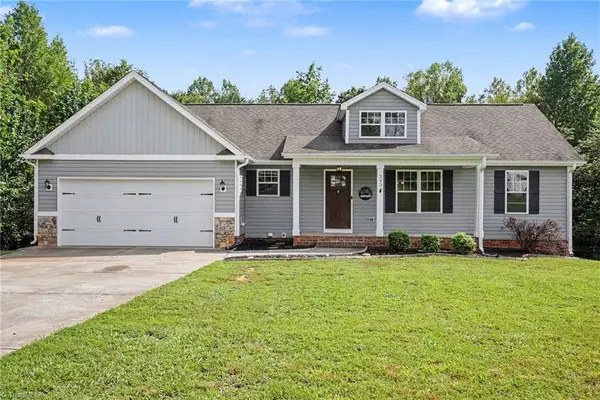 $292,000Active3 beds 2 baths1,415 sq. ft.
343 Price Street, Stoneville, NC 27048
MLS# 1233378Listed by: HOWARD HANNA ALLEN TATE OAK RIDGE COMMONS 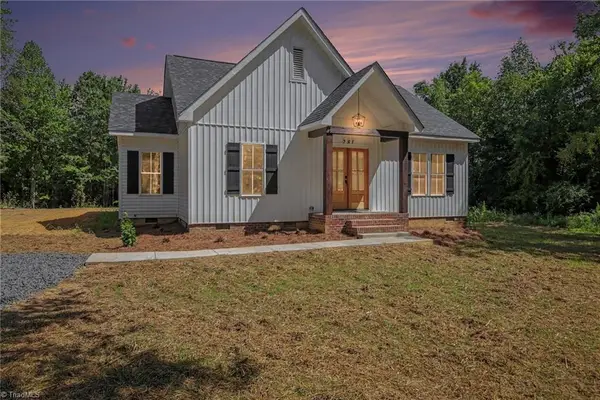 $309,900Active2 beds 2 baths1,483 sq. ft.
281 Settlement Loop, Stoneville, NC 27048
MLS# 1231371Listed by: KELLER WILLIAMS ONE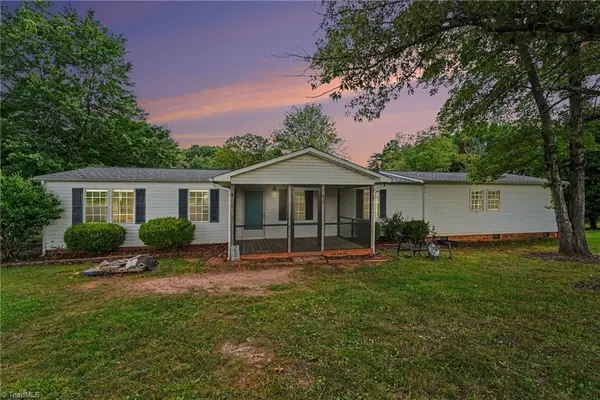 $209,500Pending4 beds 3 baths2,181 sq. ft.
252 Ponderosa Road, Stoneville, NC 27048
MLS# 1233137Listed by: KELLER WILLIAMS REALTY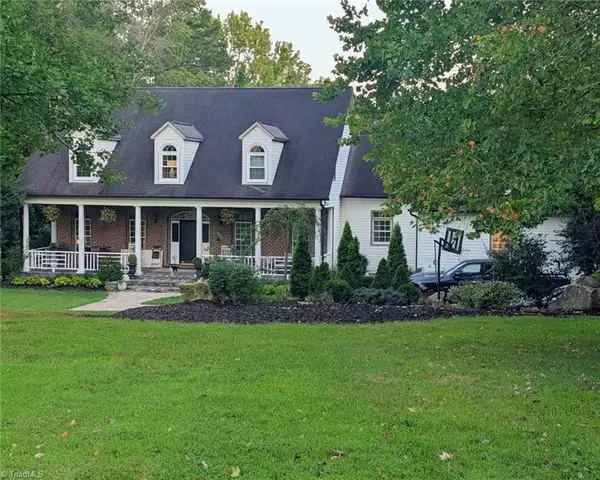 $775,000Active5 beds 4 baths4,184 sq. ft.
191 Mossdale Road, Stoneville, NC 27048
MLS# 1231832Listed by: PREMIERE PROPERTIES OF THE TRIAD, INC.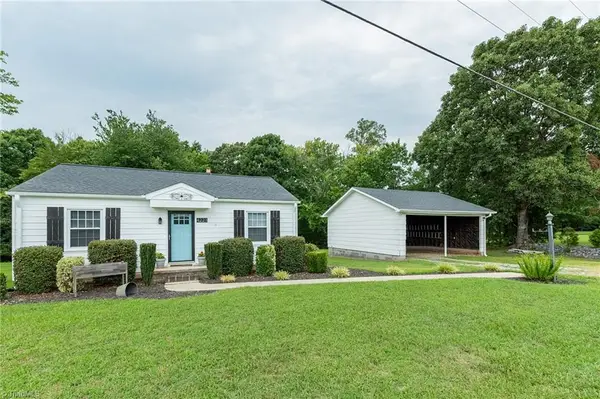 $269,900Active2 beds 1 baths984 sq. ft.
4221 Nc Highway 135, Stoneville, NC 27048
MLS# 1231838Listed by: RIVER LAKE HOMES LLC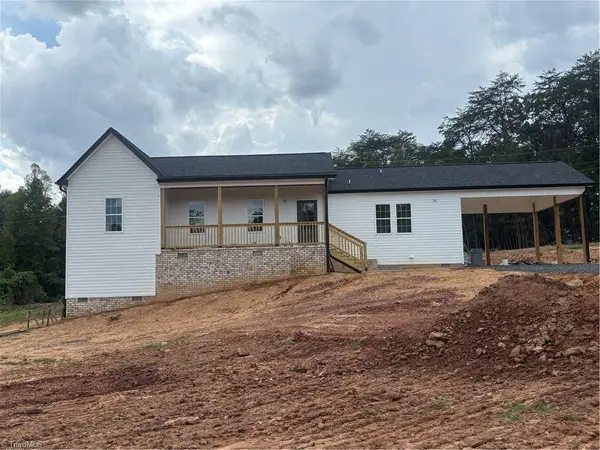 $355,000Active3 beds 2 baths1,535 sq. ft.
162 Adkins Road, Stoneville, NC 27048
MLS# 1231471Listed by: CURRIE REALTY, INC.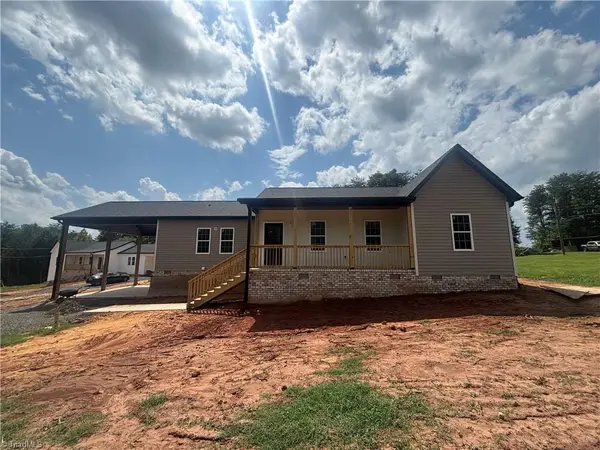 $355,000Active3 beds 2 baths1,535 sq. ft.
148 Adkins Road, Stoneville, NC 27048
MLS# 1231478Listed by: CURRIE REALTY, INC.


Protect your home and budget from life's surprises with an Assurant Home Warranty, backed by a partner that supports you through every step of homeownership. Explore Plans.
© 2023 - 2026 ERA Franchise Systems LLC. All rights reserved. ERA Franchise Systems LLC fully supports the principles of the Fair Housing Act and the Equal Opportunity Act. ERA, ERA Real Estate powered, and their respective logos are registered service marks of ERA Franchise Systems LLC. Each office is independently owned and operated.