
1211 Sharon School Road, Stony Point, NC 28678
Local realty services provided by:ERA Live Moore
Listed by: jade benfield
Office: properties by jade benfield
MLS#:4413333
Source:CH
1211 Sharon School Road,Stony Point, NC 28678
$437,000
- 3 Beds
- 1 Baths
- 2,460 sq. ft.
- Single family
- Active
Price summary
- Price:$437,000
- Price per sq. ft.:$177.64
About this home
PRICE DROP!!!!
WHAT A GORGEOUS VIEW as you enjoy your morning coffee from the front porch of this 2.96-acre tract located in West Iredell. All brick ranch, 3 bedrooms, one abundant bath (with roll-in tiled shower with floor to ceiling storage at the vanity) with full unfinished basement, masonry fireplace with propane gas logs in the living room AND a fireplace in the basement with an insert that could be finished out as a den. The basement has a propane wall heater. Laundry facilities in the basement AND in a utility room off the carport.
26' x 38' PROFESSIONALLY BUILT, FINISHED, PERMITTED SHOP 100-amp breaker box WITH GFI OUTLETS AROUND THE INTERIOR PERIMETER, PROPANE WALL HEATER, WATER ACCESS OUTSIDE, two garage doors + separate entry door with the concrete pad extended out for more work area. The interior has been outfitted with a work bench nearly the length of the shop and pull-down stairs for FLOORED extra storage overhead. The previous owner used it for his contracting home remodeling business.
12' x 24' finished SHED with its own breaker box AND WATER ACCESS, a large 12 X 24 front deck.
A separate DUTCH ROOF shed for extra storage but does need some attention.
With Residential-Agricultural zoning the uses for this property (with proper permitting in some cases) can be Kennel, home occupation, grading, contractors & automotive, family care or daycare. The list from Iredell County for RA use is provided by the listing agent and available to your buyer agent.
Conveniently located just 2.7 miles off I-40 for quick commute to Statesville, Hickory, Taylorsville; hour +/- commute to Charlotte using HWY 16. If you like boating, you are within minutes of the Catawba River and only a short drive to Lake Hickory....
Contact an agent
Home facts
- Year built:1973
- Subdivision & Development:none
- Listing ID #:4413333
- Updated:September 25, 2026 at 01:21 PM
Rooms and interior
- Bedrooms:3
- Total bathrooms:1
- Full bathrooms:1
- Flooring:Hardwood
- Kitchen Description:Electric Range, Exhaust Hood
- Basement:Yes
- Living area:2,460 sq. ft.
Heating and cooling
- Heating:Forced Air, Propane
Structure and exterior
- Roof:Composition
- Year built:1973
- Building area:2,460 sq. ft.
- Lot area:2.96 Acres
- Lot Features:Wooded
- Architectural Style:Ranch
- Foundation Description:Basement
- Levels:1 Story
Schools
- High school:Unspecified
- Elementary school:Unspecified
Utilities
- Water:Well
- Sewer:Septic (At Site)
Finances and disclosures
- Price:$437,000
- Price per sq. ft.:$177.64
Features and amenities
- Laundry features:In Basement
- Amenities:Attic Stairs Pulldown
Parking
- Garage:Yes
- Carport spaces:2
 Listings courtesy of Canopy MLS as distributed by MLS GRID. Copyright 2021 Canopy MLS. All rights reserved. Canopy MLS, provides content displayed here (“provided content”) on an “as is” basis and makes no representations or warranties regarding the provided content, including, but not limited to those of non-infringement, timeliness, accuracy, or completeness. Individuals and companies using information presented are responsible for verification and validation of information they utilize and present to their customers and clients. Canopy MLS will not be liable for any damage or loss resulting from use of the provided content or the products available through Portals, IDX, VOW, and/or Syndication. Recipients of this information shall not resell, redistribute, reproduce, modify, or otherwise copy any portion thereof without the expressed written consent of Canopy MLS.
New listings near 1211 Sharon School Road
- New
 $150,000Active1 beds 1 baths1,019 sq. ft.
248 Mill Hill Court, Stony Point, NC 28678
MLS# 4425335Listed by: COLDWELL BANKER BOYD & HASSELL  $249,900Active3 beds 2 baths2,040 sq. ft.
173 Fairchase Circle #28, Stony Point, NC 28678
MLS# 4341880Listed by: LAND HOMES REALTY, LLC $89,500Active1.01 Acres
547 Stewart Rock Road, Stony Point, NC 28678
MLS# 4419570Listed by: TRUE NORTH REALTY $150,000Active2.86 Acres
113 Gardner Point Drive, Stony Point, NC 28678
MLS# 4417129Listed by: EXP REALTY LLC MOORESVILLE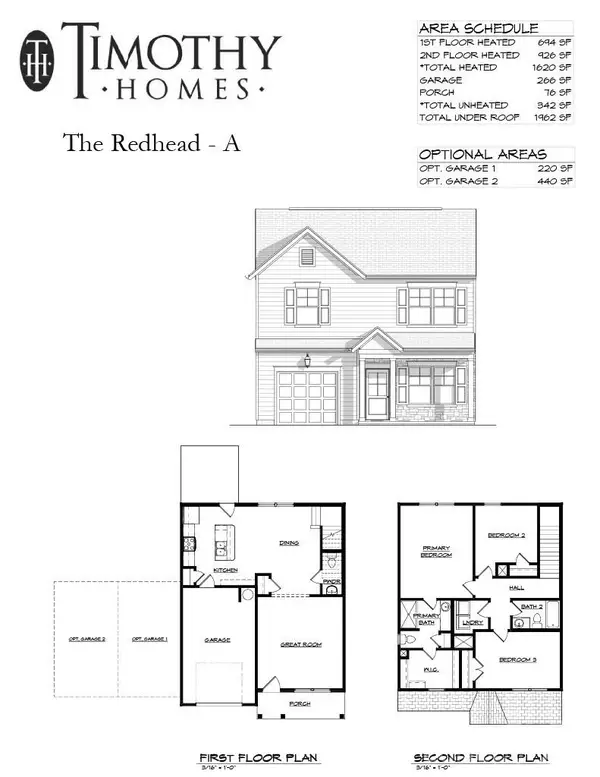 $315,000Active3 beds 3 baths1,627 sq. ft.
107 Cain Road, Stony Point, NC 28678
MLS# 4411246Listed by: PINNACLE REALTY ADVISORS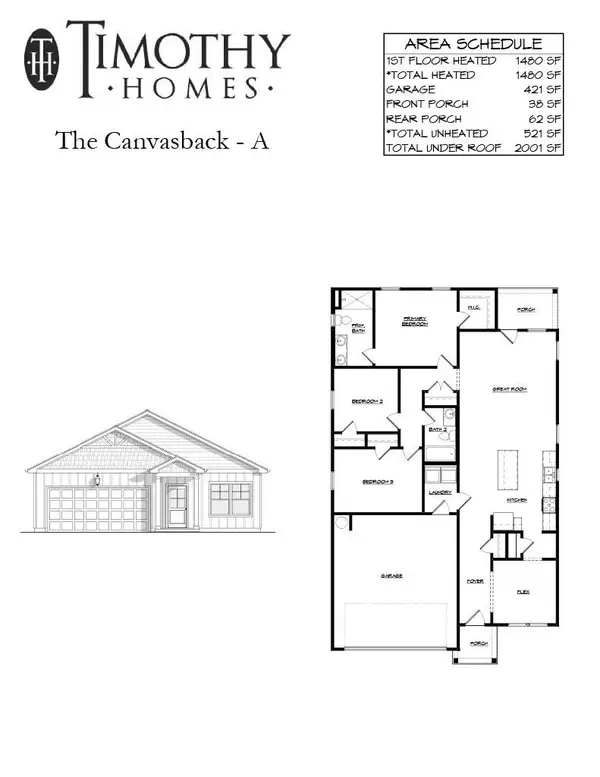 $299,000Pending3 beds 2 baths1,480 sq. ft.
115 Cain Road, Stony Point, NC 28678
MLS# 4411334Listed by: PINNACLE REALTY ADVISORS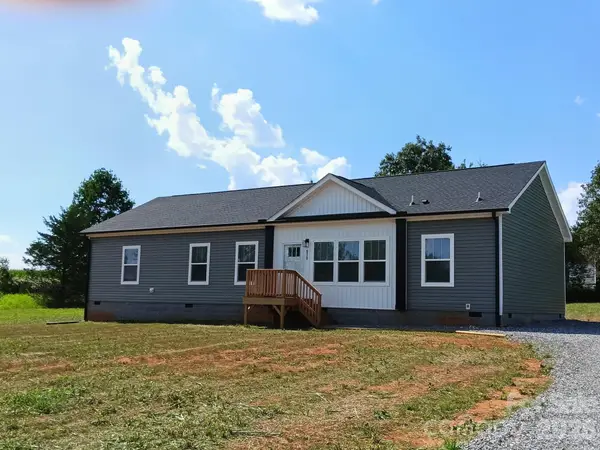 $348,900Active4 beds 2 baths1,932 sq. ft.
570 Drumstand Road, Stony Point, NC 28678
MLS# 4415167Listed by: COLLINS REALTORS $284,000Pending3 beds 2 baths1,226 sq. ft.
150 Pattys Place, Stony Point, NC 28678
MLS# 4414869Listed by: SECU*RE INC.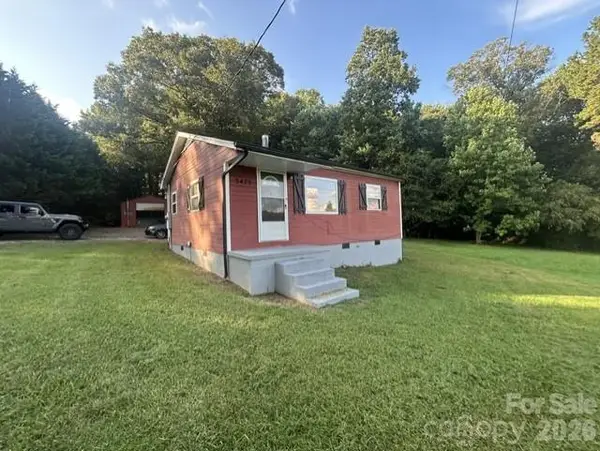 $162,000Pending2 beds 1 baths693 sq. ft.
3475 Mount Wesley Church Road, Stony Point, NC 28678
MLS# 4415631Listed by: EFIRD RESIDENTIAL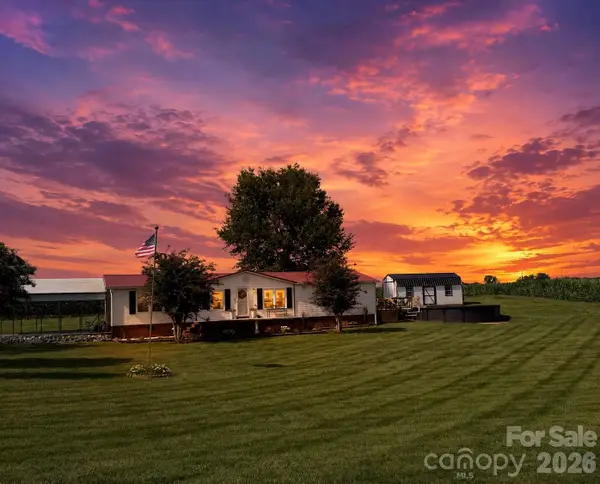 $239,999Pending3 beds 2 baths1,620 sq. ft.
120 Bolick Road, Stony Point, NC 28678
MLS# 4415351Listed by: THREE & CO


Protect your home and budget from life's surprises with an Assurant Home Warranty, backed by a partner that supports you through every step of homeownership. Explore Plans.
© 2023 - 2026 ERA Franchise Systems LLC. All rights reserved. ERA Franchise Systems LLC fully supports the principles of the Fair Housing Act and the Equal Opportunity Act. ERA, ERA Real Estate powered, and their respective logos are registered service marks of ERA Franchise Systems LLC. Each office is independently owned and operated.