
711 Spring Pointe Drive, Stony Point, NC 28678
Local realty services provided by:ERA Live Moore
Listed by: jill galliher
Office: keller williams unified
MLS#:4385300
Source:CH
711 Spring Pointe Drive,Stony Point, NC 28678
$539,000
- 3 Beds
- 3 Baths
- 2,932 sq. ft.
- Single family
- Active
Price summary
- Price:$539,000
- Price per sq. ft.:$183.83
About this home
Welcome to this countryside retreat in established Spring Pointe Estates neighborhood! This spacious 3 bedroom, 2.5 bath home offers the perfect blend of comfort, functionality, and peaceful rural living. The property features over 2,900 square feet of heated living space including a partially finished basement with secondary bedrooms, full bath, and recreation area—ideal for guests, multi-generational living, hobbies, or entertaining.
The main level showcases an inviting open layout with vaulted ceilings, abundant natural light, and a cozy gas log fireplace in the living room. The kitchen is equipped with a gas cooktop, wall oven, microwave, dishwasher, refrigerator, breakfast bar, and ample cabinet space. The spacious primary suite includes dual sinks with able built-in cabinet storage and provides comfortable main-level living. A bright sunroom provides the perfect opportunity for a home office or a place to relax while overlooking the scenic property.
Outdoor features include a covered front porch, rear deck, terrace, partially fenced backyard, and plenty of room to enjoy nature and outdoor activities. Horse lovers and hobbyists will appreciate the pasture space, sprawling fields, and workshop building.
Located in a peaceful setting with community-maintained roads, this property offers a rare opportunity to enjoy country living while still being conveniently located to nearby amenities....
Contact an agent
Home facts
- Year built:1998
- Subdivision & Development:Spring Pointe Estates
- Listing ID #:4385300
- Updated:September 03, 2026 at 01:49 PM
Rooms and interior
- Bedrooms:3
- Total bathrooms:3
- Full bathrooms:2
- Half bathrooms:1
- Kitchen Description:Dishwasher, Gas Cooktop, Microwave, Refrigerator, Wall Oven
- Basement:Yes
- Living area:2,932 sq. ft.
Heating and cooling
- Cooling:Ductless, Heat Pump
- Heating:Ductless, Heat Pump, Propane
- Central air:Yes
Structure and exterior
- Year built:1998
- Building area:2,932 sq. ft.
- Lot area:12.37 Acres
- Construction Materials:Vinyl
- Foundation Description:Basement
Schools
- High school:Unspecified
- Elementary school:Unspecified
Utilities
- Water:County Water
- Sewer:Septic (At Site)
Finances and disclosures
- Price:$539,000
- Price per sq. ft.:$183.83
Features and amenities
- Laundry features:Main Level
- Amenities:Breakfast Bar
Parking
- Parking description:Attached Garage
- Garage:Yes
- Garage spaces:2
 Listings courtesy of Canopy MLS as distributed by MLS GRID. Copyright 2021 Canopy MLS. All rights reserved. Canopy MLS, provides content displayed here (“provided content”) on an “as is” basis and makes no representations or warranties regarding the provided content, including, but not limited to those of non-infringement, timeliness, accuracy, or completeness. Individuals and companies using information presented are responsible for verification and validation of information they utilize and present to their customers and clients. Canopy MLS will not be liable for any damage or loss resulting from use of the provided content or the products available through Portals, IDX, VOW, and/or Syndication. Recipients of this information shall not resell, redistribute, reproduce, modify, or otherwise copy any portion thereof without the expressed written consent of Canopy MLS.
New listings near 711 Spring Pointe Drive
- New
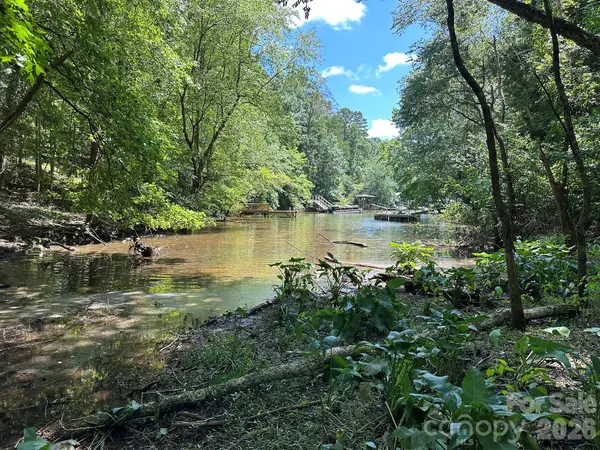 $89,500Active1.01 Acres
547 Stewart Rock Road, Stony Point, NC 28678
MLS# 4419570Listed by: TRUE NORTH REALTY 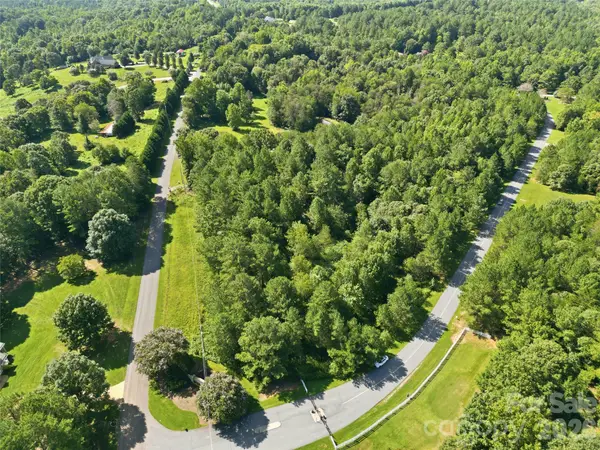 $150,000Active2.86 Acres
113 Gardner Point Drive, Stony Point, NC 28678
MLS# 4417129Listed by: EXP REALTY LLC MOORESVILLE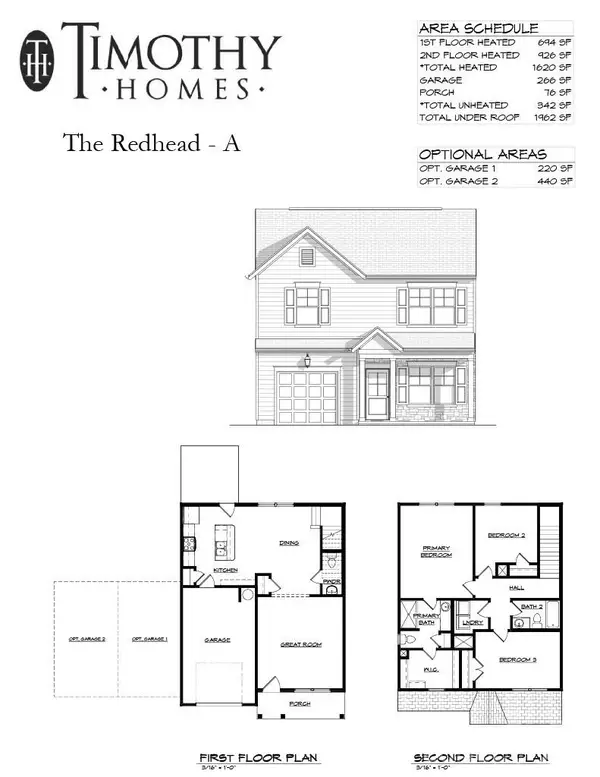 $315,000Active3 beds 3 baths1,627 sq. ft.
107 Cain Road, Stony Point, NC 28678
MLS# 4411246Listed by: PINNACLE REALTY ADVISORS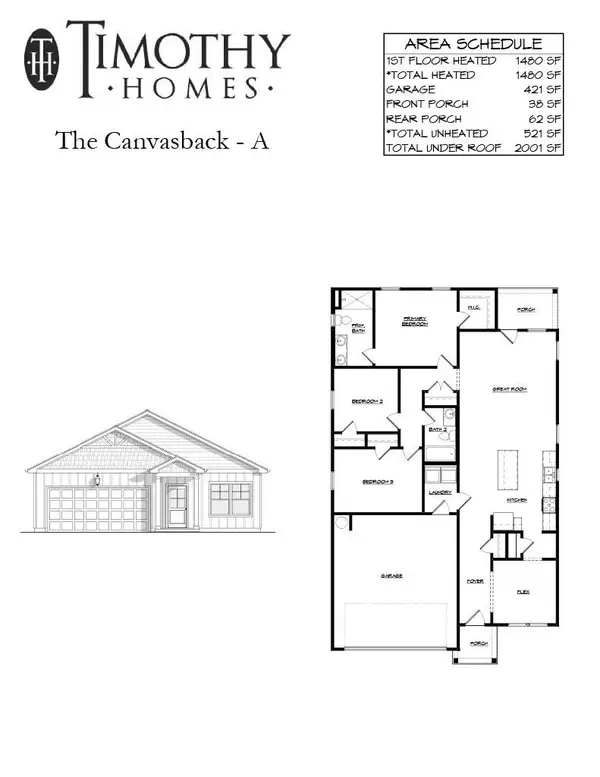 $299,000Active3 beds 2 baths1,480 sq. ft.
115 Cain Road, Stony Point, NC 28678
MLS# 4411334Listed by: PINNACLE REALTY ADVISORS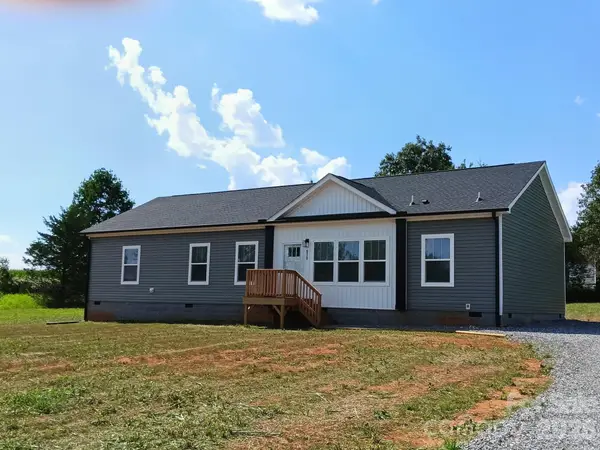 $348,900Active4 beds 2 baths1,932 sq. ft.
570 Drumstand Road, Stony Point, NC 28678
MLS# 4415167Listed by: COLLINS REALTORS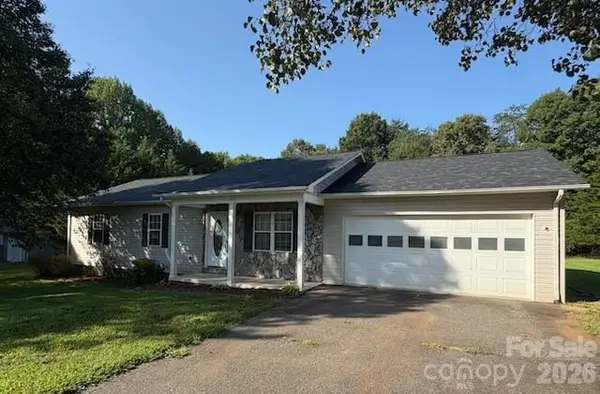 $284,000Active3 beds 2 baths1,226 sq. ft.
150 Pattys Place, Stony Point, NC 28678
MLS# 4414869Listed by: SECU*RE INC.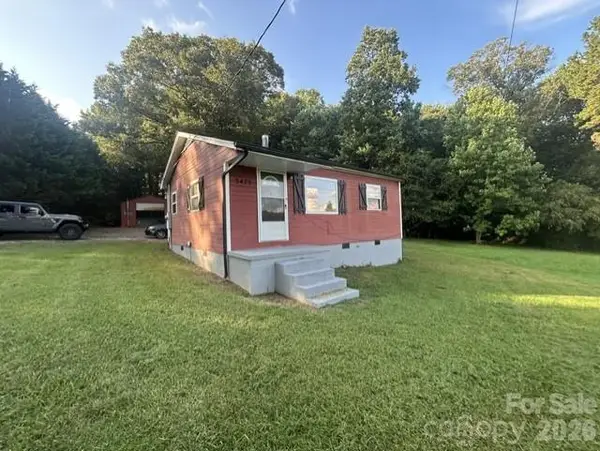 $162,000Pending2 beds 1 baths693 sq. ft.
3475 Mount Wesley Church Road, Stony Point, NC 28678
MLS# 4415631Listed by: EFIRD RESIDENTIAL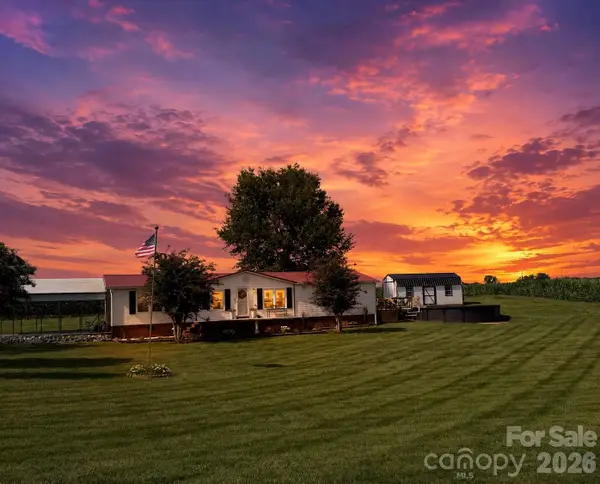 $239,999Pending3 beds 2 baths1,620 sq. ft.
120 Bolick Road, Stony Point, NC 28678
MLS# 4415351Listed by: THREE & CO $169,900Active3 beds 1 baths1,205 sq. ft.
45 Alexander Road, Stony Point, NC 28678
MLS# 4415031Listed by: WEICHERT, REALTORS - TEAM METRO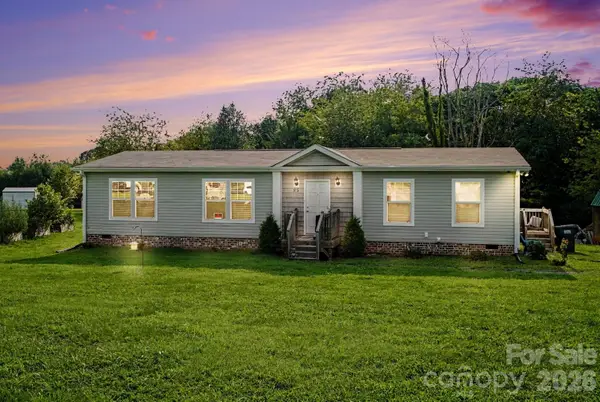 $255,000Active3 beds 2 baths1,568 sq. ft.
115 Greenmont Drive, Stony Point, NC 28678
MLS# 4404395Listed by: LAKE NORMAN REALTY, INC.


Protect your home and budget from life's surprises with an Assurant Home Warranty, backed by a partner that supports you through every step of homeownership. Explore Plans.
© 2023 - 2026 ERA Franchise Systems LLC. All rights reserved. ERA Franchise Systems LLC fully supports the principles of the Fair Housing Act and the Equal Opportunity Act. ERA, ERA Real Estate powered, and their respective logos are registered service marks of ERA Franchise Systems LLC. Each office is independently owned and operated.